


4166 Results
Form:
articles
articles

Title:
Rhododendron Field Notes
Rhododendron Field Notes
Actions:
Ann Chen on guerrilla gardening and plant diasporas
Level of archival description:
Project
Project
Actions:
Reference number:
AP075.S1.1999.PR05
Description:
Project series documents Cornelia Hahn Oberlander's landscape project for the garden of Linda Yorke and Gordon Forbes in Vancouver, British Columbia. Oberlander worked on this project in the second half of the 1990s. She worked with architect André Rowland who was in charge of designing an addition to the residence designed in the late 1940s by Ned Pratt from architectural firm Sharp, Thompson, Berwick and & Pratt. The project consisted in redesigning the entire yard and adding a play area for children. Oberlander included terraces next to the addition to the house, planting beds and planters. The play area included a tower house accessible by a rope bridge, a two levels playhouse with wooden porch, a slide, a fireman pole and a ladder, and a small water canal with stone edges and activated by a hand pump. The project series contains landscape sketches, design development drawings, including a landscape concept plan, details, sections and elevations for play area and play structures, and building plans used as reference. The project is also documented through correspondence, including with clients, suppliers and consultants, concept notes by Oberlander, plant lists, financial material, research material, and photographs of the landscaping. Source: Herrington, Susan. Cornelia Hahn Oberlander: Making the Modern Landscape, University of Virginia Press, 2014, 304 pages.
AP075.S1.1999.PR05
Description:
Project series documents Cornelia Hahn Oberlander's landscape project for the garden of Linda Yorke and Gordon Forbes in Vancouver, British Columbia. Oberlander worked on this project in the second half of the 1990s. She worked with architect André Rowland who was in charge of designing an addition to the residence designed in the late 1940s by Ned Pratt from architectural firm Sharp, Thompson, Berwick and & Pratt. The project consisted in redesigning the entire yard and adding a play area for children. Oberlander included terraces next to the addition to the house, planting beds and planters. The play area included a tower house accessible by a rope bridge, a two levels playhouse with wooden porch, a slide, a fireman pole and a ladder, and a small water canal with stone edges and activated by a hand pump. The project series contains landscape sketches, design development drawings, including a landscape concept plan, details, sections and elevations for play area and play structures, and building plans used as reference. The project is also documented through correspondence, including with clients, suppliers and consultants, concept notes by Oberlander, plant lists, financial material, research material, and photographs of the landscaping. Source: Herrington, Susan. Cornelia Hahn Oberlander: Making the Modern Landscape, University of Virginia Press, 2014, 304 pages.
People:
Date:
1947-2006
1947-2006
Title:
Yorke-Forbes Residence, Vancouver, British Columbia (1999)
Actions:
AP075.S1.1999.PR05
Description:
Project series documents Cornelia Hahn Oberlander's landscape project for the garden of Linda Yorke and Gordon Forbes in Vancouver, British Columbia. Oberlander worked on this project in the second half of the 1990s. She worked with architect André Rowland who was in charge of designing an addition to the residence designed in the late 1940s by Ned Pratt from architectural firm Sharp, Thompson, Berwick and & Pratt. The project consisted in redesigning the entire yard and adding a play area for children. Oberlander included terraces next to the addition to the house, planting beds and planters. The play area included a tower house accessible by a rope bridge, a two levels playhouse with wooden porch, a slide, a fireman pole and a ladder, and a small water canal with stone edges and activated by a hand pump. The project series contains landscape sketches, design development drawings, including a landscape concept plan, details, sections and elevations for play area and play structures, and building plans used as reference. The project is also documented through correspondence, including with clients, suppliers and consultants, concept notes by Oberlander, plant lists, financial material, research material, and photographs of the landscaping. Source: Herrington, Susan. Cornelia Hahn Oberlander: Making the Modern Landscape, University of Virginia Press, 2014, 304 pages.
Yorke-Forbes Residence, Vancouver, British Columbia (1999)
Actions:
AP075.S1.1999.PR05
Description:
Project series documents Cornelia Hahn Oberlander's landscape project for the garden of Linda Yorke and Gordon Forbes in Vancouver, British Columbia. Oberlander worked on this project in the second half of the 1990s. She worked with architect André Rowland who was in charge of designing an addition to the residence designed in the late 1940s by Ned Pratt from architectural firm Sharp, Thompson, Berwick and & Pratt. The project consisted in redesigning the entire yard and adding a play area for children. Oberlander included terraces next to the addition to the house, planting beds and planters. The play area included a tower house accessible by a rope bridge, a two levels playhouse with wooden porch, a slide, a fireman pole and a ladder, and a small water canal with stone edges and activated by a hand pump. The project series contains landscape sketches, design development drawings, including a landscape concept plan, details, sections and elevations for play area and play structures, and building plans used as reference. The project is also documented through correspondence, including with clients, suppliers and consultants, concept notes by Oberlander, plant lists, financial material, research material, and photographs of the landscaping. Source: Herrington, Susan. Cornelia Hahn Oberlander: Making the Modern Landscape, University of Virginia Press, 2014, 304 pages.
Level of archival description:
Project
Project
Date:
1947-2006
1947-2006
People:
Level of archival description:
Project
Project
Title:
Serre (2)
Serre (2)
Reference number:
AP144.S2.D146
Description:
File documents an unexecuted proposal for revised, expanded version of the Serre project (AP144.S2.D139). This new proposal was for a commercial structure divided into two zones, one with a greenhouse where plants were grown and where exhibitions and social events could be hosted, and another zone designed for meetings, research, administration and servicing. Material in this file was produced between 1986 and 1992, but predominantly between 1988 and 1990. File contains conceptual drawings, design development drawings, presentation drawings, reference drawings, presentation panels, models, photographic materials and textual records.
AP144.S2.D146
Description:
File documents an unexecuted proposal for revised, expanded version of the Serre project (AP144.S2.D139). This new proposal was for a commercial structure divided into two zones, one with a greenhouse where plants were grown and where exhibitions and social events could be hosted, and another zone designed for meetings, research, administration and servicing. Material in this file was produced between 1986 and 1992, but predominantly between 1988 and 1990. File contains conceptual drawings, design development drawings, presentation drawings, reference drawings, presentation panels, models, photographic materials and textual records.
People:
Date:
1986-1992, predominant 1988-1990
1986-1992, predominant 1988-1990
Title:
Serre (2)
Actions:
AP144.S2.D146
Description:
File documents an unexecuted proposal for revised, expanded version of the Serre project (AP144.S2.D139). This new proposal was for a commercial structure divided into two zones, one with a greenhouse where plants were grown and where exhibitions and social events could be hosted, and another zone designed for meetings, research, administration and servicing. Material in this file was produced between 1986 and 1992, but predominantly between 1988 and 1990. File contains conceptual drawings, design development drawings, presentation drawings, reference drawings, presentation panels, models, photographic materials and textual records.
Serre (2)
Actions:
AP144.S2.D146
Description:
File documents an unexecuted proposal for revised, expanded version of the Serre project (AP144.S2.D139). This new proposal was for a commercial structure divided into two zones, one with a greenhouse where plants were grown and where exhibitions and social events could be hosted, and another zone designed for meetings, research, administration and servicing. Material in this file was produced between 1986 and 1992, but predominantly between 1988 and 1990. File contains conceptual drawings, design development drawings, presentation drawings, reference drawings, presentation panels, models, photographic materials and textual records.
Level of archival description:
File 146
File 146
Date:
1986-1992, predominant 1988-1990
1986-1992, predominant 1988-1990
People:
Level of archival description:
Project
Project
Actions:
Reference number:
AP075.S1.1988.PR04
Description:
Project series documents Cornelie Hahn Oberlander's landscape project for the Jarvis Residence on Hudson Street in Vancouver, British Columbia. Oberlander worked on the initial landscape project from 1964-1966, and later on renovations of the garden in 1988-1989. The residence was designed by architect Ron Thom, from Thompson Berwick & Pratt Architects and was completed in 1964. The project consisted in creating well sunlit circular wooden deck where the family could gather, especially for breakfast in the morning, with sun-loving vegetation. The garden also integrated elements from Japanese traditional gardens, brought back by the owners of the house after a trip in Japan, including stepping-stones that were arranged to create a path from the house and the beginning of a woodland walk. Project series contains design development drawings, including landscape plans, planting plans and layout plans, and also working drawing, including irragation plans. The project series also comprises photographs of the residence and the garden, and textual records, such as specifications, correspondence with architects and clients, Oberlander's concept notes, and plant lists.
AP075.S1.1988.PR04
Description:
Project series documents Cornelie Hahn Oberlander's landscape project for the Jarvis Residence on Hudson Street in Vancouver, British Columbia. Oberlander worked on the initial landscape project from 1964-1966, and later on renovations of the garden in 1988-1989. The residence was designed by architect Ron Thom, from Thompson Berwick & Pratt Architects and was completed in 1964. The project consisted in creating well sunlit circular wooden deck where the family could gather, especially for breakfast in the morning, with sun-loving vegetation. The garden also integrated elements from Japanese traditional gardens, brought back by the owners of the house after a trip in Japan, including stepping-stones that were arranged to create a path from the house and the beginning of a woodland walk. Project series contains design development drawings, including landscape plans, planting plans and layout plans, and also working drawing, including irragation plans. The project series also comprises photographs of the residence and the garden, and textual records, such as specifications, correspondence with architects and clients, Oberlander's concept notes, and plant lists.
People:
Date:
1966-2004
1966-2004
Title:
Jarvis Residence, Vancouver, British Columbia (1988-1992)
Actions:
AP075.S1.1988.PR04
Description:
Project series documents Cornelie Hahn Oberlander's landscape project for the Jarvis Residence on Hudson Street in Vancouver, British Columbia. Oberlander worked on the initial landscape project from 1964-1966, and later on renovations of the garden in 1988-1989. The residence was designed by architect Ron Thom, from Thompson Berwick & Pratt Architects and was completed in 1964. The project consisted in creating well sunlit circular wooden deck where the family could gather, especially for breakfast in the morning, with sun-loving vegetation. The garden also integrated elements from Japanese traditional gardens, brought back by the owners of the house after a trip in Japan, including stepping-stones that were arranged to create a path from the house and the beginning of a woodland walk. Project series contains design development drawings, including landscape plans, planting plans and layout plans, and also working drawing, including irragation plans. The project series also comprises photographs of the residence and the garden, and textual records, such as specifications, correspondence with architects and clients, Oberlander's concept notes, and plant lists.
Jarvis Residence, Vancouver, British Columbia (1988-1992)
Actions:
AP075.S1.1988.PR04
Description:
Project series documents Cornelie Hahn Oberlander's landscape project for the Jarvis Residence on Hudson Street in Vancouver, British Columbia. Oberlander worked on the initial landscape project from 1964-1966, and later on renovations of the garden in 1988-1989. The residence was designed by architect Ron Thom, from Thompson Berwick & Pratt Architects and was completed in 1964. The project consisted in creating well sunlit circular wooden deck where the family could gather, especially for breakfast in the morning, with sun-loving vegetation. The garden also integrated elements from Japanese traditional gardens, brought back by the owners of the house after a trip in Japan, including stepping-stones that were arranged to create a path from the house and the beginning of a woodland walk. Project series contains design development drawings, including landscape plans, planting plans and layout plans, and also working drawing, including irragation plans. The project series also comprises photographs of the residence and the garden, and textual records, such as specifications, correspondence with architects and clients, Oberlander's concept notes, and plant lists.
Level of archival description:
Project
Project
Date:
1966-2004
1966-2004
People:
Form:
archives
Level of archival description:
Fonds
archives
Level of archival description:
Fonds
Title:
Myron Goldsmith fonds
Myron Goldsmith fonds
Reference number:
AP032
Synopsis:
The Myron Goldsmith fonds consists primarily of 30.4 metres of textual documents, including notebooks, research and reading notes, travel journals, documentation files, correspondence, sketchbooks and personal and office papers. There are also 2,800 original drawings and prints, 10,000 photographs and slides, and 5 architectural models. The material ranges in date from c.1933 to 1996. In shedding light on Goldsmith's student years and working career, the fonds' rich collection of documents also provides material on activities in the architectural profession, architectural education, and architectural and engineering theory and building techniques through the 1940s to the 1990s.
AP032
Synopsis:
The Myron Goldsmith fonds consists primarily of 30.4 metres of textual documents, including notebooks, research and reading notes, travel journals, documentation files, correspondence, sketchbooks and personal and office papers. There are also 2,800 original drawings and prints, 10,000 photographs and slides, and 5 architectural models. The material ranges in date from c.1933 to 1996. In shedding light on Goldsmith's student years and working career, the fonds' rich collection of documents also provides material on activities in the architectural profession, architectural education, and architectural and engineering theory and building techniques through the 1940s to the 1990s.
People:
Date:
1933-1996
1933-1996
Title:
Myron Goldsmith fonds
Actions:
AP032
Synopsis:
The Myron Goldsmith fonds consists primarily of 30.4 metres of textual documents, including notebooks, research and reading notes, travel journals, documentation files, correspondence, sketchbooks and personal and office papers. There are also 2,800 original drawings and prints, 10,000 photographs and slides, and 5 architectural models. The material ranges in date from c.1933 to 1996. In shedding light on Goldsmith's student years and working career, the fonds' rich collection of documents also provides material on activities in the architectural profession, architectural education, and architectural and engineering theory and building techniques through the 1940s to the 1990s.
Myron Goldsmith fonds
Actions:
AP032
Synopsis:
The Myron Goldsmith fonds consists primarily of 30.4 metres of textual documents, including notebooks, research and reading notes, travel journals, documentation files, correspondence, sketchbooks and personal and office papers. There are also 2,800 original drawings and prints, 10,000 photographs and slides, and 5 architectural models. The material ranges in date from c.1933 to 1996. In shedding light on Goldsmith's student years and working career, the fonds' rich collection of documents also provides material on activities in the architectural profession, architectural education, and architectural and engineering theory and building techniques through the 1940s to the 1990s.
Form:
archives
Level of archival description:
Fonds
archives
Level of archival description:
Fonds
Date:
1933-1996
1933-1996
People:
Form:
photographs
photographs
Actions:
Reference number:
PH1984:0977:407
Description:
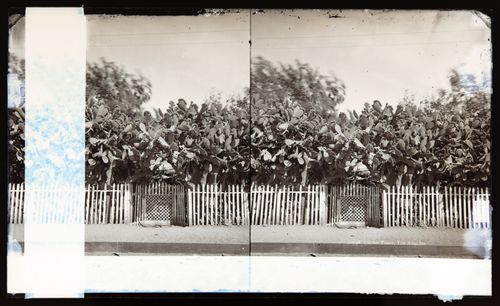
View of large cactus plants bordered by white picket fence.
PH1984:0977:407
Description:
View of large cactus plants bordered by white picket fence.
People:
Date:
ca. 1873-1875
ca. 1873-1875
Title:
Stereograph of a cactus fence, Los Angeles, California, United States of America
Actions:
PH1984:0977:407
Description:
View of large cactus plants bordered by white picket fence.
Stereograph of a cactus fence, Los Angeles, California, United States of America
Actions:
PH1984:0977:407
Description:
View of large cactus plants bordered by white picket fence.
Form:
photographs
photographs
Date:
ca. 1873-1875
ca. 1873-1875
People:
Form:
textual records
textual records
Actions:
Reference number:
AP075.S1.1981.PR02.001
Description:
Also contains correspondence and plant selection. Original folder entitled "Simon Fraser University / 1981/2 SFU MALL EXPASION / CORRESPONDENCE, CONCEPT INFO, DESIGN DRAWING / PLANT SELECTION / SPECIFICATIONS".
AP075.S1.1981.PR02.001
Description:
Also contains correspondence and plant selection. Original folder entitled "Simon Fraser University / 1981/2 SFU MALL EXPASION / CORRESPONDENCE, CONCEPT INFO, DESIGN DRAWING / PLANT SELECTION / SPECIFICATIONS".
People:
Date:
1981-1982
1981-1982
Title:
Specification, concept notes and design development, Mall Extension, Simon Fraser University, Burnaby, British Columbia
Actions:
AP075.S1.1981.PR02.001
Description:
Also contains correspondence and plant selection. Original folder entitled "Simon Fraser University / 1981/2 SFU MALL EXPASION / CORRESPONDENCE, CONCEPT INFO, DESIGN DRAWING / PLANT SELECTION / SPECIFICATIONS".
Specification, concept notes and design development, Mall Extension, Simon Fraser University, Burnaby, British Columbia
Actions:
AP075.S1.1981.PR02.001
Description:
Also contains correspondence and plant selection. Original folder entitled "Simon Fraser University / 1981/2 SFU MALL EXPASION / CORRESPONDENCE, CONCEPT INFO, DESIGN DRAWING / PLANT SELECTION / SPECIFICATIONS".
Form:
textual records
textual records
Date:
1981-1982
1981-1982
People:
Level of archival description:
Project
Project
Actions:
Reference number:
AP075.S1.1980.PR02
Description:
Project series documents Cornelia Hahn Oberlander's landscape project for the Bagley and Virginia Wright Residence, located in a residential community in the north of in Seattle, Washington. Oberlander worked on this project from 1979 to 1984. She was invited to work on the landscape by Arthur Erickson, who designed the residence. The project consisted in a landscape design for a nine-acre heavily wooded property in a residential community called the Highlands. The project series contains mainly textual records, including correspondence with clients and architect, inspection reports, specifications, concept notes and plant lists. The project series also contains two landscape working drawings.
AP075.S1.1980.PR02
Description:
Project series documents Cornelia Hahn Oberlander's landscape project for the Bagley and Virginia Wright Residence, located in a residential community in the north of in Seattle, Washington. Oberlander worked on this project from 1979 to 1984. She was invited to work on the landscape by Arthur Erickson, who designed the residence. The project consisted in a landscape design for a nine-acre heavily wooded property in a residential community called the Highlands. The project series contains mainly textual records, including correspondence with clients and architect, inspection reports, specifications, concept notes and plant lists. The project series also contains two landscape working drawings.
People:
Date:
1978-1980
1978-1980
Title:
Bagley Wright Residence, Seattle, Washington (1980)
Actions:
AP075.S1.1980.PR02
Description:
Project series documents Cornelia Hahn Oberlander's landscape project for the Bagley and Virginia Wright Residence, located in a residential community in the north of in Seattle, Washington. Oberlander worked on this project from 1979 to 1984. She was invited to work on the landscape by Arthur Erickson, who designed the residence. The project consisted in a landscape design for a nine-acre heavily wooded property in a residential community called the Highlands. The project series contains mainly textual records, including correspondence with clients and architect, inspection reports, specifications, concept notes and plant lists. The project series also contains two landscape working drawings.
Bagley Wright Residence, Seattle, Washington (1980)
Actions:
AP075.S1.1980.PR02
Description:
Project series documents Cornelia Hahn Oberlander's landscape project for the Bagley and Virginia Wright Residence, located in a residential community in the north of in Seattle, Washington. Oberlander worked on this project from 1979 to 1984. She was invited to work on the landscape by Arthur Erickson, who designed the residence. The project consisted in a landscape design for a nine-acre heavily wooded property in a residential community called the Highlands. The project series contains mainly textual records, including correspondence with clients and architect, inspection reports, specifications, concept notes and plant lists. The project series also contains two landscape working drawings.
Level of archival description:
Project
Project
Date:
1978-1980
1978-1980
People:
Form:
photographs
photographs
Actions:
Reference number:
AP075.S1.2000.PR07.003
Description:
Also contains photographs and plant list. Original folder entitled " Sheff".
AP075.S1.2000.PR07.003
Description:
Also contains photographs and plant list. Original folder entitled " Sheff".
People:
Date:
circa 2000
circa 2000
Title:
Research and correspondence for the Sheff Residence, Toronto, Ontario
Actions:
AP075.S1.2000.PR07.003
Description:
Also contains photographs and plant list. Original folder entitled " Sheff".
Research and correspondence for the Sheff Residence, Toronto, Ontario
Actions:
AP075.S1.2000.PR07.003
Description:
Also contains photographs and plant list. Original folder entitled " Sheff".
Form:
photographs
photographs
Date:
circa 2000
circa 2000
People:
Form:
textual records
textual records
Reference number:
AP075.S1.1991.PR01.025
Description:
Original folder entitled "NORTHWEST TERRITORIES LEGISLATIVE BUILDING / RESEARCH: PLANT MATERIAL".
AP075.S1.1991.PR01.025
Description:
Original folder entitled "NORTHWEST TERRITORIES LEGISLATIVE BUILDING / RESEARCH: PLANT MATERIAL".
People:
Date:
circa 1991
circa 1991
Title:
Research for the Northwest Territories Legislative Assembly Building, Yellowknife, Northwest Territories
Actions:
AP075.S1.1991.PR01.025
Description:
Original folder entitled "NORTHWEST TERRITORIES LEGISLATIVE BUILDING / RESEARCH: PLANT MATERIAL".
Research for the Northwest Territories Legislative Assembly Building, Yellowknife, Northwest Territories
Actions:
AP075.S1.1991.PR01.025
Description:
Original folder entitled "NORTHWEST TERRITORIES LEGISLATIVE BUILDING / RESEARCH: PLANT MATERIAL".
Form:
textual records
textual records
Date:
circa 1991
circa 1991
People:


