


12679 Results
Form:
models
models
Actions:
Reference number:
DR1987:0859:271
DR1987:0859:271
People:
Date:
1986-1988
1986-1988
Title:
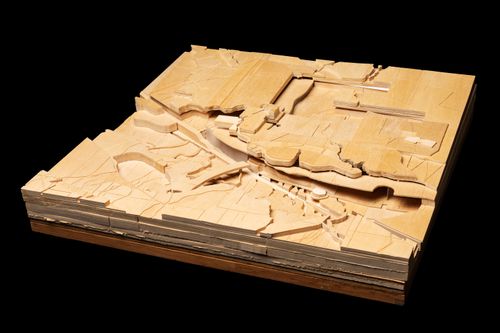
Presentation model for University Art Museum, Long Beach, California
Actions:
DR1987:0859:271
Presentation model for University Art Museum, Long Beach, California
Actions:
DR1987:0859:271
Form:
models
models
Date:
1986-1988
1986-1988
People:
Form:
drawings
drawings
Actions:
Reference number:
ARCH265765
ARCH265765
People:
Date:
1994?
1994?
Form:
drawings
drawings
Date:
1994?
1994?
People:
Form:
photographs
photographs
Actions:
Reference number:
AP140.S2.SS1.D15.P2
Description:
views by James Stirling of a no longer extant model of the house, axonometrics and plans of the house at successive stages, interior and exterior perspectives of the second and final stages, and freehand sketch perspectives for the first and final stages of the house
AP140.S2.SS1.D15.P2
Description:
views by James Stirling of a no longer extant model of the house, axonometrics and plans of the house at successive stages, interior and exterior perspectives of the second and final stages, and freehand sketch perspectives for the first and final stages of the house
People:
Date:
1957 or after
1957 or after
Title:
Views by James Stirling of a no longer extant model of the house
Actions:
AP140.S2.SS1.D15.P2
Description:
views by James Stirling of a no longer extant model of the house, axonometrics and plans of the house at successive stages, interior and exterior perspectives of the second and final stages, and freehand sketch perspectives for the first and final stages of the house
Views by James Stirling of a no longer extant model of the house
Actions:
AP140.S2.SS1.D15.P2
Description:
views by James Stirling of a no longer extant model of the house, axonometrics and plans of the house at successive stages, interior and exterior perspectives of the second and final stages, and freehand sketch perspectives for the first and final stages of the house
Form:
photographs
photographs
Date:
1957 or after
1957 or after
People:
Form:
photographs
photographs
Actions:
Reference number:
ARCH276907
Description:
Project documentation binder, includes project information sheet, views of model, completed building, renderings and clippings. Assembled at the offices of Arthur Erickson Architects in 1990.
ARCH276907
Description:
Project documentation binder, includes project information sheet, views of model, completed building, renderings and clippings. Assembled at the offices of Arthur Erickson Architects in 1990.
People:
Date:
1 October 1990
1 October 1990
Title:
Project information sheet, views of model, completed building, renderings and clippings
Actions:
ARCH276907
Description:
Project documentation binder, includes project information sheet, views of model, completed building, renderings and clippings. Assembled at the offices of Arthur Erickson Architects in 1990.
Project information sheet, views of model, completed building, renderings and clippings
Actions:
ARCH276907
Description:
Project documentation binder, includes project information sheet, views of model, completed building, renderings and clippings. Assembled at the offices of Arthur Erickson Architects in 1990.
Form:
photographs
photographs
Date:
1 October 1990
1 October 1990
People:
Form:
drawings
Quantity:
16 presentation drawing(s)
drawings
Quantity:
16 presentation drawing(s)
Actions:
Reference number:
DR1999:0536
DR1999:0536
People:
Form:
drawings
Quantity:
16 presentation drawing(s)
drawings
Quantity:
16 presentation drawing(s)
People:
Form:
photographs
photographs
Actions:
Reference number:
AP187.S1.1968.PR03.001
AP187.S1.1968.PR03.001
People:
Date:
1968-1969
1968-1969
Title:
Views of model, Entwürfe Ausstellungsbauten aus zusammengesetzten geodätischen Systemen
Actions:
AP187.S1.1968.PR03.001
Views of model, Entwürfe Ausstellungsbauten aus zusammengesetzten geodätischen Systemen
Actions:
AP187.S1.1968.PR03.001
Form:
photographs
photographs
Date:
1968-1969
1968-1969
People:
Form:
textual records
textual records
Actions:
Reference number:
ARCH256786
ARCH256786
People:
Date:
1987
1987
Form:
textual records
textual records
Date:
1987
1987
People:
Form:
photographs
photographs
Reference number:
AP140.S1.SS1.D9.P2
AP140.S1.SS1.D9.P2
People:
Date:
circa 1952
circa 1952
Form:
photographs
photographs
Date:
circa 1952
circa 1952
People:
Form:
models
models
Reference number:
ARCH191000
ARCH191000
People:
Form:
models
models
People:
Form:
models
models
Reference number:
ARCH191003
ARCH191003
People:
Form:
models
models
People:


