


21322 Results
Form:
photographs
photographs
Actions:
Reference number:
PH1987:0817:012
PH1987:0817:012
People:
Subject:
architecture
architecture
Date:
1883
1883
Title:
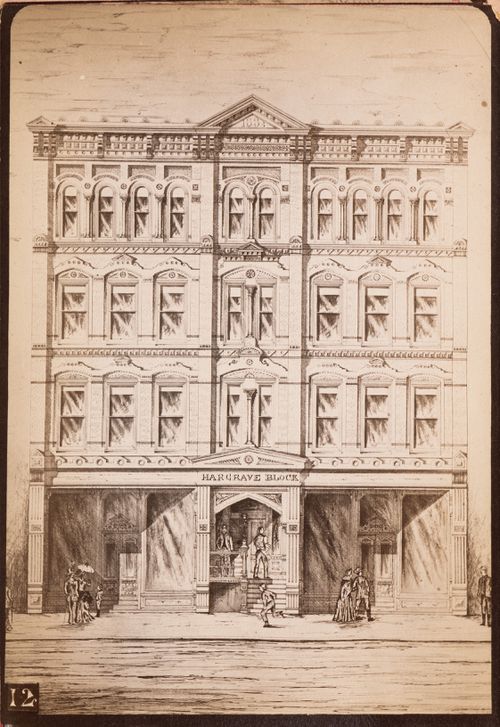
Photograph of a rendering of or for the principal façade of Hargrave Block, Winnipeg, Manitoba, Canada
Actions:
PH1987:0817:012
Photograph of a rendering of or for the principal façade of Hargrave Block, Winnipeg, Manitoba, Canada
Actions:
PH1987:0817:012
Form:
photographs
photographs
Date:
1883
1883
People:
Subject:
architecture
architecture
Form:
photographs
photographs
Title:
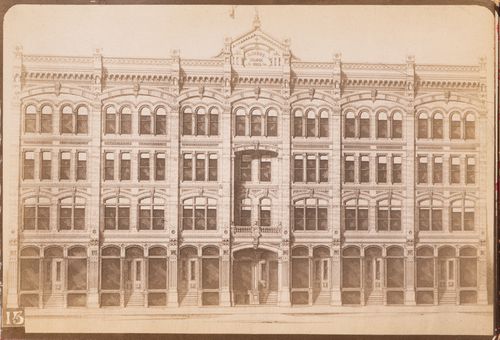
Photograph of a rendering of or for the principal façade of Barber Block, Winnipeg, Manitoba, Canada
Photograph of a rendering of or for the principal façade of Barber Block, Winnipeg, Manitoba, Canada
Actions:
Reference number:
PH1987:0817:013
PH1987:0817:013
People:
Subject:
architecture
architecture
Date:
1883
1883
Title:
Photograph of a rendering of or for the principal façade of Barber Block, Winnipeg, Manitoba, Canada
Actions:
PH1987:0817:013
Photograph of a rendering of or for the principal façade of Barber Block, Winnipeg, Manitoba, Canada
Actions:
PH1987:0817:013
Form:
photographs
photographs
Date:
1883
1883
People:
Subject:
architecture
architecture
Form:
drawings
drawings

Actions:
Reference number:
ARCH276047
Description:
Drawing number: F8
ARCH276047
Description:
Drawing number: F8
People:
Date:
18 mars 1948
18 mars 1948
Title:
Détails des tables "E" & "F" pour Cour suprême du Canada, Ottawa, Ontario
Actions:
ARCH276047
Description:
Drawing number: F8
Détails des tables "E" & "F" pour Cour suprême du Canada, Ottawa, Ontario
Actions:
ARCH276047
Description:
Drawing number: F8
Form:
drawings
drawings
Date:
18 mars 1948
18 mars 1948
People:
Form:
photographs
photographs
Actions:
Reference number:
PH1987:0817:019
PH1987:0817:019
People:
Subject:
architecture
architecture
Date:
1883
1883
Title:
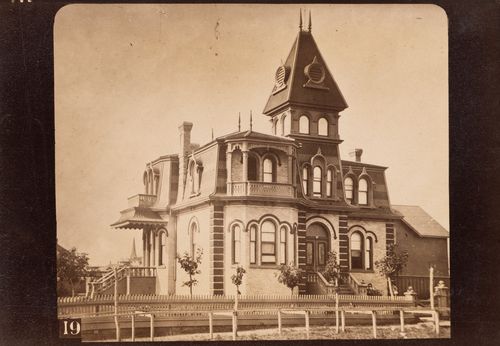
View of the principal and lateral façades of Pile of Bones Villa, Winnipeg, Manitoba, Canada
Actions:
PH1987:0817:019
View of the principal and lateral façades of Pile of Bones Villa, Winnipeg, Manitoba, Canada
Actions:
PH1987:0817:019
Form:
photographs
photographs
Date:
1883
1883
People:
Subject:
architecture
architecture
Form:
photographs
photographs
Actions:
Reference number:
PH1980:0817:032
Description:
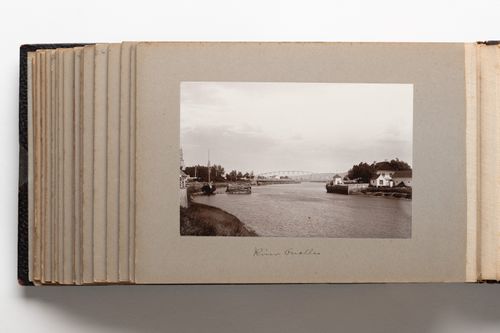
Photograph depicts a river in a rural location with a few buildings on either side and a bridge at centre spanning the water.
PH1980:0817:032
Description:
Photograph depicts a river in a rural location with a few buildings on either side and a bridge at centre spanning the water.
People:
Date:
1889-1896
1889-1896
Title:
View of the Rivière Ouelle and bridge crossing the water at Rivière-Ouelle, Quebec, Canada
Actions:
PH1980:0817:032
Description:
Photograph depicts a river in a rural location with a few buildings on either side and a bridge at centre spanning the water.
View of the Rivière Ouelle and bridge crossing the water at Rivière-Ouelle, Quebec, Canada
Actions:
PH1980:0817:032
Description:
Photograph depicts a river in a rural location with a few buildings on either side and a bridge at centre spanning the water.
Form:
photographs
photographs
Date:
1889-1896
1889-1896
People:
Form:
photographs
photographs
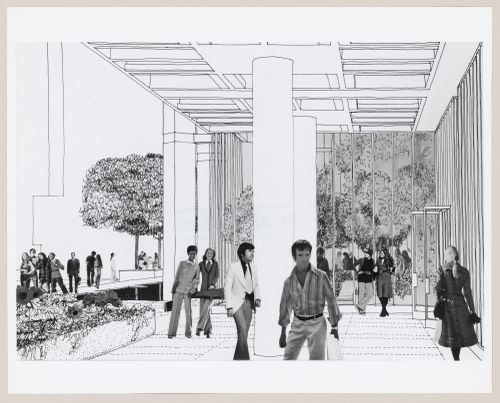
Title:
Exterior perspective with view into the garden court for Bank of Canada Building, Ottawa, Ontario
Exterior perspective with view into the garden court for Bank of Canada Building, Ottawa, Ontario
Actions:
Reference number:
ARCH286158
ARCH286158
People:
Date:
ca. 1971-1978
ca. 1971-1978
Form:
photographs
photographs
Date:
ca. 1971-1978
ca. 1971-1978
People:
Form:
photographs
photographs
Actions:
Reference number:
PH1988:0435:013
PH1988:0435:013
People:
Date:
11 June 1912
11 June 1912
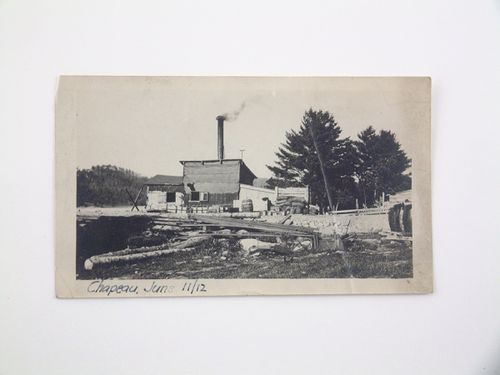
Title:
View of construction materials at the back of industrial workshop with chimney, Chapeau, Québec, Canada
Actions:
PH1988:0435:013
View of construction materials at the back of industrial workshop with chimney, Chapeau, Québec, Canada
Actions:
PH1988:0435:013
Form:
photographs
photographs
Date:
11 June 1912
11 June 1912
People:
Form:
photographs
photographs
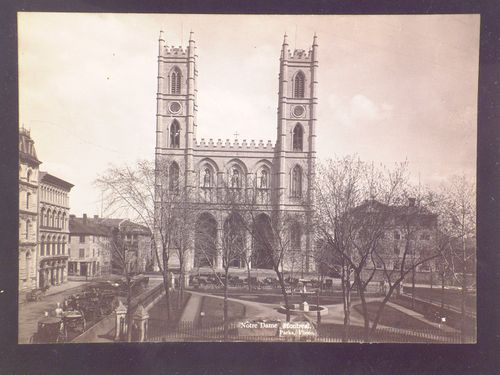
Title:
View of Notre Dame with horse and carriages and trees in foreground, Montreal, Quebec, Canada
View of Notre Dame with horse and carriages and trees in foreground, Montreal, Quebec, Canada
Actions:
Reference number:
PH1978:0110:012
PH1978:0110:012
People:
Date:
ca. 1880
ca. 1880
Title:
View of Notre Dame with horse and carriages and trees in foreground, Montreal, Quebec, Canada
Actions:
PH1978:0110:012
View of Notre Dame with horse and carriages and trees in foreground, Montreal, Quebec, Canada
Actions:
PH1978:0110:012
Form:
photographs
photographs
Date:
ca. 1880
ca. 1880
People:
Form:
photographs
photographs
Actions:
Reference number:
PH2004:0013
PH2004:0013
People:
Subject:
architecture
architecture
Date:
2004
2004
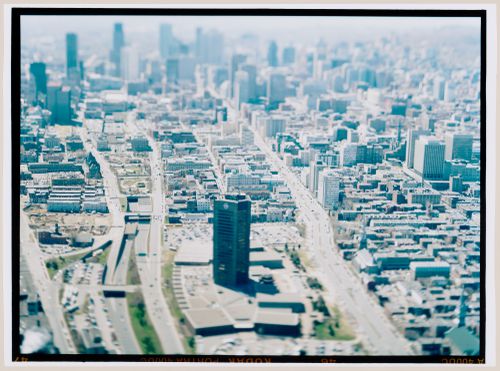
Title:
Downtown Montreal seen from the east, with the Maison de Radio-Canada in the foreground
Actions:
PH2004:0013
Downtown Montreal seen from the east, with the Maison de Radio-Canada in the foreground
Actions:
PH2004:0013
Form:
photographs
photographs
Date:
2004
2004
People:
Subject:
architecture
architecture
Form:
drawings
Quantity:
8 File
drawings
Quantity:
8 File
Actions:
Reference number:
ARCH40141
Description:
location and log of boring, excavation plan, structural steel and underpinning details by Foundation Companies of Canada; piling plan, plan of footings, main elevation by Jackson & Rosencrans and Ross & MacFarlane
ARCH40141
Description:
location and log of boring, excavation plan, structural steel and underpinning details by Foundation Companies of Canada; piling plan, plan of footings, main elevation by Jackson & Rosencrans and Ross & MacFarlane
People:
Title:
Location and log of boring, excavation plan, structural steel and underpinning details by Foundation Companies of Canada
Actions:
ARCH40141
Description:
location and log of boring, excavation plan, structural steel and underpinning details by Foundation Companies of Canada; piling plan, plan of footings, main elevation by Jackson & Rosencrans and Ross & MacFarlane
Location and log of boring, excavation plan, structural steel and underpinning details by Foundation Companies of Canada
Actions:
ARCH40141
Description:
location and log of boring, excavation plan, structural steel and underpinning details by Foundation Companies of Canada; piling plan, plan of footings, main elevation by Jackson & Rosencrans and Ross & MacFarlane
Form:
drawings
Quantity:
8 File
drawings
Quantity:
8 File
People:


