


3234 Results
Form:
drawings
Quantity:
5 publication drawing(s)
drawings
Quantity:
5 publication drawing(s)
Title:
Site and basement plan, floor plans, a cross section, and an axonometric for the entrance canopy
Site and basement plan, floor plans, a cross section, and an axonometric for the entrance canopy
Actions:
Reference number:
AP140.S2.SS1.D27.P2
AP140.S2.SS1.D27.P2
People:
Date:
probably between 1970 and 1975
probably between 1970 and 1975
Title:
Site and basement plan, floor plans, a cross section, and an axonometric for the entrance canopy
Actions:
AP140.S2.SS1.D27.P2
Site and basement plan, floor plans, a cross section, and an axonometric for the entrance canopy
Actions:
AP140.S2.SS1.D27.P2
Form:
drawings
Quantity:
5 publication drawing(s)
drawings
Quantity:
5 publication drawing(s)
Date:
probably between 1970 and 1975
probably between 1970 and 1975
People:
Form:
drawings
drawings
Reference number:
AP140.S2.SS1.D3.P1
Description:
plans for clusters and terraces, and a hand-coloured cutaway axonometric drawing showing the structural system for one housing unit
AP140.S2.SS1.D3.P1
Description:
plans for clusters and terraces, and a hand-coloured cutaway axonometric drawing showing the structural system for one housing unit
People:
Date:
circa 1970-1975
circa 1970-1975
Title:
Plans for clusters and terraces, and hand-coloured cutaway axonometric drawing, Stiff Dom-ino housing, United Kingdom
Actions:
AP140.S2.SS1.D3.P1
Description:
plans for clusters and terraces, and a hand-coloured cutaway axonometric drawing showing the structural system for one housing unit
Plans for clusters and terraces, and hand-coloured cutaway axonometric drawing, Stiff Dom-ino housing, United Kingdom
Actions:
AP140.S2.SS1.D3.P1
Description:
plans for clusters and terraces, and a hand-coloured cutaway axonometric drawing showing the structural system for one housing unit
Form:
drawings
drawings
Date:
circa 1970-1975
circa 1970-1975
People:
Form:
drawings
drawings
Title:
Project for redevelopment of the Campo di Marte area of La Giudecca, Venice, Italy: axonometric
Project for redevelopment of the Campo di Marte area of La Giudecca, Venice, Italy: axonometric
Actions:
Reference number:
AP142.S1.D84.P4.3
AP142.S1.D84.P4.3
People:
Date:
1984 or 1985
1984 or 1985
Title:
Project for redevelopment of the Campo di Marte area of La Giudecca, Venice, Italy: axonometric
Actions:
AP142.S1.D84.P4.3
Project for redevelopment of the Campo di Marte area of La Giudecca, Venice, Italy: axonometric
Actions:
AP142.S1.D84.P4.3
Form:
drawings
drawings
Date:
1984 or 1985
1984 or 1985
People:
Form:
drawings
drawings
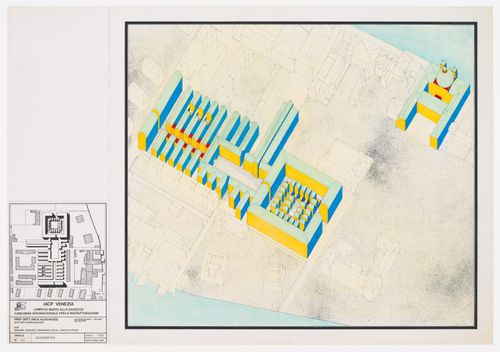
Title:
Project for redevelopment of the Campo di Marte area of La Giudecca, Venice, Italy: axonometric
Project for redevelopment of the Campo di Marte area of La Giudecca, Venice, Italy: axonometric
Actions:
Reference number:
AP142.S1.D84.P5.2
AP142.S1.D84.P5.2
People:
Date:
April 1985
April 1985
Title:
Project for redevelopment of the Campo di Marte area of La Giudecca, Venice, Italy: axonometric
Actions:
AP142.S1.D84.P5.2
Project for redevelopment of the Campo di Marte area of La Giudecca, Venice, Italy: axonometric
Actions:
AP142.S1.D84.P5.2
Form:
drawings
drawings
Date:
April 1985
April 1985
People:
Form:
photographs
photographs
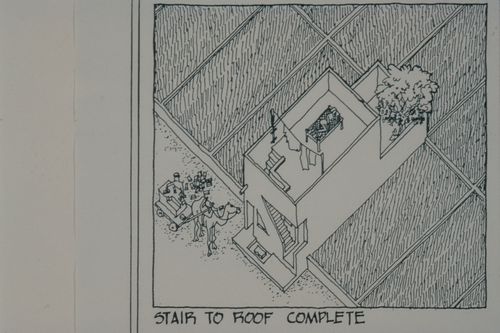
Title:
Axonometric view of house with finished roof stairs for the Aranya Housing Project, Indore, India
Axonometric view of house with finished roof stairs for the Aranya Housing Project, Indore, India
Actions:
Reference number:
ARCH293215
ARCH293215
People:
Date:
circa 1988
circa 1988
Form:
photographs
photographs
Date:
circa 1988
circa 1988
People:
Form:
photographs
photographs
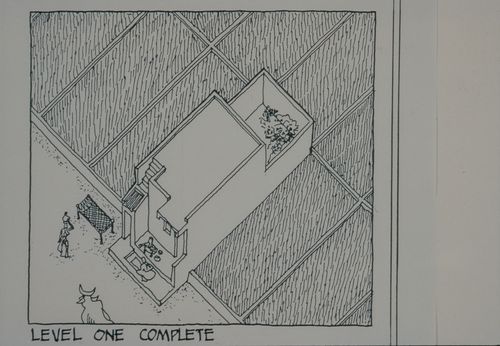
Title:
Axonometric view of house with first level completed for the Aranya Housing Project, Indore, India
Axonometric view of house with first level completed for the Aranya Housing Project, Indore, India
Actions:
Reference number:
ARCH293217
ARCH293217
People:
Date:
circa 1988
circa 1988
Form:
photographs
photographs
Date:
circa 1988
circa 1988
People:
Form:
photographs
photographs
Title:
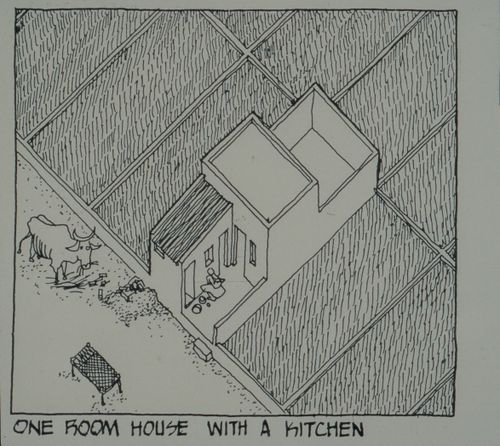
Axonometric view of one room house with kitchen for the Aranya Housing Project, Indore, India
Axonometric view of one room house with kitchen for the Aranya Housing Project, Indore, India
Actions:
Reference number:
ARCH293221
ARCH293221
People:
Date:
circa 1988
circa 1988
Form:
photographs
photographs
Date:
circa 1988
circa 1988
People:
Form:
photographs
photographs
Actions:
Reference number:
PH1984:1098
PH1984:1098
People:
Subject:
architecture
architecture
Date:
1926 or later
1926 or later
Form:
photographs
photographs
Date:
1926 or later
1926 or later
People:
Subject:
architecture
architecture
Form:
photographs
photographs
Actions:
Reference number:
PH1984:1099
PH1984:1099
People:
Subject:
architecture
architecture
Date:
1926 or later
1926 or later
Form:
photographs
photographs
Date:
1926 or later
1926 or later
People:
Subject:
architecture
architecture
Form:
drawings
Quantity:
20 design development drawing(s)
drawings
Quantity:
20 design development drawing(s)
Reference number:
DR1995:0224:274-293
DR1995:0224:274-293
People:
Form:
drawings
Quantity:
20 design development drawing(s)
drawings
Quantity:
20 design development drawing(s)
People:


