


10686 Results
Form:
photographs
Quantity:
2 File
photographs
Quantity:
2 File
Actions:
Reference number:
ARCH49825
ARCH49825
People:
Form:
photographs
Quantity:
2 File
photographs
Quantity:
2 File
People:
Level of archival description:
Project
Project
Title:
Sketches and notes from the period when Gene Summers worked in the Office of Mies van der Rohe
Sketches and notes from the period when Gene Summers worked in the Office of Mies van der Rohe
Actions:
Reference number:
AP114.S1.SS1.D1
Description:
Sub-series documents Gene Summers’ time working in the office of architect Mies van der Rohe, 1957 – 1959. It includes sketches, plans, elevations, and other drawings for various projects, such as the Ron Bacardi y Compañia Administration Building in Mexico City (1958-61) and the New National Gallery in Berlin (1962-68). The sub-series also contains notes on van der Rohe’s teachings recorded by Summers as well as supplementary notes added to the records by Phyllis Lambert in 2000.
AP114.S1.SS1.D1
Description:
Sub-series documents Gene Summers’ time working in the office of architect Mies van der Rohe, 1957 – 1959. It includes sketches, plans, elevations, and other drawings for various projects, such as the Ron Bacardi y Compañia Administration Building in Mexico City (1958-61) and the New National Gallery in Berlin (1962-68). The sub-series also contains notes on van der Rohe’s teachings recorded by Summers as well as supplementary notes added to the records by Phyllis Lambert in 2000.
People:
Date:
1957 - 1959
1957 - 1959
Title:
Sketches and notes from the period when Gene Summers worked in the Office of Mies van der Rohe
Actions:
AP114.S1.SS1.D1
Description:
Sub-series documents Gene Summers’ time working in the office of architect Mies van der Rohe, 1957 – 1959. It includes sketches, plans, elevations, and other drawings for various projects, such as the Ron Bacardi y Compañia Administration Building in Mexico City (1958-61) and the New National Gallery in Berlin (1962-68). The sub-series also contains notes on van der Rohe’s teachings recorded by Summers as well as supplementary notes added to the records by Phyllis Lambert in 2000.
Sketches and notes from the period when Gene Summers worked in the Office of Mies van der Rohe
Actions:
AP114.S1.SS1.D1
Description:
Sub-series documents Gene Summers’ time working in the office of architect Mies van der Rohe, 1957 – 1959. It includes sketches, plans, elevations, and other drawings for various projects, such as the Ron Bacardi y Compañia Administration Building in Mexico City (1958-61) and the New National Gallery in Berlin (1962-68). The sub-series also contains notes on van der Rohe’s teachings recorded by Summers as well as supplementary notes added to the records by Phyllis Lambert in 2000.
Level of archival description:
Subseries
Subseries
Date:
1957 - 1959
1957 - 1959
People:
Form:
photographs
photographs
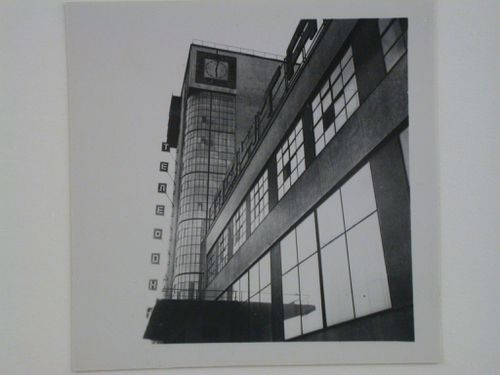
Title:
Partial view of the principal façade of the Head Post Office, Kharkov, Soviet Union (now in Ukraine)
Partial view of the principal façade of the Head Post Office, Kharkov, Soviet Union (now in Ukraine)
Actions:
Reference number:
PH1987:0717
PH1987:0717
People:
Subject:
architecture
architecture
Date:
September 1932
September 1932
Title:
Partial view of the principal façade of the Head Post Office, Kharkov, Soviet Union (now in Ukraine)
Actions:
PH1987:0717
Partial view of the principal façade of the Head Post Office, Kharkov, Soviet Union (now in Ukraine)
Actions:
PH1987:0717
Form:
photographs
photographs
Date:
September 1932
September 1932
People:
Subject:
architecture
architecture
Form:
photographs
photographs

Actions:
Reference number:
PH1987:0764
PH1987:0764
People:
Subject:
architecture
architecture
Date:
September 1932
September 1932
Form:
photographs
photographs
Date:
September 1932
September 1932
People:
Subject:
architecture
architecture
Form:
photographs
photographs
Actions:
Reference number:
PH1989:0012:054
PH1989:0012:054
People:
Subject:
architecture
architecture
Date:
1928 or later
1928 or later
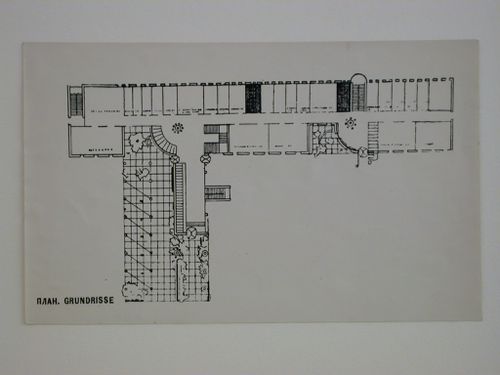
Title:
Photograph of a plan for a government office building competition, Alma-Ata, Soviet Union (now in Kazakhstan)
Actions:
PH1989:0012:054
Photograph of a plan for a government office building competition, Alma-Ata, Soviet Union (now in Kazakhstan)
Actions:
PH1989:0012:054
Form:
photographs
photographs
Date:
1928 or later
1928 or later
People:
Subject:
architecture
architecture
Form:
drawings
drawings
Actions:
Reference number:
DR1986:0767:460
DR1986:0767:460
People:
Subject:
architecture, interior design
architecture, interior design
Date:
printed after 29 December 1891
printed after 29 December 1891
Title:
Monadnock Building, Chicago: Plans and elevations and for the northeast office stairs between basement and first floor
Actions:
DR1986:0767:460
Monadnock Building, Chicago: Plans and elevations and for the northeast office stairs between basement and first floor
Actions:
DR1986:0767:460
Form:
drawings
drawings
Date:
printed after 29 December 1891
printed after 29 December 1891
People:
Subject:
architecture, interior design
architecture, interior design
Form:
drawings
drawings
Actions:
Reference number:
AP206.S4.048
AP206.S4.048
People:
Date:
circa 1980s-2000s
circa 1980s-2000s
Form:
drawings
drawings
Date:
circa 1980s-2000s
circa 1980s-2000s
People:
Form:
drawings
Quantity:
3 File
drawings
Quantity:
3 File
Actions:
Reference number:
ARCH44094
ARCH44094
People:
Form:
drawings
Quantity:
3 File
drawings
Quantity:
3 File
People:
Form:
photographs
photographs
Actions:
Reference number:
AP140.S2.SS1.D90.P2
Description:
Includes photograhs of Stirling's office showing social gathering.
AP140.S2.SS1.D90.P2
Description:
Includes photograhs of Stirling's office showing social gathering.
People:
Date:
curca 1988-1989
curca 1988-1989
Title:
Views of presentation model, including several taken in the office of James Stirling, Tokyo International Forum Competition, Tokyo, Japan
Actions:
AP140.S2.SS1.D90.P2
Description:
Includes photograhs of Stirling's office showing social gathering.
Views of presentation model, including several taken in the office of James Stirling, Tokyo International Forum Competition, Tokyo, Japan
Actions:
AP140.S2.SS1.D90.P2
Description:
Includes photograhs of Stirling's office showing social gathering.
Form:
photographs
photographs
Date:
curca 1988-1989
curca 1988-1989
People:
Form:
drawings
drawings
Actions:
Reference number:
DR1984:1145
DR1984:1145
People:
Subject:
architecture
architecture
Date:
22 November 1929
22 November 1929
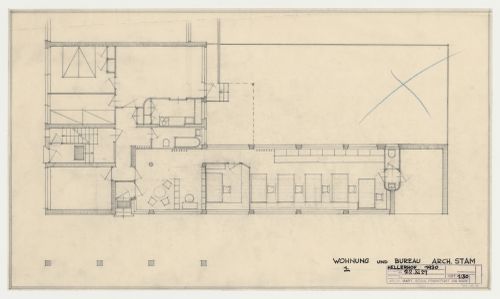
Title:
Ground floor plan for an office and housing unit, Hellerhof Housing Estate, Frankfurt am Main, Germany
Actions:
DR1984:1145
Ground floor plan for an office and housing unit, Hellerhof Housing Estate, Frankfurt am Main, Germany
Actions:
DR1984:1145
Form:
drawings
drawings
Date:
22 November 1929
22 November 1929
People:
Subject:
architecture
architecture


