


12071 Results
Form:
books
books
Actions:
Price:
$70.00
(available to order)
Summary:
The volume reveals the great importance of drawings in Sergei Tchoban’s architectural practice.
$70.00
(available to order)
Summary:
The volume reveals the great importance of drawings in Sergei Tchoban’s architectural practice.
Title:
Sergei Tchoban: architecture drawings
Actions:
Price:
$70.00
(available to order)
Summary:
The volume reveals the great importance of drawings in Sergei Tchoban’s architectural practice.
Sergei Tchoban: architecture drawings
Actions:
Price:
$70.00
(available to order)
Summary:
The volume reveals the great importance of drawings in Sergei Tchoban’s architectural practice.
Form:
books
books
Publication:
October 2015
October 2015
Subject:
Architectural Drawing
Architectural Drawing
Form:
books
books
Actions:
Price:
$59.95
(available to order)
Summary:
"L'Ornement est un crime" rend hommage de manière originale au mouvement moderne, l'une des périodes les plus inventives et radicales de l'histoire de l'architecture. Des chefs-d'oeuvre des premiers architectes du mouvement moderne tels Le Corbusier, Marcel Breuer, Walter Gropius ou Mies van der Rohe et de nombreux trésors méconnus côtoient ainsi les créations de grands(...)
$59.95
(available to order)
Summary:
"L'Ornement est un crime" rend hommage de manière originale au mouvement moderne, l'une des périodes les plus inventives et radicales de l'histoire de l'architecture. Des chefs-d'oeuvre des premiers architectes du mouvement moderne tels Le Corbusier, Marcel Breuer, Walter Gropius ou Mies van der Rohe et de nombreux trésors méconnus côtoient ainsi les créations de grands(...)
Title:
L'ornement est un crime : architecture du mouvement moderne
Actions:
Price:
$59.95
(available to order)
Summary:
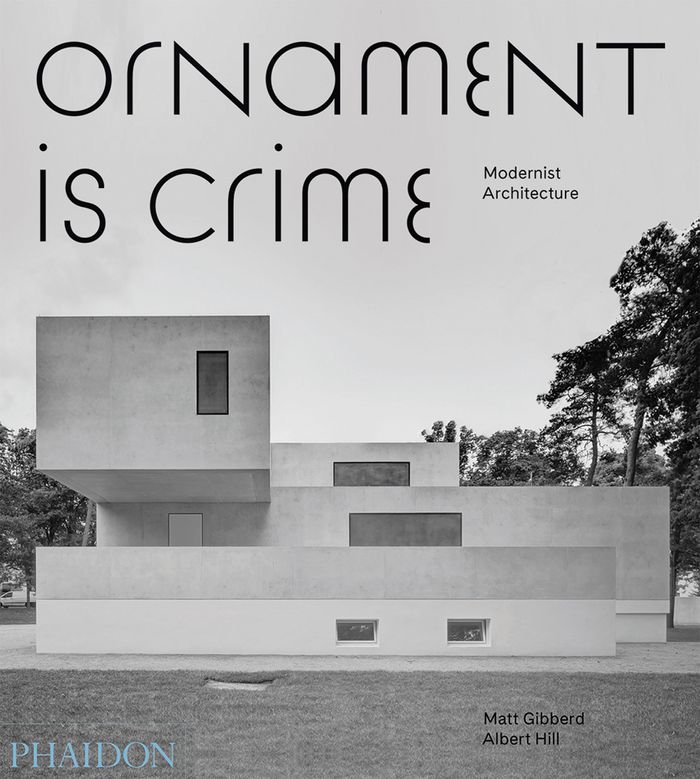
"L'Ornement est un crime" rend hommage de manière originale au mouvement moderne, l'une des périodes les plus inventives et radicales de l'histoire de l'architecture. Des chefs-d'oeuvre des premiers architectes du mouvement moderne tels Le Corbusier, Marcel Breuer, Walter Gropius ou Mies van der Rohe et de nombreux trésors méconnus côtoient ainsi les créations de grands architectes contemporains dont l'oeuvre s'inscrit dans la même lignée, tels David Adjaye, Tadao Ando ou Steven Holl. "L'Ornement est un crime" offre un tour du monde de ce style d'architecture, réunissant des maisons conçues aussi bien aux Etats-Unis et en Europe (notamment en République tchèque, en Irlande, en Pologne, au Portugal, en Slovaquie, en Grèce) qu'en Argentine, au Chili, au Pérou, en Australie, au Canada, au Ghana ou en Israël.
L'ornement est un crime : architecture du mouvement moderne
Actions:
Price:
$59.95
(available to order)
Summary:
"L'Ornement est un crime" rend hommage de manière originale au mouvement moderne, l'une des périodes les plus inventives et radicales de l'histoire de l'architecture. Des chefs-d'oeuvre des premiers architectes du mouvement moderne tels Le Corbusier, Marcel Breuer, Walter Gropius ou Mies van der Rohe et de nombreux trésors méconnus côtoient ainsi les créations de grands architectes contemporains dont l'oeuvre s'inscrit dans la même lignée, tels David Adjaye, Tadao Ando ou Steven Holl. "L'Ornement est un crime" offre un tour du monde de ce style d'architecture, réunissant des maisons conçues aussi bien aux Etats-Unis et en Europe (notamment en République tchèque, en Irlande, en Pologne, au Portugal, en Slovaquie, en Grèce) qu'en Argentine, au Chili, au Pérou, en Australie, au Canada, au Ghana ou en Israël.
Form:
books
books
Publication:
September 2017
September 2017
Subject:
Modernism
Modernism
Form:
books
books
Actions:
Price:
$49.00
(available to order)
Summary:
Italo Rota was born in 1953 in Milan and graduated from the Milan Polytechnic Institute in 1982. In 1980, he and Gae Aulenti created the plans for the Musee d’Orsay and the Centre Beaubourg in Paris. In 1990, he initiated the planning for the Center for Postgraduate Studies at Columbia University. His return to Italy marked the beginning of a highly creative phase,(...)
$49.00
(available to order)
Summary:
Italo Rota was born in 1953 in Milan and graduated from the Milan Polytechnic Institute in 1982. In 1980, he and Gae Aulenti created the plans for the Musee d’Orsay and the Centre Beaubourg in Paris. In 1990, he initiated the planning for the Center for Postgraduate Studies at Columbia University. His return to Italy marked the beginning of a highly creative phase,(...)
Title:
Italo Rota: projects, works, visions 1997-2007
Actions:
Price:
$49.00
(available to order)
Summary:
Italo Rota was born in 1953 in Milan and graduated from the Milan Polytechnic Institute in 1982. In 1980, he and Gae Aulenti created the plans for the Musee d’Orsay and the Centre Beaubourg in Paris. In 1990, he initiated the planning for the Center for Postgraduate Studies at Columbia University. His return to Italy marked the beginning of a highly creative phase, including projects that ranged from museum installations, the "Maison Cavalli" (the showroom-cafés in Miami, Milan, and Moscow), to a series of public buildings in Italy and India. This book focuses on a recent decade of Rota’s work and is aimed at professionals and lovers of architecture, fashion, and design.
Italo Rota: projects, works, visions 1997-2007
Actions:
Price:
$49.00
(available to order)
Summary:
Italo Rota was born in 1953 in Milan and graduated from the Milan Polytechnic Institute in 1982. In 1980, he and Gae Aulenti created the plans for the Musee d’Orsay and the Centre Beaubourg in Paris. In 1990, he initiated the planning for the Center for Postgraduate Studies at Columbia University. His return to Italy marked the beginning of a highly creative phase, including projects that ranged from museum installations, the "Maison Cavalli" (the showroom-cafés in Miami, Milan, and Moscow), to a series of public buildings in Italy and India. This book focuses on a recent decade of Rota’s work and is aimed at professionals and lovers of architecture, fashion, and design.
Form:
books
books
Publication:
December 2008
December 2008
Form:
books
books
Actions:
Price:
$19.95
(available to order)
Summary:
A rediscovery of one of the most powerful schools of Modernism. Brazilian Modernism is the soulful alternative to its European parent, better known for theoretical rigor and cold precision. Using the modern materials of concrete and reinforced glass, as well as wood and steel, Brazilians brought to Modernism an unspoken philosophy that allowed for the free flow of nature(...)
$19.95
(available to order)
Summary:
A rediscovery of one of the most powerful schools of Modernism. Brazilian Modernism is the soulful alternative to its European parent, better known for theoretical rigor and cold precision. Using the modern materials of concrete and reinforced glass, as well as wood and steel, Brazilians brought to Modernism an unspoken philosophy that allowed for the free flow of nature(...)
Publication:
October 2010
October 2010
Title:
Casa Modernista: A history of the Brazil Modern house
Actions:
Price:
$19.95
(available to order)
Summary:
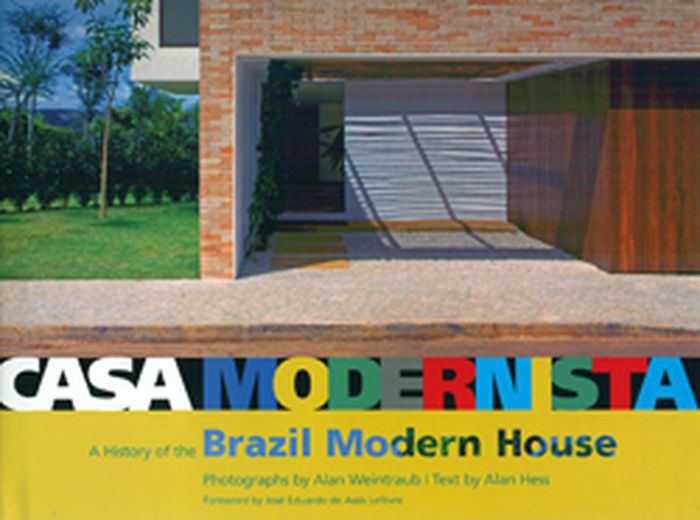
A rediscovery of one of the most powerful schools of Modernism. Brazilian Modernism is the soulful alternative to its European parent, better known for theoretical rigor and cold precision. Using the modern materials of concrete and reinforced glass, as well as wood and steel, Brazilians brought to Modernism an unspoken philosophy that allowed for the free flow of nature and built forms, so that the one was not dominated by the other. The undulating and amorphous buildings of Oscar Niemeyer are perhaps the best known expressions of this philosophy, in which the typical straight line of Europe’s Modern home becomes a graceful arabesque. Casa Modernista features not only the work of Niemeyer, but also that of the most important modern architects of this extremely rich, multifaceted nation, including Affonso Eduardo Reidy, Jorge Machado Moreira, Carlos Leao, Alvaro Vital Brazil, Paulo Mendes da Rocha, Joao Walter Toscano, and Abrahao Sanovicz.
Casa Modernista: A history of the Brazil Modern house
Actions:
Price:
$19.95
(available to order)
Summary:
A rediscovery of one of the most powerful schools of Modernism. Brazilian Modernism is the soulful alternative to its European parent, better known for theoretical rigor and cold precision. Using the modern materials of concrete and reinforced glass, as well as wood and steel, Brazilians brought to Modernism an unspoken philosophy that allowed for the free flow of nature and built forms, so that the one was not dominated by the other. The undulating and amorphous buildings of Oscar Niemeyer are perhaps the best known expressions of this philosophy, in which the typical straight line of Europe’s Modern home becomes a graceful arabesque. Casa Modernista features not only the work of Niemeyer, but also that of the most important modern architects of this extremely rich, multifaceted nation, including Affonso Eduardo Reidy, Jorge Machado Moreira, Carlos Leao, Alvaro Vital Brazil, Paulo Mendes da Rocha, Joao Walter Toscano, and Abrahao Sanovicz.
Form:
books
books
Publication:
October 2010
October 2010
Form:
books
books
Actions:
Price:
$14.95
(available to order)
Summary:
A principal member of the De Stijl group, the Dutch architect and theorist Robert van 't Hoff designed buildings, composed essays and provided financial support for the movement, making him an animating presence in the Dutch avant garde. Van 't Hoff's view of the architect's role exemplified the movement's utopian ideals. This monograph on van 't Hoff gathers his critical(...)
$14.95
(available to order)
Summary:
A principal member of the De Stijl group, the Dutch architect and theorist Robert van 't Hoff designed buildings, composed essays and provided financial support for the movement, making him an animating presence in the Dutch avant garde. Van 't Hoff's view of the architect's role exemplified the movement's utopian ideals. This monograph on van 't Hoff gathers his critical(...)
Publication:
July 2010
July 2010
Title:
Robert van't Hoff: architect of a new society
Actions:
Price:
$14.95
(available to order)
Summary:
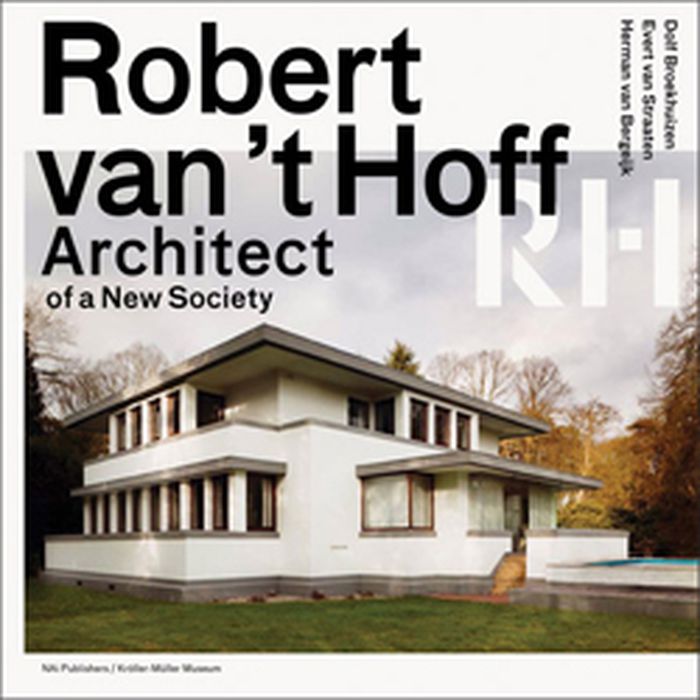
A principal member of the De Stijl group, the Dutch architect and theorist Robert van 't Hoff designed buildings, composed essays and provided financial support for the movement, making him an animating presence in the Dutch avant garde. Van 't Hoff's view of the architect's role exemplified the movement's utopian ideals. This monograph on van 't Hoff gathers his critical writings alongside unpublished materials and descriptions of his best known projects.
Robert van't Hoff: architect of a new society
Actions:
Price:
$14.95
(available to order)
Summary:
A principal member of the De Stijl group, the Dutch architect and theorist Robert van 't Hoff designed buildings, composed essays and provided financial support for the movement, making him an animating presence in the Dutch avant garde. Van 't Hoff's view of the architect's role exemplified the movement's utopian ideals. This monograph on van 't Hoff gathers his critical writings alongside unpublished materials and descriptions of his best known projects.
Form:
books
books
Publication:
July 2010
July 2010
Form:
books
books
Actions:
Price:
$40.00
(available to order)
Summary:
Central to the work of Robert A. M. Stern is a commitment to architecture that reinterprets the past to serve contemporary life. Buildings and Towns explores the application of that principle to a wide range of building types, including libraries, university buildings, cultural centers, offices, health care facilities, courthouses, and recreational complexes completed(...)
$40.00
(available to order)
Summary:
Central to the work of Robert A. M. Stern is a commitment to architecture that reinterprets the past to serve contemporary life. Buildings and Towns explores the application of that principle to a wide range of building types, including libraries, university buildings, cultural centers, offices, health care facilities, courthouses, and recreational complexes completed(...)
Publication:
November 2007, New York
November 2007, New York
Title:
Robert A.M. Stern buildings and towns
Actions:
Price:
$40.00
(available to order)
Summary:
Central to the work of Robert A. M. Stern is a commitment to architecture that reinterprets the past to serve contemporary life. Buildings and Towns explores the application of that principle to a wide range of building types, including libraries, university buildings, cultural centers, offices, health care facilities, courthouses, and recreational complexes completed throughout the world over the past twenty years. The sequel to the highly successful Robert A. M. Stern: Buildings (1996), this volume also incorporates master plans for towns and campuses.
Robert A.M. Stern buildings and towns
Actions:
Price:
$40.00
(available to order)
Summary:
Central to the work of Robert A. M. Stern is a commitment to architecture that reinterprets the past to serve contemporary life. Buildings and Towns explores the application of that principle to a wide range of building types, including libraries, university buildings, cultural centers, offices, health care facilities, courthouses, and recreational complexes completed throughout the world over the past twenty years. The sequel to the highly successful Robert A. M. Stern: Buildings (1996), this volume also incorporates master plans for towns and campuses.
Form:
books
books
Publication:
November 2007, New York
November 2007, New York
Form:
books
books
Title:
Zaha Hadid
Zaha Hadid
Actions:
Price:
$10.50
(available to order)
Summary:
This fully illustrated catalogue of the major retrospective exhibition provides an in-depth examination of the work of one of today’s most visionary architects. The first woman to be awarded the Pritzker Architecture Prize, in 2004, Zaha Hadid is known for projects that have literally "shifted the geometry of buildings." The Iraqi-born, London-based architect has(...)
$10.50
(available to order)
Summary:
This fully illustrated catalogue of the major retrospective exhibition provides an in-depth examination of the work of one of today’s most visionary architects. The first woman to be awarded the Pritzker Architecture Prize, in 2004, Zaha Hadid is known for projects that have literally "shifted the geometry of buildings." The Iraqi-born, London-based architect has(...)
Publication:
August 2006, New York
August 2006, New York
Title:
Zaha Hadid
Actions:
Price:
$10.50
(available to order)
Summary:
This fully illustrated catalogue of the major retrospective exhibition provides an in-depth examination of the work of one of today’s most visionary architects. The first woman to be awarded the Pritzker Architecture Prize, in 2004, Zaha Hadid is known for projects that have literally "shifted the geometry of buildings." The Iraqi-born, London-based architect has collaborated with the Guggenheim on several projects leading up to this comprehensive retrospective, including the design for the museum’s exhibition The Great Utopia in 1992. Each of Hadid’s dynamic and innovative works builds on over 30 years of experimentation and research in the interrelated fields of urbanism, architecture and design. True to Hadid’s interdisciplinary approach to architecture, all mediums will be covered here. Having first achieved international recognition through her striking images and designs, Zaha Hadid is now widely known as an innovator who consistently tests the boundaries of architecture, urbanism and design. One of her most important "testing fields" has been her drawings. Her reconsideration of the architectural drawing through nontraditional floor plans has had a major impact on all areas of design and architecture. Once considered unbuildable, her projects can now be seen around the world, including major projects in Europe, North America and Asia. Hadid’s most recent work incorporates smooth surfaces where walls seem to melt, floors curving upward, and ceilings that appear to compress, bend and expand. In her designs, architecture emerges not as an isolated object but out of the surrounding landscape and urban environment, and as a result of its users' movements and paths. Her work addresses "fluid geometries" and "artificial natures." The book features color illustrations of designs and models, previously unpublished paintings and photographs of buildings at all stages of construction, as well as two previously unpublished interviews with Hadid by Alvin Boyarsky.
Zaha Hadid
Actions:
Price:
$10.50
(available to order)
Summary:
This fully illustrated catalogue of the major retrospective exhibition provides an in-depth examination of the work of one of today’s most visionary architects. The first woman to be awarded the Pritzker Architecture Prize, in 2004, Zaha Hadid is known for projects that have literally "shifted the geometry of buildings." The Iraqi-born, London-based architect has collaborated with the Guggenheim on several projects leading up to this comprehensive retrospective, including the design for the museum’s exhibition The Great Utopia in 1992. Each of Hadid’s dynamic and innovative works builds on over 30 years of experimentation and research in the interrelated fields of urbanism, architecture and design. True to Hadid’s interdisciplinary approach to architecture, all mediums will be covered here. Having first achieved international recognition through her striking images and designs, Zaha Hadid is now widely known as an innovator who consistently tests the boundaries of architecture, urbanism and design. One of her most important "testing fields" has been her drawings. Her reconsideration of the architectural drawing through nontraditional floor plans has had a major impact on all areas of design and architecture. Once considered unbuildable, her projects can now be seen around the world, including major projects in Europe, North America and Asia. Hadid’s most recent work incorporates smooth surfaces where walls seem to melt, floors curving upward, and ceilings that appear to compress, bend and expand. In her designs, architecture emerges not as an isolated object but out of the surrounding landscape and urban environment, and as a result of its users' movements and paths. Her work addresses "fluid geometries" and "artificial natures." The book features color illustrations of designs and models, previously unpublished paintings and photographs of buildings at all stages of construction, as well as two previously unpublished interviews with Hadid by Alvin Boyarsky.
Form:
books
books
Publication:
August 2006, New York
August 2006, New York
Form:
books
books
Title:
Log houses of the world
Log houses of the world
Actions:
Price:
$16.99
(available to order)
Summary:
Long considered the apotheosis of rustic kitsch, the log house actually has a rich architectural pedigree. Since the late 19th century, a surprising number of architects, along with their artisan-builder counterparts, have transformed the simple pioneer log cabin into a supremely crafted work of high art. "Log houses of the world" is the first-ever chronological survey of(...)
$16.99
(available to order)
Summary:
Long considered the apotheosis of rustic kitsch, the log house actually has a rich architectural pedigree. Since the late 19th century, a surprising number of architects, along with their artisan-builder counterparts, have transformed the simple pioneer log cabin into a supremely crafted work of high art. "Log houses of the world" is the first-ever chronological survey of(...)
Title:
Log houses of the world
Actions:
Price:
$16.99
(available to order)
Summary:
Long considered the apotheosis of rustic kitsch, the log house actually has a rich architectural pedigree. Since the late 19th century, a surprising number of architects, along with their artisan-builder counterparts, have transformed the simple pioneer log cabin into a supremely crafted work of high art. "Log houses of the world" is the first-ever chronological survey of the greatest examples of log houses designed in Europe and the United States from 1890 to the present. Included are photographs, plans, and little-known drawings - most never before published - from such celebrated Modern-era architects as Eliel Saarinen, Adolf Loos, Le Corbusier, Richard Neutra, and others. The result is both a tour of many homes, and an important vehicle for garnering for these houses the popular recognition, critical and otherwise, that they deserve.
Log houses of the world
Actions:
Price:
$16.99
(available to order)
Summary:
Long considered the apotheosis of rustic kitsch, the log house actually has a rich architectural pedigree. Since the late 19th century, a surprising number of architects, along with their artisan-builder counterparts, have transformed the simple pioneer log cabin into a supremely crafted work of high art. "Log houses of the world" is the first-ever chronological survey of the greatest examples of log houses designed in Europe and the United States from 1890 to the present. Included are photographs, plans, and little-known drawings - most never before published - from such celebrated Modern-era architects as Eliel Saarinen, Adolf Loos, Le Corbusier, Richard Neutra, and others. The result is both a tour of many homes, and an important vehicle for garnering for these houses the popular recognition, critical and otherwise, that they deserve.
Form:
books
books
Publication:
October 2006, New York
October 2006, New York
Form:
books
books
Actions:
Price:
$29.99
(available to order)
Summary:
Architect Stanley Saitowitz, based in San Francisco, is known for a practice that unites the qualities of early modern architecture with the construction techniques, materials, and urban and social attributes of the twenty-first century. Recurring themes in his work include the careful connection to time and place; the construction of spaces that allow fields of(...)
$29.99
(available to order)
Summary:
Architect Stanley Saitowitz, based in San Francisco, is known for a practice that unites the qualities of early modern architecture with the construction techniques, materials, and urban and social attributes of the twenty-first century. Recurring themes in his work include the careful connection to time and place; the construction of spaces that allow fields of(...)
Publication:
October 2005, New York
October 2005, New York
Title:
Stanley Saitowitz : buildings and projects
Actions:
Price:
$29.99
(available to order)
Summary:
Architect Stanley Saitowitz, based in San Francisco, is known for a practice that unites the qualities of early modern architecture with the construction techniques, materials, and urban and social attributes of the twenty-first century. Recurring themes in his work include the careful connection to time and place; the construction of spaces that allow fields of opportunity; the use of generative systems; the role of architecture as a support for human activity; and the visible trace of building techniques. This monograph, the first on Stanley Saitowitz office, presents fifty projects from more than thirty years of practice. The projects, divided by building type, are accompanied by a personal text in which Saitowitz plainly discusses his influences and interests. Landscape houses, often built on spectacular sites in Marin, Napa, and Sonoma, have evolved to include the noted "bar houses." Urban houses, while compact and dense, incorporate a sense of volume; similarly, multifamily housing provides indeterminate space to allow for personalization. Buildings for schools range from the riverside campus of the Oxbow School in Napa to the structurally innovative Building 23B at UCSF Mission Bay. Among the public landscapes is Mill Race Park in Columbus, Indiana, an assemblage of constructions specific to both place and function. Finally, Saitowitz has developed a series of designs that explore the formation of a Jewish architecture, notably synagogues in San Francisco and La Jolla and the Holocaust Memorial in Boston. Principal photography by Richard Barnes and Tim Griffith.
Stanley Saitowitz : buildings and projects
Actions:
Price:
$29.99
(available to order)
Summary:
Architect Stanley Saitowitz, based in San Francisco, is known for a practice that unites the qualities of early modern architecture with the construction techniques, materials, and urban and social attributes of the twenty-first century. Recurring themes in his work include the careful connection to time and place; the construction of spaces that allow fields of opportunity; the use of generative systems; the role of architecture as a support for human activity; and the visible trace of building techniques. This monograph, the first on Stanley Saitowitz office, presents fifty projects from more than thirty years of practice. The projects, divided by building type, are accompanied by a personal text in which Saitowitz plainly discusses his influences and interests. Landscape houses, often built on spectacular sites in Marin, Napa, and Sonoma, have evolved to include the noted "bar houses." Urban houses, while compact and dense, incorporate a sense of volume; similarly, multifamily housing provides indeterminate space to allow for personalization. Buildings for schools range from the riverside campus of the Oxbow School in Napa to the structurally innovative Building 23B at UCSF Mission Bay. Among the public landscapes is Mill Race Park in Columbus, Indiana, an assemblage of constructions specific to both place and function. Finally, Saitowitz has developed a series of designs that explore the formation of a Jewish architecture, notably synagogues in San Francisco and La Jolla and the Holocaust Memorial in Boston. Principal photography by Richard Barnes and Tim Griffith.
Form:
books
books
Publication:
October 2005, New York
October 2005, New York
Form:
books
books
Actions:
Price:
$17.95
(available to order)
Summary:
De Lucchi (Ferrara 1951) was a protagonist of 'Radical Architecture', and also of the Cavart, Alchimia and Memphis movements. He has designed industrial objects for companies that are household words, such as Artemide, Kartell, Matsuhita, Mauser, Poltrona Frau and Olivetti; and buildings and interiors for clients like Deutsche Bank, Deutsche Bundesbahn, Enel, Poste(...)
$17.95
(available to order)
Summary:
De Lucchi (Ferrara 1951) was a protagonist of 'Radical Architecture', and also of the Cavart, Alchimia and Memphis movements. He has designed industrial objects for companies that are household words, such as Artemide, Kartell, Matsuhita, Mauser, Poltrona Frau and Olivetti; and buildings and interiors for clients like Deutsche Bank, Deutsche Bundesbahn, Enel, Poste(...)
Publication:
September 2005, Milan
September 2005, Milan
Title:
Michele De Lucchi : from here to there and beyond
Actions:
Price:
$17.95
(available to order)
Summary:
De Lucchi (Ferrara 1951) was a protagonist of 'Radical Architecture', and also of the Cavart, Alchimia and Memphis movements. He has designed industrial objects for companies that are household words, such as Artemide, Kartell, Matsuhita, Mauser, Poltrona Frau and Olivetti; and buildings and interiors for clients like Deutsche Bank, Deutsche Bundesbahn, Enel, Poste Italiane and Telecom Italia. In 1990 he founded Produzione Privata, an enterprise with an artisanal slant where he creates prototypes for industrial objects in limited editions by constantly drawing on Italy's skilled craft tradition. He also lectures at the IUAV University in Venice. This volume analyzes De Lucchi's works and his ideas on, among other things, the evolution of the workplace and of the objects that make up the varied landscape of advanced societies. The monograph is introduced by an essay that places De Lucchi's multifaceted work in perspective - from his debut as an artist at the beginning of the 1970s to his recent 'service design' - and includes detailed descriptions of a wide range of his major projects, a complete list of all his works, a bibliography and a selection of his writings.
Michele De Lucchi : from here to there and beyond
Actions:
Price:
$17.95
(available to order)
Summary:
De Lucchi (Ferrara 1951) was a protagonist of 'Radical Architecture', and also of the Cavart, Alchimia and Memphis movements. He has designed industrial objects for companies that are household words, such as Artemide, Kartell, Matsuhita, Mauser, Poltrona Frau and Olivetti; and buildings and interiors for clients like Deutsche Bank, Deutsche Bundesbahn, Enel, Poste Italiane and Telecom Italia. In 1990 he founded Produzione Privata, an enterprise with an artisanal slant where he creates prototypes for industrial objects in limited editions by constantly drawing on Italy's skilled craft tradition. He also lectures at the IUAV University in Venice. This volume analyzes De Lucchi's works and his ideas on, among other things, the evolution of the workplace and of the objects that make up the varied landscape of advanced societies. The monograph is introduced by an essay that places De Lucchi's multifaceted work in perspective - from his debut as an artist at the beginning of the 1970s to his recent 'service design' - and includes detailed descriptions of a wide range of his major projects, a complete list of all his works, a bibliography and a selection of his writings.
Form:
books
books
Publication:
September 2005, Milan
September 2005, Milan


