


12622 Results
Level of archival description:
Project
Project
Title:
Rehri study, India (1972)
Rehri study, India (1972)
Reference number:
AP206.S1.1972.PR03
Description:
This project series documents proposed improvements to the rehri, small carts used as mobile stores, in India around 1972. While rehri were technically illegal, they outnumbered traditional stores in urban areas at this time. Prakash studied their use and effect on city life and argued for the improvement of their design in order to elevate the rehriwallas (rehri owners) and improve conditions in the city. Prakash studied the rehri throughout his time as principal at the Chandigarh College of Architecture. This project is recorded through a reprographic copy of a drawing of improved rehri designs dating from around 1972.
AP206.S1.1972.PR03
Description:
This project series documents proposed improvements to the rehri, small carts used as mobile stores, in India around 1972. While rehri were technically illegal, they outnumbered traditional stores in urban areas at this time. Prakash studied their use and effect on city life and argued for the improvement of their design in order to elevate the rehriwallas (rehri owners) and improve conditions in the city. Prakash studied the rehri throughout his time as principal at the Chandigarh College of Architecture. This project is recorded through a reprographic copy of a drawing of improved rehri designs dating from around 1972.
People:
Date:
circa 1972
circa 1972
Title:
Rehri study, India (1972)
Actions:
AP206.S1.1972.PR03
Description:
This project series documents proposed improvements to the rehri, small carts used as mobile stores, in India around 1972. While rehri were technically illegal, they outnumbered traditional stores in urban areas at this time. Prakash studied their use and effect on city life and argued for the improvement of their design in order to elevate the rehriwallas (rehri owners) and improve conditions in the city. Prakash studied the rehri throughout his time as principal at the Chandigarh College of Architecture. This project is recorded through a reprographic copy of a drawing of improved rehri designs dating from around 1972.
Rehri study, India (1972)
Actions:
AP206.S1.1972.PR03
Description:
This project series documents proposed improvements to the rehri, small carts used as mobile stores, in India around 1972. While rehri were technically illegal, they outnumbered traditional stores in urban areas at this time. Prakash studied their use and effect on city life and argued for the improvement of their design in order to elevate the rehriwallas (rehri owners) and improve conditions in the city. Prakash studied the rehri throughout his time as principal at the Chandigarh College of Architecture. This project is recorded through a reprographic copy of a drawing of improved rehri designs dating from around 1972.
Level of archival description:
Project
Project
Date:
circa 1972
circa 1972
People:
Form:
exhibitions
exhibitions
Actions:
Description:
As they fill their sketchbooks with both texts and images, architects capture initial reactions to sites; record impressions and make drawings as they travel; organise work to be done; articulate design concepts and pose solutions; draft essays, lectures, and letters; write research notes; and copy inspirational passages from their readings. The Architect’s Sketchbook:(...)
As they fill their sketchbooks with both texts and images, architects capture initial reactions to sites; record impressions and make drawings as they travel; organise work to be done; articulate design concepts and pose solutions; draft essays, lectures, and letters; write research notes; and copy inspirational passages from their readings. The Architect’s Sketchbook:(...)
Location:
Hall cases
Hall cases
Date:
26 February 1992 to 24 May 1992
26 February 1992 to 24 May 1992
Title:
The Architect's Sketchbook: Current Practice
Actions:
Description:
As they fill their sketchbooks with both texts and images, architects capture initial reactions to sites; record impressions and make drawings as they travel; organise work to be done; articulate design concepts and pose solutions; draft essays, lectures, and letters; write research notes; and copy inspirational passages from their readings. The Architect’s Sketchbook:(...)
The Architect's Sketchbook: Current Practice
Actions:
Description:
As they fill their sketchbooks with both texts and images, architects capture initial reactions to sites; record impressions and make drawings as they travel; organise work to be done; articulate design concepts and pose solutions; draft essays, lectures, and letters; write research notes; and copy inspirational passages from their readings. The Architect’s Sketchbook:(...)
Form:
exhibitions
exhibitions
Date:
26 February 1992 to
24 May 1992
26 February 1992 to
24 May 1992
Location:
Hall cases
Hall cases
Form:
exhibitions
exhibitions
Actions:
Description:
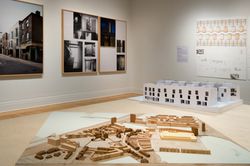
As part of the CCA’s ongoing exploration of key issues in contemporary architecture with a specific focus on urban, social, and environmental concerns, Some Ideas on Living in London and Tokyo by Stephen Taylor and Ryue Nishizawa features recent architectural projects that propose new solutions to the challenges of building homes in dense urban environments. London and(...)
As part of the CCA’s ongoing exploration of key issues in contemporary architecture with a specific focus on urban, social, and environmental concerns, Some Ideas on Living in London and Tokyo by Stephen Taylor and Ryue Nishizawa features recent architectural projects that propose new solutions to the challenges of building homes in dense urban environments. London and(...)
Location:
Main galleries
Main galleries
Date:
14 May 2008 to 26 October 2008
14 May 2008 to 26 October 2008
Title:
Some Ideas on Living in London and Tokyo by Stephen Taylor and Ryue Nishizawa
Actions:
Description:
As part of the CCA’s ongoing exploration of key issues in contemporary architecture with a specific focus on urban, social, and environmental concerns, Some Ideas on Living in London and Tokyo by Stephen Taylor and Ryue Nishizawa features recent architectural projects that propose new solutions to the challenges of building homes in dense urban environments. London and(...)
Some Ideas on Living in London and Tokyo by Stephen Taylor and Ryue Nishizawa
Actions:
Description:
As part of the CCA’s ongoing exploration of key issues in contemporary architecture with a specific focus on urban, social, and environmental concerns, Some Ideas on Living in London and Tokyo by Stephen Taylor and Ryue Nishizawa features recent architectural projects that propose new solutions to the challenges of building homes in dense urban environments. London and(...)
Form:
exhibitions
exhibitions
Date:
14 May 2008 to
26 October 2008
14 May 2008 to
26 October 2008
Location:
Main galleries
Main galleries
Level of archival description:
Project
Project
Title:
Berlin
Berlin
Reference number:
AP144.S2.D161
Description:
File documents Price's participation in a design workshop to develop highly energy-efficient office buildings for seven sites in Berlin, Germany. Price's team's site was an unused, elevated stretch of highway. The designs resulting from the workshop were displayed in an exhibition entitled "Wohltemperierte Architektur: Konzepte für Energiesparende Bürogebäude" (English: "Welltempered Architecture: Concepts for Green Office Buildings"), held in May 1992 at the Aedes Galerie in Berlin. Material in this file was produced in 1992. Project designed by a team composed of Cedric Price, Max Fordham, Almut Ernst, Katharina von Ehren, Christopher McCarthy and 12 students. File contains conceptual drawings, photographs and textual records.
AP144.S2.D161
Description:
File documents Price's participation in a design workshop to develop highly energy-efficient office buildings for seven sites in Berlin, Germany. Price's team's site was an unused, elevated stretch of highway. The designs resulting from the workshop were displayed in an exhibition entitled "Wohltemperierte Architektur: Konzepte für Energiesparende Bürogebäude" (English: "Welltempered Architecture: Concepts for Green Office Buildings"), held in May 1992 at the Aedes Galerie in Berlin. Material in this file was produced in 1992. Project designed by a team composed of Cedric Price, Max Fordham, Almut Ernst, Katharina von Ehren, Christopher McCarthy and 12 students. File contains conceptual drawings, photographs and textual records.
People:
Date:
1992
1992
Title:
Berlin
Actions:
AP144.S2.D161
Description:
File documents Price's participation in a design workshop to develop highly energy-efficient office buildings for seven sites in Berlin, Germany. Price's team's site was an unused, elevated stretch of highway. The designs resulting from the workshop were displayed in an exhibition entitled "Wohltemperierte Architektur: Konzepte für Energiesparende Bürogebäude" (English: "Welltempered Architecture: Concepts for Green Office Buildings"), held in May 1992 at the Aedes Galerie in Berlin. Material in this file was produced in 1992. Project designed by a team composed of Cedric Price, Max Fordham, Almut Ernst, Katharina von Ehren, Christopher McCarthy and 12 students. File contains conceptual drawings, photographs and textual records.
Berlin
Actions:
AP144.S2.D161
Description:
File documents Price's participation in a design workshop to develop highly energy-efficient office buildings for seven sites in Berlin, Germany. Price's team's site was an unused, elevated stretch of highway. The designs resulting from the workshop were displayed in an exhibition entitled "Wohltemperierte Architektur: Konzepte für Energiesparende Bürogebäude" (English: "Welltempered Architecture: Concepts for Green Office Buildings"), held in May 1992 at the Aedes Galerie in Berlin. Material in this file was produced in 1992. Project designed by a team composed of Cedric Price, Max Fordham, Almut Ernst, Katharina von Ehren, Christopher McCarthy and 12 students. File contains conceptual drawings, photographs and textual records.
Level of archival description:
File 161
File 161
Date:
1992
1992
People:
Level of archival description:
Project
Project
Actions:
Reference number:
AP018.S1.1972.PR18
Description:
This project series documents the design and construction of a library and an addition to city hall in Fredericton, New Brunswick from 1972-1975. The office identified the project number as 7226. This project consisted of two distinct parts; a public library constructed at the corners of Campbell and Carleton Streets, and an addition to city hall whose original building was constructed at the corners of Queen and York Streets around 1875. These two buildings were located two blocks from one another, but a master plan for the project shows that the separating streets would be removed in favour of a pedestrian friendly landscape. Both buildings were located next to the St. John River. For this project, Parkin Architects Planners partnered with architectural firm Graham Napier Associates to form the joint venture referred to as Graham Parkin Architects Engineers Planners. The brick-clad addition to city hall nearly doubled the square footage of the ground and first floors. The original city hall was four levels and the addition was two, with a mechanical penthouse on top. The new areas included departmental offices such as planning, engineering and sewage, a drafting room, conference room, and reception, among others. The library consisted of a two-storey, brick-clad building that was approximately 24,000 square feet in size with a 16 car parking lot. The ground floor included reception and exhibit areas, stacks, administration offices, bookmobiles, and staff lockers, while the second level had stacks and reading areas, audiovisual areas and a staff work room and break room. The library also had a mechanical penthouse on top. The project is recorded through drawings, including mounted presentation boards, photographic materials and textual records dating from 1972-1978. The drawings consist of original sketches, plans, sections, elevations and details of both city hall and the library, and some drawings used for construction. There are also drawings of the original city hall, first drafted around 1875. The photographs show existing buildings and the construction progress of the project. The textual records consist of correspondence, conference reports, interoffice letters, specifications, consultancy documentation, a soil investigation, research and drawing transmittal records. File AP018.S1.1972.PR18.020 contains an index to the textual materials, which was created by the office.
AP018.S1.1972.PR18
Description:
This project series documents the design and construction of a library and an addition to city hall in Fredericton, New Brunswick from 1972-1975. The office identified the project number as 7226. This project consisted of two distinct parts; a public library constructed at the corners of Campbell and Carleton Streets, and an addition to city hall whose original building was constructed at the corners of Queen and York Streets around 1875. These two buildings were located two blocks from one another, but a master plan for the project shows that the separating streets would be removed in favour of a pedestrian friendly landscape. Both buildings were located next to the St. John River. For this project, Parkin Architects Planners partnered with architectural firm Graham Napier Associates to form the joint venture referred to as Graham Parkin Architects Engineers Planners. The brick-clad addition to city hall nearly doubled the square footage of the ground and first floors. The original city hall was four levels and the addition was two, with a mechanical penthouse on top. The new areas included departmental offices such as planning, engineering and sewage, a drafting room, conference room, and reception, among others. The library consisted of a two-storey, brick-clad building that was approximately 24,000 square feet in size with a 16 car parking lot. The ground floor included reception and exhibit areas, stacks, administration offices, bookmobiles, and staff lockers, while the second level had stacks and reading areas, audiovisual areas and a staff work room and break room. The library also had a mechanical penthouse on top. The project is recorded through drawings, including mounted presentation boards, photographic materials and textual records dating from 1972-1978. The drawings consist of original sketches, plans, sections, elevations and details of both city hall and the library, and some drawings used for construction. There are also drawings of the original city hall, first drafted around 1875. The photographs show existing buildings and the construction progress of the project. The textual records consist of correspondence, conference reports, interoffice letters, specifications, consultancy documentation, a soil investigation, research and drawing transmittal records. File AP018.S1.1972.PR18.020 contains an index to the textual materials, which was created by the office.
People:
Date:
circa 1972-1978
circa 1972-1978
Title:
City Hall and Library Facilities, Fredericton, New Brunswick (1972-1975)
Actions:
AP018.S1.1972.PR18
Description:
This project series documents the design and construction of a library and an addition to city hall in Fredericton, New Brunswick from 1972-1975. The office identified the project number as 7226. This project consisted of two distinct parts; a public library constructed at the corners of Campbell and Carleton Streets, and an addition to city hall whose original building was constructed at the corners of Queen and York Streets around 1875. These two buildings were located two blocks from one another, but a master plan for the project shows that the separating streets would be removed in favour of a pedestrian friendly landscape. Both buildings were located next to the St. John River. For this project, Parkin Architects Planners partnered with architectural firm Graham Napier Associates to form the joint venture referred to as Graham Parkin Architects Engineers Planners. The brick-clad addition to city hall nearly doubled the square footage of the ground and first floors. The original city hall was four levels and the addition was two, with a mechanical penthouse on top. The new areas included departmental offices such as planning, engineering and sewage, a drafting room, conference room, and reception, among others. The library consisted of a two-storey, brick-clad building that was approximately 24,000 square feet in size with a 16 car parking lot. The ground floor included reception and exhibit areas, stacks, administration offices, bookmobiles, and staff lockers, while the second level had stacks and reading areas, audiovisual areas and a staff work room and break room. The library also had a mechanical penthouse on top. The project is recorded through drawings, including mounted presentation boards, photographic materials and textual records dating from 1972-1978. The drawings consist of original sketches, plans, sections, elevations and details of both city hall and the library, and some drawings used for construction. There are also drawings of the original city hall, first drafted around 1875. The photographs show existing buildings and the construction progress of the project. The textual records consist of correspondence, conference reports, interoffice letters, specifications, consultancy documentation, a soil investigation, research and drawing transmittal records. File AP018.S1.1972.PR18.020 contains an index to the textual materials, which was created by the office.
City Hall and Library Facilities, Fredericton, New Brunswick (1972-1975)
Actions:
AP018.S1.1972.PR18
Description:
This project series documents the design and construction of a library and an addition to city hall in Fredericton, New Brunswick from 1972-1975. The office identified the project number as 7226. This project consisted of two distinct parts; a public library constructed at the corners of Campbell and Carleton Streets, and an addition to city hall whose original building was constructed at the corners of Queen and York Streets around 1875. These two buildings were located two blocks from one another, but a master plan for the project shows that the separating streets would be removed in favour of a pedestrian friendly landscape. Both buildings were located next to the St. John River. For this project, Parkin Architects Planners partnered with architectural firm Graham Napier Associates to form the joint venture referred to as Graham Parkin Architects Engineers Planners. The brick-clad addition to city hall nearly doubled the square footage of the ground and first floors. The original city hall was four levels and the addition was two, with a mechanical penthouse on top. The new areas included departmental offices such as planning, engineering and sewage, a drafting room, conference room, and reception, among others. The library consisted of a two-storey, brick-clad building that was approximately 24,000 square feet in size with a 16 car parking lot. The ground floor included reception and exhibit areas, stacks, administration offices, bookmobiles, and staff lockers, while the second level had stacks and reading areas, audiovisual areas and a staff work room and break room. The library also had a mechanical penthouse on top. The project is recorded through drawings, including mounted presentation boards, photographic materials and textual records dating from 1972-1978. The drawings consist of original sketches, plans, sections, elevations and details of both city hall and the library, and some drawings used for construction. There are also drawings of the original city hall, first drafted around 1875. The photographs show existing buildings and the construction progress of the project. The textual records consist of correspondence, conference reports, interoffice letters, specifications, consultancy documentation, a soil investigation, research and drawing transmittal records. File AP018.S1.1972.PR18.020 contains an index to the textual materials, which was created by the office.
Level of archival description:
Project
Project
Date:
circa 1972-1978
circa 1972-1978
People:
Level of archival description:
Sub-series
Sub-series
Title:
Projects
Projects
Reference number:
AP163.S1.SS1
Description:
Sub-series documents the student work of Victor Prus at the Liverpool School of Architecture, in England, between 1945 and 1947 and his work as assistant professor at the Polish University College in London, betweeen 1947 and 1950. The sub-series also documents Victor Prus's early professional work as an architect in England, including his partnership with architect George Scolly in Prus and Scolly, Architects, from 1950 to 1952, and his work as Senior Executive Officer for the Festival of Britain, from 1949 to 1951. The sub-series contains conceptual, design development and presentation drawings, including reprographic copies, a few textual records that document some of the projects, photographs and presentation panels.
AP163.S1.SS1
Description:
Sub-series documents the student work of Victor Prus at the Liverpool School of Architecture, in England, between 1945 and 1947 and his work as assistant professor at the Polish University College in London, betweeen 1947 and 1950. The sub-series also documents Victor Prus's early professional work as an architect in England, including his partnership with architect George Scolly in Prus and Scolly, Architects, from 1950 to 1952, and his work as Senior Executive Officer for the Festival of Britain, from 1949 to 1951. The sub-series contains conceptual, design development and presentation drawings, including reprographic copies, a few textual records that document some of the projects, photographs and presentation panels.
People:
Title:
Projects
Actions:
AP163.S1.SS1
Description:
Sub-series documents the student work of Victor Prus at the Liverpool School of Architecture, in England, between 1945 and 1947 and his work as assistant professor at the Polish University College in London, betweeen 1947 and 1950. The sub-series also documents Victor Prus's early professional work as an architect in England, including his partnership with architect George Scolly in Prus and Scolly, Architects, from 1950 to 1952, and his work as Senior Executive Officer for the Festival of Britain, from 1949 to 1951. The sub-series contains conceptual, design development and presentation drawings, including reprographic copies, a few textual records that document some of the projects, photographs and presentation panels.
Projects
Actions:
AP163.S1.SS1
Description:
Sub-series documents the student work of Victor Prus at the Liverpool School of Architecture, in England, between 1945 and 1947 and his work as assistant professor at the Polish University College in London, betweeen 1947 and 1950. The sub-series also documents Victor Prus's early professional work as an architect in England, including his partnership with architect George Scolly in Prus and Scolly, Architects, from 1950 to 1952, and his work as Senior Executive Officer for the Festival of Britain, from 1949 to 1951. The sub-series contains conceptual, design development and presentation drawings, including reprographic copies, a few textual records that document some of the projects, photographs and presentation panels.
Level of archival description:
Sub-series 1
Sub-series 1
People:
Level of archival description:
Project
Project
Title:
Marseilles Ville Port
Marseilles Ville Port
Actions:
Reference number:
AP142.S1.D237
Description:
File documents an unexecuted project for the port of Marseilles, France. Material in this file was produced in 1993. File contains reference drawings, conceptual drawings and presentation drawings. File also contains textual records, including sketches, drawings, maps, photographs, negatives, aerial views, correspondence, proposals, a competition entry, clippings, technical reports, notes, and the January 1989 edition of the 'Bulletin d'Informations Architecturales - Marseilles'.
AP142.S1.D237
Description:
File documents an unexecuted project for the port of Marseilles, France. Material in this file was produced in 1993. File contains reference drawings, conceptual drawings and presentation drawings. File also contains textual records, including sketches, drawings, maps, photographs, negatives, aerial views, correspondence, proposals, a competition entry, clippings, technical reports, notes, and the January 1989 edition of the 'Bulletin d'Informations Architecturales - Marseilles'.
People:
Date:
1993
1993
Title:
Marseilles Ville Port
Actions:
AP142.S1.D237
Description:
File documents an unexecuted project for the port of Marseilles, France. Material in this file was produced in 1993. File contains reference drawings, conceptual drawings and presentation drawings. File also contains textual records, including sketches, drawings, maps, photographs, negatives, aerial views, correspondence, proposals, a competition entry, clippings, technical reports, notes, and the January 1989 edition of the 'Bulletin d'Informations Architecturales - Marseilles'.
Marseilles Ville Port
Actions:
AP142.S1.D237
Description:
File documents an unexecuted project for the port of Marseilles, France. Material in this file was produced in 1993. File contains reference drawings, conceptual drawings and presentation drawings. File also contains textual records, including sketches, drawings, maps, photographs, negatives, aerial views, correspondence, proposals, a competition entry, clippings, technical reports, notes, and the January 1989 edition of the 'Bulletin d'Informations Architecturales - Marseilles'.
Level of archival description:
File 237
File 237
Date:
1993
1993
People:
Level of archival description:
Sub-series
Sub-series
Title:
Photographs
Photographs
Actions:
Reference number:
AP037.S1.D3
Description:
This subseries contains the photographs published and unpublished in T-Square and Shelter and USA Tomorrow magazines. Included are photographs of authors, prints and photostats of drawings, photographs of art works. This subseries also contains a collection of photographs by well known photographers, and albums of photographs on architecture, building and housing problems in the United States and abroad. Some photographs were removed from their original files and arranged together in this subseries.The photographs are in two lots: a first lot of photographs by photographer and by subject, and a second lot of removed photographs which are arranged according to the alphabetical order of their original files. The photographs are not described. This subseries consists of 2 boxes of photographs (BOX 37-07 to BOX 37-08).
AP037.S1.D3
Description:
This subseries contains the photographs published and unpublished in T-Square and Shelter and USA Tomorrow magazines. Included are photographs of authors, prints and photostats of drawings, photographs of art works. This subseries also contains a collection of photographs by well known photographers, and albums of photographs on architecture, building and housing problems in the United States and abroad. Some photographs were removed from their original files and arranged together in this subseries.The photographs are in two lots: a first lot of photographs by photographer and by subject, and a second lot of removed photographs which are arranged according to the alphabetical order of their original files. The photographs are not described. This subseries consists of 2 boxes of photographs (BOX 37-07 to BOX 37-08).
People:
Date:
n.d.
n.d.
Title:
Photographs
Actions:
AP037.S1.D3
Description:
This subseries contains the photographs published and unpublished in T-Square and Shelter and USA Tomorrow magazines. Included are photographs of authors, prints and photostats of drawings, photographs of art works. This subseries also contains a collection of photographs by well known photographers, and albums of photographs on architecture, building and housing problems in the United States and abroad. Some photographs were removed from their original files and arranged together in this subseries.The photographs are in two lots: a first lot of photographs by photographer and by subject, and a second lot of removed photographs which are arranged according to the alphabetical order of their original files. The photographs are not described. This subseries consists of 2 boxes of photographs (BOX 37-07 to BOX 37-08).
Photographs
Actions:
AP037.S1.D3
Description:
This subseries contains the photographs published and unpublished in T-Square and Shelter and USA Tomorrow magazines. Included are photographs of authors, prints and photostats of drawings, photographs of art works. This subseries also contains a collection of photographs by well known photographers, and albums of photographs on architecture, building and housing problems in the United States and abroad. Some photographs were removed from their original files and arranged together in this subseries.The photographs are in two lots: a first lot of photographs by photographer and by subject, and a second lot of removed photographs which are arranged according to the alphabetical order of their original files. The photographs are not described. This subseries consists of 2 boxes of photographs (BOX 37-07 to BOX 37-08).
Level of archival description:
File 3
File 3
Date:
n.d.
n.d.
People:
Form:
drawings
drawings
Actions:
Reference number:
DR1988:0352
Description:
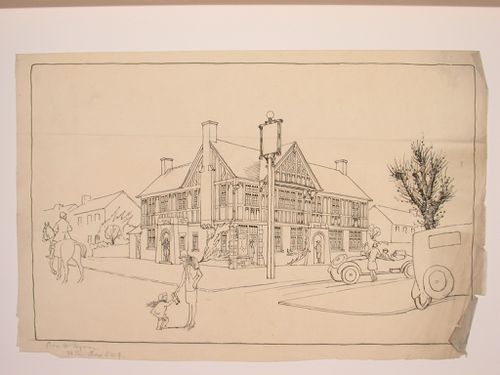
- This drawing shows a three-storey Tudor Revival building viewed from the street corner. The number of entrances, along with the post for a sign (which is blank) suggest that this building is an inn, or possibly a clubhouse. - The style of many of these drawings and reprographic copies by Henry Hyams (DR1988:0332 - DR1988:0414) suggests that they were possibly for periodical illustrations. Hyams contributed articles to the periodicals 'The Builder' and 'The Architect'. Two objects in the CCA collections can be linked to the article "Music in Stone" published prior to 1926 in 'The Architect'; a reprographic copy (DR1988:0357) and a drawing (DR1988:0364) (Who's Who in Architecture, 161).
DR1988:0352
Description:
- This drawing shows a three-storey Tudor Revival building viewed from the street corner. The number of entrances, along with the post for a sign (which is blank) suggest that this building is an inn, or possibly a clubhouse. - The style of many of these drawings and reprographic copies by Henry Hyams (DR1988:0332 - DR1988:0414) suggests that they were possibly for periodical illustrations. Hyams contributed articles to the periodicals 'The Builder' and 'The Architect'. Two objects in the CCA collections can be linked to the article "Music in Stone" published prior to 1926 in 'The Architect'; a reprographic copy (DR1988:0357) and a drawing (DR1988:0364) (Who's Who in Architecture, 161).
People:
Subject:
architecture
architecture
Date:
1920s or 1930s
1920s or 1930s
Title:
Perspectival view showing a Tudor Revival building, probably an inn or a clubhouse
Actions:
DR1988:0352
Description:
- This drawing shows a three-storey Tudor Revival building viewed from the street corner. The number of entrances, along with the post for a sign (which is blank) suggest that this building is an inn, or possibly a clubhouse. - The style of many of these drawings and reprographic copies by Henry Hyams (DR1988:0332 - DR1988:0414) suggests that they were possibly for periodical illustrations. Hyams contributed articles to the periodicals 'The Builder' and 'The Architect'. Two objects in the CCA collections can be linked to the article "Music in Stone" published prior to 1926 in 'The Architect'; a reprographic copy (DR1988:0357) and a drawing (DR1988:0364) (Who's Who in Architecture, 161).
Perspectival view showing a Tudor Revival building, probably an inn or a clubhouse
Actions:
DR1988:0352
Description:
- This drawing shows a three-storey Tudor Revival building viewed from the street corner. The number of entrances, along with the post for a sign (which is blank) suggest that this building is an inn, or possibly a clubhouse. - The style of many of these drawings and reprographic copies by Henry Hyams (DR1988:0332 - DR1988:0414) suggests that they were possibly for periodical illustrations. Hyams contributed articles to the periodicals 'The Builder' and 'The Architect'. Two objects in the CCA collections can be linked to the article "Music in Stone" published prior to 1926 in 'The Architect'; a reprographic copy (DR1988:0357) and a drawing (DR1988:0364) (Who's Who in Architecture, 161).
Form:
drawings
drawings
Date:
1920s or 1930s
1920s or 1930s
People:
Subject:
architecture
architecture
Level of archival description:
Project
Project
Actions:
Reference number:
AP018.S1.1974.PR24
Description:
This project series documents the design of interiors for the Eaton's of Canada Limited executive offices at 1 Dundas Street West in Toronto from 1974-1976. The office identified the project number as 7431. This project consisted of the office interiors for the 17th and 18th floors of a high-rise building located directly above the Eaton's flagship store, which was attached to the Eaton's Centre mall. The high-rise, its interiors, the Eaton's store and the mall were all constructed simultaneously, with Parkin Architects Planners working on the Eaton's store and office interiors, while architecture firm Craig Zeidler Strong worked on the Eaton's Centre mall and high-rise office building. The project is recorded through drawings, most of which are reprographic copies, photographs and textual records dating from 1975-1976. Arranged within the drawings are some drawings produced for the high-rise building by Craig Zeidler Strong. The textual records contain meeting minutes, specifications, construction documentation and project notebooks. The photographs show the office interiors of various Eaton's executives.
AP018.S1.1974.PR24
Description:
This project series documents the design of interiors for the Eaton's of Canada Limited executive offices at 1 Dundas Street West in Toronto from 1974-1976. The office identified the project number as 7431. This project consisted of the office interiors for the 17th and 18th floors of a high-rise building located directly above the Eaton's flagship store, which was attached to the Eaton's Centre mall. The high-rise, its interiors, the Eaton's store and the mall were all constructed simultaneously, with Parkin Architects Planners working on the Eaton's store and office interiors, while architecture firm Craig Zeidler Strong worked on the Eaton's Centre mall and high-rise office building. The project is recorded through drawings, most of which are reprographic copies, photographs and textual records dating from 1975-1976. Arranged within the drawings are some drawings produced for the high-rise building by Craig Zeidler Strong. The textual records contain meeting minutes, specifications, construction documentation and project notebooks. The photographs show the office interiors of various Eaton's executives.
People:
Date:
1975-1976
1975-1976
Title:
Eaton's of Canada Limited Executive Offices, One Dundas Street West, Toronto (1974-1976)
Actions:
AP018.S1.1974.PR24
Description:
This project series documents the design of interiors for the Eaton's of Canada Limited executive offices at 1 Dundas Street West in Toronto from 1974-1976. The office identified the project number as 7431. This project consisted of the office interiors for the 17th and 18th floors of a high-rise building located directly above the Eaton's flagship store, which was attached to the Eaton's Centre mall. The high-rise, its interiors, the Eaton's store and the mall were all constructed simultaneously, with Parkin Architects Planners working on the Eaton's store and office interiors, while architecture firm Craig Zeidler Strong worked on the Eaton's Centre mall and high-rise office building. The project is recorded through drawings, most of which are reprographic copies, photographs and textual records dating from 1975-1976. Arranged within the drawings are some drawings produced for the high-rise building by Craig Zeidler Strong. The textual records contain meeting minutes, specifications, construction documentation and project notebooks. The photographs show the office interiors of various Eaton's executives.
Eaton's of Canada Limited Executive Offices, One Dundas Street West, Toronto (1974-1976)
Actions:
AP018.S1.1974.PR24
Description:
This project series documents the design of interiors for the Eaton's of Canada Limited executive offices at 1 Dundas Street West in Toronto from 1974-1976. The office identified the project number as 7431. This project consisted of the office interiors for the 17th and 18th floors of a high-rise building located directly above the Eaton's flagship store, which was attached to the Eaton's Centre mall. The high-rise, its interiors, the Eaton's store and the mall were all constructed simultaneously, with Parkin Architects Planners working on the Eaton's store and office interiors, while architecture firm Craig Zeidler Strong worked on the Eaton's Centre mall and high-rise office building. The project is recorded through drawings, most of which are reprographic copies, photographs and textual records dating from 1975-1976. Arranged within the drawings are some drawings produced for the high-rise building by Craig Zeidler Strong. The textual records contain meeting minutes, specifications, construction documentation and project notebooks. The photographs show the office interiors of various Eaton's executives.
Level of archival description:
Project
Project
Date:
1975-1976
1975-1976
People:


