


15453 Results
Form:
drawings
drawings
Title:
Design development for the Dr. Norman Keevil Residence (or The Hollies), Vancouver, British Columbia
Design development for the Dr. Norman Keevil Residence (or The Hollies), Vancouver, British Columbia
Actions:
Reference number:
AP075.S1.1986.PR01.004
AP075.S1.1986.PR01.004
People:
Date:
1986-1989
1986-1989
Title:
Design development for the Dr. Norman Keevil Residence (or The Hollies), Vancouver, British Columbia
Actions:
AP075.S1.1986.PR01.004
Design development for the Dr. Norman Keevil Residence (or The Hollies), Vancouver, British Columbia
Actions:
AP075.S1.1986.PR01.004
Form:
drawings
drawings
Date:
1986-1989
1986-1989
People:
Form:
textual records
textual records
Actions:
Reference number:
AP206.S4.064
AP206.S4.064
People:
Date:
1989
1989
Form:
textual records
textual records
Date:
1989
1989
People:
Form:
textual records, photographs
textual records, photographs
Actions:
Reference number:
AP075.S1.2001.PR02.001
Description:
Original folder entitled "UNIVERSITY OF GUELPH / MASTER PLAN".
AP075.S1.2001.PR02.001
Description:
Original folder entitled "UNIVERSITY OF GUELPH / MASTER PLAN".
People:
Date:
2001
2001
Title:
Proposal information and concept development for the Master Plan, University of Gelph, Gelph, Ontario
Actions:
AP075.S1.2001.PR02.001
Description:
Original folder entitled "UNIVERSITY OF GUELPH / MASTER PLAN".
Proposal information and concept development for the Master Plan, University of Gelph, Gelph, Ontario
Actions:
AP075.S1.2001.PR02.001
Description:
Original folder entitled "UNIVERSITY OF GUELPH / MASTER PLAN".
Form:
textual records, photographs
textual records, photographs
Date:
2001
2001
People:
Form:
textual records
textual records
Actions:
Reference number:
AP075.S1.1983.PR01.011
Description:
Original folder entitled "NATIONAL GALLERY / SUNKEN COURTYARD 1991 / CORRESPONDENCE / DESIGN DRAWINGS".
AP075.S1.1983.PR01.011
Description:
Original folder entitled "NATIONAL GALLERY / SUNKEN COURTYARD 1991 / CORRESPONDENCE / DESIGN DRAWINGS".
People:
Date:
1991
1991
Title:
Correspondence and design development, Sunken Courtyard of the National Gallery of Canada, Ottawa, Ontario
Actions:
AP075.S1.1983.PR01.011
Description:
Original folder entitled "NATIONAL GALLERY / SUNKEN COURTYARD 1991 / CORRESPONDENCE / DESIGN DRAWINGS".
Correspondence and design development, Sunken Courtyard of the National Gallery of Canada, Ottawa, Ontario
Actions:
AP075.S1.1983.PR01.011
Description:
Original folder entitled "NATIONAL GALLERY / SUNKEN COURTYARD 1991 / CORRESPONDENCE / DESIGN DRAWINGS".
Form:
textual records
textual records
Date:
1991
1991
People:
Form:
drawings
drawings
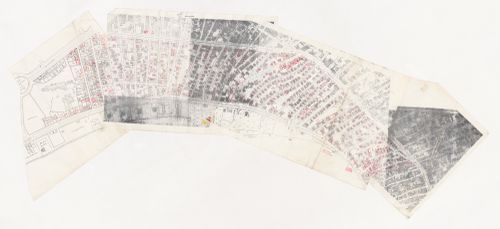
Actions:
Reference number:
ARCH284721
ARCH284721
People:
Date:
1981-1982
1981-1982
Form:
drawings
drawings
Date:
1981-1982
1981-1982
People:
Form:
drawings
drawings
Title:
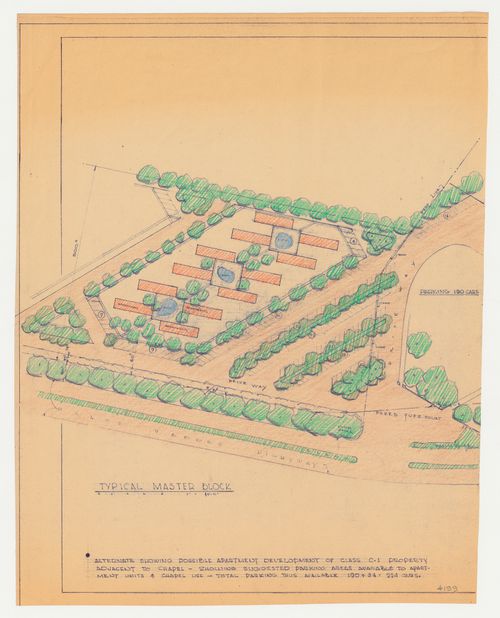
Wayfarers' Chapel, Palos Verdes, California: Site plan for apartment development on adjacent lot
Wayfarers' Chapel, Palos Verdes, California: Site plan for apartment development on adjacent lot
Actions:
Reference number:
DR1987:0579
DR1987:0579
People:
Subject:
architecture
architecture
Date:
printed 1956
printed 1956
Form:
drawings
drawings
Date:
printed 1956
printed 1956
People:
Subject:
architecture
architecture
Form:
drawings
drawings

Title:
Door schedule and clothes closet elevation for Olveh mixed-use development, Rotterdam, Netherlands
Door schedule and clothes closet elevation for Olveh mixed-use development, Rotterdam, Netherlands
Actions:
Reference number:
DR1984:0194
DR1984:0194
People:
Subject:
architecture, interior design
architecture, interior design
Date:
1942-1944
1942-1944
Title:
Door schedule and clothes closet elevation for Olveh mixed-use development, Rotterdam, Netherlands
Actions:
DR1984:0194
Door schedule and clothes closet elevation for Olveh mixed-use development, Rotterdam, Netherlands
Actions:
DR1984:0194
Form:
drawings
drawings
Date:
1942-1944
1942-1944
People:
Subject:
architecture, interior design
architecture, interior design
Form:
drawings
drawings

Title:
Wayfarers' Chapel, Palos Verdes, California: Site plan for apartment development on adjacent lot
Wayfarers' Chapel, Palos Verdes, California: Site plan for apartment development on adjacent lot
Actions:
Reference number:
DR1987:0517
DR1987:0517
People:
Subject:
architecture
architecture
Date:
1956
1956
Form:
drawings
drawings
Date:
1956
1956
People:
Subject:
architecture
architecture
Form:
drawings, textual records, photographs
drawings, textual records, photographs
Reference number:
ARCH277481
Description:
File's title: Planos salas materiales. Contains as well notes, references materials and slides.
ARCH277481
Description:
File's title: Planos salas materiales. Contains as well notes, references materials and slides.
People:
Date:
ca. 1995
ca. 1995
Title:
Conceptual and design development drawings, III Bienal Arquitectura Española, Comillas and Madrid, Spain
Actions:
ARCH277481
Description:
File's title: Planos salas materiales. Contains as well notes, references materials and slides.
Conceptual and design development drawings, III Bienal Arquitectura Española, Comillas and Madrid, Spain
Actions:
ARCH277481
Description:
File's title: Planos salas materiales. Contains as well notes, references materials and slides.
Form:
drawings, textual records, photographs
drawings, textual records, photographs
Date:
ca. 1995
ca. 1995
People:
Form:
drawings, textual records
drawings, textual records
Actions:
Reference number:
ARCH277576
Description:
Contains notes, correspondence and reference materials.
ARCH277576
Description:
Contains notes, correspondence and reference materials.
People:
Date:
1991-1992
1991-1992
Title:
Conceptual and design development drawings, and various textual records, Palencia Parque Europa, Spain
Actions:
ARCH277576
Description:
Contains notes, correspondence and reference materials.
Conceptual and design development drawings, and various textual records, Palencia Parque Europa, Spain
Actions:
ARCH277576
Description:
Contains notes, correspondence and reference materials.
Form:
drawings, textual records
drawings, textual records
Date:
1991-1992
1991-1992
People:


