


3892 Results
Form:
drawings
drawings
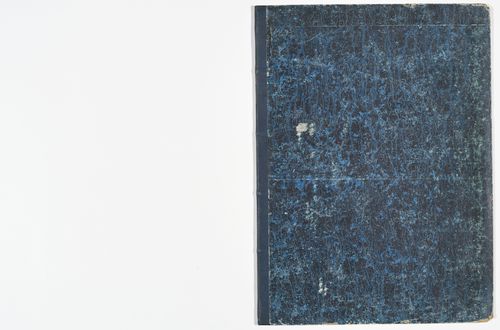
Title:
Album of competition drawings for a municipal slaughterhouse, route Royale, Saint-Germain-en-Laye
Album of competition drawings for a municipal slaughterhouse, route Royale, Saint-Germain-en-Laye
Actions:
Reference number:
DR1974:0002:023:001-012
Description:
- This album contains the complete set of ten presentation drawings that Charles Rohault de Fleury submitted to the competition for a municipal slaughterhouse sponsored by the Conseil Municipal de la Ville de Saint-Germain-en-Laye. The album also includes a pamphlet which describes the official programmes for the slaughterhouse competition as well as a competition for the restoration of the parish church (DR1974:0002:023:001). Rohault de Fleury submitted the following drawings according to programme guidelines: a general site plan at a scale of 2 mm to the meter (DR1974:0002:023:003); sections and elevations showing the project as a whole on all the main façades and axes, at a scale of 5 mm to the meter (DR1974:0002:023:004 - DR1974:0002:023:006); plans, elevations, and sections of the main buildings, at a scale of 1 cm to the meter (DR1974:0002:023:007 - DR1974:0002:023:011); and details for the buildings, machinery, and decoration, at a scale of 2 cm to the meter (DR1974:0002:023:012). The major components of the slaughterhouse - "les étaux des bouchers", "les bouveries", "les porcheries", and the administrative buildings - are composed of two buildings, identical on the exterior, but which vary according to function on the interior. The drawings indicate the proposed construction materials including a facing of rough stone for the walls, squared stone for the quoins, wood for the doors, metal for the gabled roofs, brick for the chimneys, and paved floors for areas coming into contact with the slaughtered animals ("les étaux des bouchers" and parts of the "porcherie").
DR1974:0002:023:001-012
Description:
- This album contains the complete set of ten presentation drawings that Charles Rohault de Fleury submitted to the competition for a municipal slaughterhouse sponsored by the Conseil Municipal de la Ville de Saint-Germain-en-Laye. The album also includes a pamphlet which describes the official programmes for the slaughterhouse competition as well as a competition for the restoration of the parish church (DR1974:0002:023:001). Rohault de Fleury submitted the following drawings according to programme guidelines: a general site plan at a scale of 2 mm to the meter (DR1974:0002:023:003); sections and elevations showing the project as a whole on all the main façades and axes, at a scale of 5 mm to the meter (DR1974:0002:023:004 - DR1974:0002:023:006); plans, elevations, and sections of the main buildings, at a scale of 1 cm to the meter (DR1974:0002:023:007 - DR1974:0002:023:011); and details for the buildings, machinery, and decoration, at a scale of 2 cm to the meter (DR1974:0002:023:012). The major components of the slaughterhouse - "les étaux des bouchers", "les bouveries", "les porcheries", and the administrative buildings - are composed of two buildings, identical on the exterior, but which vary according to function on the interior. The drawings indicate the proposed construction materials including a facing of rough stone for the walls, squared stone for the quoins, wood for the doors, metal for the gabled roofs, brick for the chimneys, and paved floors for areas coming into contact with the slaughtered animals ("les étaux des bouchers" and parts of the "porcherie").
People:
Subject:
architecture
architecture
Date:
drawings executed 20 January or 31 January 1847
drawings executed 20 January or 31 January 1847
Title:
Album of competition drawings for a municipal slaughterhouse, route Royale, Saint-Germain-en-Laye
Actions:
DR1974:0002:023:001-012
Description:
- This album contains the complete set of ten presentation drawings that Charles Rohault de Fleury submitted to the competition for a municipal slaughterhouse sponsored by the Conseil Municipal de la Ville de Saint-Germain-en-Laye. The album also includes a pamphlet which describes the official programmes for the slaughterhouse competition as well as a competition for the restoration of the parish church (DR1974:0002:023:001). Rohault de Fleury submitted the following drawings according to programme guidelines: a general site plan at a scale of 2 mm to the meter (DR1974:0002:023:003); sections and elevations showing the project as a whole on all the main façades and axes, at a scale of 5 mm to the meter (DR1974:0002:023:004 - DR1974:0002:023:006); plans, elevations, and sections of the main buildings, at a scale of 1 cm to the meter (DR1974:0002:023:007 - DR1974:0002:023:011); and details for the buildings, machinery, and decoration, at a scale of 2 cm to the meter (DR1974:0002:023:012). The major components of the slaughterhouse - "les étaux des bouchers", "les bouveries", "les porcheries", and the administrative buildings - are composed of two buildings, identical on the exterior, but which vary according to function on the interior. The drawings indicate the proposed construction materials including a facing of rough stone for the walls, squared stone for the quoins, wood for the doors, metal for the gabled roofs, brick for the chimneys, and paved floors for areas coming into contact with the slaughtered animals ("les étaux des bouchers" and parts of the "porcherie").
Album of competition drawings for a municipal slaughterhouse, route Royale, Saint-Germain-en-Laye
Actions:
DR1974:0002:023:001-012
Description:
- This album contains the complete set of ten presentation drawings that Charles Rohault de Fleury submitted to the competition for a municipal slaughterhouse sponsored by the Conseil Municipal de la Ville de Saint-Germain-en-Laye. The album also includes a pamphlet which describes the official programmes for the slaughterhouse competition as well as a competition for the restoration of the parish church (DR1974:0002:023:001). Rohault de Fleury submitted the following drawings according to programme guidelines: a general site plan at a scale of 2 mm to the meter (DR1974:0002:023:003); sections and elevations showing the project as a whole on all the main façades and axes, at a scale of 5 mm to the meter (DR1974:0002:023:004 - DR1974:0002:023:006); plans, elevations, and sections of the main buildings, at a scale of 1 cm to the meter (DR1974:0002:023:007 - DR1974:0002:023:011); and details for the buildings, machinery, and decoration, at a scale of 2 cm to the meter (DR1974:0002:023:012). The major components of the slaughterhouse - "les étaux des bouchers", "les bouveries", "les porcheries", and the administrative buildings - are composed of two buildings, identical on the exterior, but which vary according to function on the interior. The drawings indicate the proposed construction materials including a facing of rough stone for the walls, squared stone for the quoins, wood for the doors, metal for the gabled roofs, brick for the chimneys, and paved floors for areas coming into contact with the slaughtered animals ("les étaux des bouchers" and parts of the "porcherie").
Form:
drawings
drawings
Date:
drawings executed 20 January or 31 January 1847
drawings executed 20 January or 31 January 1847
People:
Subject:
architecture
architecture
Form:
drawings, textual records, born digital, photographs
drawings, textual records, born digital, photographs
Reference number:
AP181.S1.017
Description:
Original directory name: "23_Bemusterung". File contains documentation, lists, plans and photographs that appear to have been gathered to inform design choices for the BMW Welt building. It includes maps, floors, suspended ceilings, restaurants, walls, perforated sheets, door handles, exposed concrete surfaces, show halls, etc. Photographs show lighting devices, floorings, building claddings, among other elements. Plans present either very specific areas of the BMW Welt building, with technical details, or offer a complete view of a floor or an area of the building, which are also very detailed. The few textual records in the file reflect planning for material selection, for example, presentations on potential lighting devices. Most common file formats: JPEG File Interchange Format, Acrobat PDF 1.4 - Portable Document Format, Acrobat PDF 1.3 - Portable Document Format, Exchangeable Image File Format (Compressed), Adobe Illustrator
AP181.S1.017
Description:
Original directory name: "23_Bemusterung". File contains documentation, lists, plans and photographs that appear to have been gathered to inform design choices for the BMW Welt building. It includes maps, floors, suspended ceilings, restaurants, walls, perforated sheets, door handles, exposed concrete surfaces, show halls, etc. Photographs show lighting devices, floorings, building claddings, among other elements. Plans present either very specific areas of the BMW Welt building, with technical details, or offer a complete view of a floor or an area of the building, which are also very detailed. The few textual records in the file reflect planning for material selection, for example, presentations on potential lighting devices. Most common file formats: JPEG File Interchange Format, Acrobat PDF 1.4 - Portable Document Format, Acrobat PDF 1.3 - Portable Document Format, Exchangeable Image File Format (Compressed), Adobe Illustrator
People:
Date:
2000-2006
2000-2006
Title:
Material selection and design, BMW Welt, Munich
Actions:
AP181.S1.017
Description:
Original directory name: "23_Bemusterung". File contains documentation, lists, plans and photographs that appear to have been gathered to inform design choices for the BMW Welt building. It includes maps, floors, suspended ceilings, restaurants, walls, perforated sheets, door handles, exposed concrete surfaces, show halls, etc. Photographs show lighting devices, floorings, building claddings, among other elements. Plans present either very specific areas of the BMW Welt building, with technical details, or offer a complete view of a floor or an area of the building, which are also very detailed. The few textual records in the file reflect planning for material selection, for example, presentations on potential lighting devices. Most common file formats: JPEG File Interchange Format, Acrobat PDF 1.4 - Portable Document Format, Acrobat PDF 1.3 - Portable Document Format, Exchangeable Image File Format (Compressed), Adobe Illustrator
Material selection and design, BMW Welt, Munich
Actions:
AP181.S1.017
Description:
Original directory name: "23_Bemusterung". File contains documentation, lists, plans and photographs that appear to have been gathered to inform design choices for the BMW Welt building. It includes maps, floors, suspended ceilings, restaurants, walls, perforated sheets, door handles, exposed concrete surfaces, show halls, etc. Photographs show lighting devices, floorings, building claddings, among other elements. Plans present either very specific areas of the BMW Welt building, with technical details, or offer a complete view of a floor or an area of the building, which are also very detailed. The few textual records in the file reflect planning for material selection, for example, presentations on potential lighting devices. Most common file formats: JPEG File Interchange Format, Acrobat PDF 1.4 - Portable Document Format, Acrobat PDF 1.3 - Portable Document Format, Exchangeable Image File Format (Compressed), Adobe Illustrator
Form:
drawings, textual records, born digital, photographs
drawings, textual records, born digital, photographs
Date:
2000-2006
2000-2006
People:
Form:
books
books
Title:
Doors : a catalog of doors manufactured and distributed by ... / United States Plywood Corporation.
Doors : a catalog of doors manufactured and distributed by ... / United States Plywood Corporation.
Actions:
Holdings:
Description:
28 pages : illustrations ; 29 cm
Description:
28 pages : illustrations ; 29 cm
Author:
Subject:
Publication:
New York : The Corporation, 1951.
New York : The Corporation, 1951.
Title:
Doors : a catalog of doors manufactured and distributed by ... / United States Plywood Corporation.
Actions:
Holdings:
Description:
28 pages : illustrations ; 29 cm
Doors : a catalog of doors manufactured and distributed by ... / United States Plywood Corporation.
Actions:
Holdings:
Description:
28 pages : illustrations ; 29 cm
Form:
books
books
Publication:
New York : The Corporation, 1951.
New York : The Corporation, 1951.
Author:
Subject:
Form:
books
books
Actions:
Holdings:
Description:
17, [118] pages 155 illustrations, 4 color plates 29 cm
Description:
17, [118] pages 155 illustrations, 4 color plates 29 cm
Author:
Subject:
Publication:
Princeton, N.J., Princeton University Press, 1971.
Princeton, N.J., Princeton University Press, 1971.
Title:
Ghiberti's bronze doors, by Richard Krautheimer.
Actions:
Holdings:
Description:
17, [118] pages 155 illustrations, 4 color plates 29 cm
Ghiberti's bronze doors, by Richard Krautheimer.
Actions:
Holdings:
Description:
17, [118] pages 155 illustrations, 4 color plates 29 cm
Form:
books
books
Publication:
Princeton, N.J., Princeton University Press, 1971.
Princeton, N.J., Princeton University Press, 1971.
Author:
Subject:
Form:
books
books
Holdings:
Description:
64 pages : illustrations, plans ; 23 cm
Description:
64 pages : illustrations, plans ; 23 cm
Author:
Subject:
Publication:
New York : Van Kannel Revolving Door Co., [approximately 1910]
New York : Van Kannel Revolving Door Co., [approximately 1910]
Title:
Revolving doors : always closed : styles, types, designs.
Actions:
Holdings:
Description:
64 pages : illustrations, plans ; 23 cm
Revolving doors : always closed : styles, types, designs.
Actions:
Holdings:
Description:
64 pages : illustrations, plans ; 23 cm
Form:
books
books
Publication:
New York : Van Kannel Revolving Door Co., [approximately 1910]
New York : Van Kannel Revolving Door Co., [approximately 1910]
Author:
Subject:
Form:
books
books
Holdings:
Description:
(141)p : col. ill., port ; 23 cm.
Description:
(141)p : col. ill., port ; 23 cm.
Author:
Subject:
Publication:
Harmondsworth (etc.) : Penguin, 1979.
Harmondsworth (etc.) : Penguin, 1979.
Title:
Doors / text by Val Clery ; photographs by Gordon Beck ... (et al.).
Actions:
Holdings:
Description:
(141)p : col. ill., port ; 23 cm.
Doors / text by Val Clery ; photographs by Gordon Beck ... (et al.).
Actions:
Holdings:
Description:
(141)p : col. ill., port ; 23 cm.
Form:
books
books
Publication:
Harmondsworth (etc.) : Penguin, 1979.
Harmondsworth (etc.) : Penguin, 1979.
Author:
Subject:
Form:
books
books
Actions:
Holdings:
Description:
xxiii, 200 pages : illustrations (some color) ; 25 cm
Description:
xxiii, 200 pages : illustrations (some color) ; 25 cm
Author:
Subject:
Publication:
Emmaus, Pa. : Rodale Press, ©1982.
Emmaus, Pa. : Rodale Press, ©1982.
Title:
Handcrafted doors & windows / written by Amy Zaffarano Rowland ; designed by Barbara Field.
Actions:
Holdings:
Description:
xxiii, 200 pages : illustrations (some color) ; 25 cm
Handcrafted doors & windows / written by Amy Zaffarano Rowland ; designed by Barbara Field.
Actions:
Holdings:
Description:
xxiii, 200 pages : illustrations (some color) ; 25 cm
Form:
books
books
Publication:
Emmaus, Pa. : Rodale Press, ©1982.
Emmaus, Pa. : Rodale Press, ©1982.
Author:
Subject:
Form:
books
books
Holdings:
Description:
144 pages : illustrations (some color) ; 30 cm
Description:
144 pages : illustrations (some color) ; 30 cm
Author:
Subject:
Publication:
London : G. Godwin ; New York : Whitney Library of Design, 1978, ©1977.
London : G. Godwin ; New York : Whitney Library of Design, 1978, ©1977.
Title:
Doors : excellence in international design / Gretl Hoffmann.
Actions:
Holdings:
Description:
144 pages : illustrations (some color) ; 30 cm
Doors : excellence in international design / Gretl Hoffmann.
Actions:
Holdings:
Description:
144 pages : illustrations (some color) ; 30 cm
Form:
books
books
Publication:
London : G. Godwin ; New York : Whitney Library of Design, 1978, ©1977.
London : G. Godwin ; New York : Whitney Library of Design, 1978, ©1977.
Author:
Subject:
Form:
books
books
Holdings:
Description:
35 pages : illustrations (some color) ; 23 cm
Description:
35 pages : illustrations (some color) ; 23 cm
Author:
Subject:
Publication:
Long Island City, NY : MoMA PS1, 2016., ©2016
Long Island City, NY : MoMA PS1, 2016., ©2016
Title:
Doors, floors, doors / Gordon Matta-Clark ; editor Jocelyn Miller.
Actions:
Holdings:
Description:
35 pages : illustrations (some color) ; 23 cm
Doors, floors, doors / Gordon Matta-Clark ; editor Jocelyn Miller.
Actions:
Holdings:
Description:
35 pages : illustrations (some color) ; 23 cm
Form:
books
books
Publication:
Long Island City, NY : MoMA PS1, 2016., ©2016
Long Island City, NY : MoMA PS1, 2016., ©2016
Author:
Subject:
Form:
books
books
Title:
North American doors.
North American doors.
Actions:
Holdings:
Description:
24 pages : illustrations ; 28 cm
Description:
24 pages : illustrations ; 28 cm
Author:
Subject:
Publication:
Lindenhurst, N.Y. : North American Door Co., [approximately 1964]
Lindenhurst, N.Y. : North American Door Co., [approximately 1964]
Form:
books
books
Publication:
Lindenhurst, N.Y. : North American Door Co., [approximately 1964]
Lindenhurst, N.Y. : North American Door Co., [approximately 1964]
Author:
Subject:


