


9218 Results
Form:
photographs
photographs
Actions:
Reference number:
AP075.S4.SS2.054
AP075.S4.SS2.054
People:
Date:
1980s-1990s
1980s-1990s
Form:
photographs
photographs
Date:
1980s-1990s
1980s-1990s
People:
Form:
photographs
photographs
Actions:
Reference number:
AP075.S4.SS2.057
AP075.S4.SS2.057
People:
Date:
1980s-1990s
1980s-1990s
Form:
photographs
photographs
Date:
1980s-1990s
1980s-1990s
People:
Form:
photographs
photographs
Reference number:
AP075.S4.SS5.007
AP075.S4.SS5.007
People:
Date:
1988
1988
Form:
photographs
photographs
Date:
1988
1988
People:
Form:
textual records
textual records
Reference number:
AP075.S4.SS5.002
AP075.S4.SS5.002
People:
Date:
1988
1988
Form:
textual records
textual records
Date:
1988
1988
People:
Level of archival description:
Project
Project
Reference number:
AP013.S1.D354
Description:
File documents an executed (?) project for a cottage in River Glade, New Brunswick. Material in this file was produced in 1950. File contains index cards, working drawings, and mechanical drawings.
AP013.S1.D354
Description:
File documents an executed (?) project for a cottage in River Glade, New Brunswick. Material in this file was produced in 1950. File contains index cards, working drawings, and mechanical drawings.
People:
Date:
1950
1950
Title:
Jordan Memorial Sanatorium Gardener's Cottage
Actions:
AP013.S1.D354
Description:
File documents an executed (?) project for a cottage in River Glade, New Brunswick. Material in this file was produced in 1950. File contains index cards, working drawings, and mechanical drawings.
Jordan Memorial Sanatorium Gardener's Cottage
Actions:
AP013.S1.D354
Description:
File documents an executed (?) project for a cottage in River Glade, New Brunswick. Material in this file was produced in 1950. File contains index cards, working drawings, and mechanical drawings.
Level of archival description:
Project
Project
Date:
1950
1950
People:
Form:
photographs
photographs
Reference number:
PH1987:0020
PH1987:0020
People:
Date:
1917-1923
1917-1923
Form:
photographs
photographs
Date:
1917-1923
1917-1923
People:
Form:
photographs
photographs
Actions:
Reference number:
PH1998:0014:433
PH1998:0014:433
People:
Subject:
architecture
architecture
Date:
between 1928 and 1930
between 1928 and 1930
Form:
photographs
photographs
Date:
between 1928 and 1930
between 1928 and 1930
People:
Subject:
architecture
architecture
Form:
photographs
photographs
Actions:
Reference number:
PH1982:0845
PH1982:0845
People:
Subject:
architecture
architecture
Date:
between 1856 and 1858
between 1856 and 1858
Form:
photographs
photographs
Date:
between 1856 and 1858
between 1856 and 1858
People:
Subject:
architecture
architecture
Form:
drawings
drawings
Actions:
Reference number:
DR1987:0706 R/V
Description:
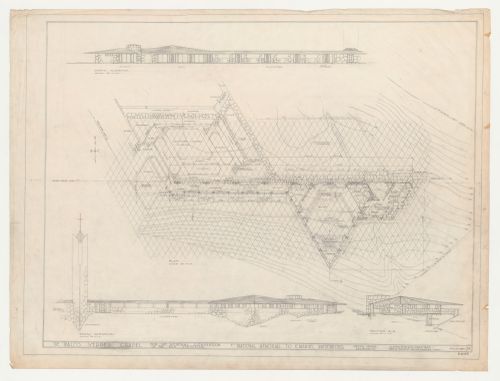
- The site contours on this drawing for Wayfarers' Chapel, Palos Verdes, California, are delineated on the verso as is the equilateral parallelogram grid from which the plan was developed. The grid unit is inscribed on several orthographic drawings (eg. DR1987:0530) and is described by Lloyd Wright in the architect's statement (DR1987:0869:011:009).
DR1987:0706 R/V
Description:
- The site contours on this drawing for Wayfarers' Chapel, Palos Verdes, California, are delineated on the verso as is the equilateral parallelogram grid from which the plan was developed. The grid unit is inscribed on several orthographic drawings (eg. DR1987:0530) and is described by Lloyd Wright in the architect's statement (DR1987:0869:011:009).
People:
Subject:
architecture
architecture
Date:
30 August 1954
30 August 1954
Title:
Wayfarers' Chapel, Palos Verdes, California: Plan developed on an equilateral parallelogram grid, north and south elevations and section for the cloister, cloister garden and parish house, including campanile as-built
Actions:
DR1987:0706 R/V
Description:
- The site contours on this drawing for Wayfarers' Chapel, Palos Verdes, California, are delineated on the verso as is the equilateral parallelogram grid from which the plan was developed. The grid unit is inscribed on several orthographic drawings (eg. DR1987:0530) and is described by Lloyd Wright in the architect's statement (DR1987:0869:011:009).
Wayfarers' Chapel, Palos Verdes, California: Plan developed on an equilateral parallelogram grid, north and south elevations and section for the cloister, cloister garden and parish house, including campanile as-built
Actions:
DR1987:0706 R/V
Description:
- The site contours on this drawing for Wayfarers' Chapel, Palos Verdes, California, are delineated on the verso as is the equilateral parallelogram grid from which the plan was developed. The grid unit is inscribed on several orthographic drawings (eg. DR1987:0530) and is described by Lloyd Wright in the architect's statement (DR1987:0869:011:009).
Form:
drawings
drawings
Date:
30 August 1954
30 August 1954
People:
Subject:
architecture
architecture
Form:
photographs
photographs
Actions:
Reference number:
PH1984:1203:001
Description:
- The imprinted label was possibly included after the album was assembled.
PH1984:1203:001
Description:
- The imprinted label was possibly included after the album was assembled.
People:
Subject:
architecture, landscape architecture, engineering
architecture, landscape architecture, engineering
Date:
between 1860 and 1887
between 1860 and 1887
Title:
View of the Bridge of Embroidered Ripples [Xiuyi Qiao], Garden of the Clear Ripples [Qing Yi Yuan] (now known as the Summer Palace or Yihe Yuan), Peking (now Beijing), China
Actions:
PH1984:1203:001
Description:
- The imprinted label was possibly included after the album was assembled.
View of the Bridge of Embroidered Ripples [Xiuyi Qiao], Garden of the Clear Ripples [Qing Yi Yuan] (now known as the Summer Palace or Yihe Yuan), Peking (now Beijing), China
Actions:
PH1984:1203:001
Description:
- The imprinted label was possibly included after the album was assembled.
Form:
photographs
photographs
Date:
between 1860 and 1887
between 1860 and 1887
People:
Subject:
architecture, landscape architecture, engineering
architecture, landscape architecture, engineering


