


4231 Results
Form:
drawings
Quantity:
17 File
drawings
Quantity:
17 File
Actions:
Reference number:
ARCH35529
Description:
main entrance, stairs, doors, window sills, fan intake and exhaust hoods and coping for main building; door to monkey room, sewer pump house; eaves for isolation units; excavation plan, elevator shaft, toilets, stairs, and boom for penicillin building; fence, door for heating plant
People:
Title:
Main entrance, stairs, doors, window sills, fan intake and exhaust hoods and coping for main building
Actions:
ARCH35529
Description:
main entrance, stairs, doors, window sills, fan intake and exhaust hoods and coping for main building; door to monkey room, sewer pump house; eaves for isolation units; excavation plan, elevator shaft, toilets, stairs, and boom for penicillin building; fence, door for heating plant
Form:
drawings
Quantity:
17 File
drawings
Quantity:
17 File
People:
Level of archival description:
Project
Project
Actions:
Reference number:
AP075.S1.1989.PR01
Description:
Project series documents Cornelia Hahn Oberlander's landscape project for the Environmental Science Building and Walter Ward Garden on West Bank Drive at Trent University, in Peterborough, Ontario. Oberlander worked on this project in 1989 with Richard Henriquez Architect and Laszlo Nemeth Associates who won the design competition for the new campus building. The project consists in an environmental garden with native plants and grasses and a landscaped roof linked to the ground level by a ramp covered in earth. The ramp and the green roof were design not for human but to give a refuge to ground hogs displaced by the construction of the building. The Environmental Science Building opened in 1991 while the garden was officially opened in 1992. The project series contains site plans, sketches, design developement drawings, including planting plans, landscape sections and details, working drawings, presentation drawings, including perspective drawings, and presentation panels. The project series also comprises working drawings of the building used as reference by Oberlander. The project is also documents through photographs of the construction of the building and the site work, concept notes by Oberlander, correspondence with clients, architects and consultants, specifications, including landscape specifications, plants selection documents, financial documents, reseach materials, and clippings of articles on the project.
People:
Date:
1989-1993
1989-1993
Title:
Environmental Science Building and Walter Ward Garden, Trent University, Peterborough, Ontario (1989)
Actions:
AP075.S1.1989.PR01
Description:
Project series documents Cornelia Hahn Oberlander's landscape project for the Environmental Science Building and Walter Ward Garden on West Bank Drive at Trent University, in Peterborough, Ontario. Oberlander worked on this project in 1989 with Richard Henriquez Architect and Laszlo Nemeth Associates who won the design competition for the new campus building. The project consists in an environmental garden with native plants and grasses and a landscaped roof linked to the ground level by a ramp covered in earth. The ramp and the green roof were design not for human but to give a refuge to ground hogs displaced by the construction of the building. The Environmental Science Building opened in 1991 while the garden was officially opened in 1992. The project series contains site plans, sketches, design developement drawings, including planting plans, landscape sections and details, working drawings, presentation drawings, including perspective drawings, and presentation panels. The project series also comprises working drawings of the building used as reference by Oberlander. The project is also documents through photographs of the construction of the building and the site work, concept notes by Oberlander, correspondence with clients, architects and consultants, specifications, including landscape specifications, plants selection documents, financial documents, reseach materials, and clippings of articles on the project.
Level of archival description:
Project
Project
Date:
1989-1993
1989-1993
People:
Level of archival description:
Project
Project
Actions:
Reference number:
AP075.S1.1988.PR04
Description:
Project series documents Cornelie Hahn Oberlander's landscape project for the Jarvis Residence on Hudson Street in Vancouver, British Columbia. Oberlander worked on the initial landscape project from 1964-1966, and later on renovations of the garden in 1988-1989. The residence was designed by architect Ron Thom, from Thompson Berwick & Pratt Architects and was completed in 1964. The project consisted in creating well sunlit circular wooden deck where the family could gather, especially for breakfast in the morning, with sun-loving vegetation. The garden also integrated elements from Japanese traditional gardens, brought back by the owners of the house after a trip in Japan, including stepping-stones that were arranged to create a path from the house and the beginning of a woodland walk. Project series contains design development drawings, including landscape plans, planting plans and layout plans, and also working drawing, including irragation plans. The project series also comprises photographs of the residence and the garden, and textual records, such as specifications, correspondence with architects and clients, Oberlander's concept notes, and plant lists.
People:
Date:
1966-2004
1966-2004
Title:
Jarvis Residence, Vancouver, British Columbia (1988-1992)
Actions:
AP075.S1.1988.PR04
Description:
Project series documents Cornelie Hahn Oberlander's landscape project for the Jarvis Residence on Hudson Street in Vancouver, British Columbia. Oberlander worked on the initial landscape project from 1964-1966, and later on renovations of the garden in 1988-1989. The residence was designed by architect Ron Thom, from Thompson Berwick & Pratt Architects and was completed in 1964. The project consisted in creating well sunlit circular wooden deck where the family could gather, especially for breakfast in the morning, with sun-loving vegetation. The garden also integrated elements from Japanese traditional gardens, brought back by the owners of the house after a trip in Japan, including stepping-stones that were arranged to create a path from the house and the beginning of a woodland walk. Project series contains design development drawings, including landscape plans, planting plans and layout plans, and also working drawing, including irragation plans. The project series also comprises photographs of the residence and the garden, and textual records, such as specifications, correspondence with architects and clients, Oberlander's concept notes, and plant lists.
Level of archival description:
Project
Project
Date:
1966-2004
1966-2004
People:
Form:
textual records
textual records
Actions:
Reference number:
AP075.S1.1991.PR08.001
Description:
Cotnains correspondence, plant lists, concept notes for upgrading and design guidelines from University of British Columbia, design development drawings and working drawings. Original folders entitled "FACULTY CLUB / U.B.C. Fac. Club 91 / 1991 LANDSCAPE UPGRADE / MAINTENANCE" and "Old Faculty Club UBC / Nov 2007".
People:
Date:
1991-2008
1991-2008
Title:
Planning and design for the upgrade and maintenance of the University of British Columbia Faculty Club Vancouver, British Columbia
Actions:
AP075.S1.1991.PR08.001
Description:
Cotnains correspondence, plant lists, concept notes for upgrading and design guidelines from University of British Columbia, design development drawings and working drawings. Original folders entitled "FACULTY CLUB / U.B.C. Fac. Club 91 / 1991 LANDSCAPE UPGRADE / MAINTENANCE" and "Old Faculty Club UBC / Nov 2007".
Form:
textual records
textual records
Date:
1991-2008
1991-2008
People:
Level of archival description:
Project
Project
Title:
Campus Commons and Amphitheatre, University of the Cariboo, Kamloops, British Columbia (1991-1994)
Campus Commons and Amphitheatre, University of the Cariboo, Kamloops, British Columbia (1991-1994)
Actions:
Reference number:
AP075.S1.1991.PR02
Description:
Project series documents Cornelia Hahn Oberlander’s landscape project for Campus Commons and Amphitheatre, University of the Cariboo on McGill Road in Kamloops, British Columbia. Oberlander worked on this project in 1991-1993 with architectural firm Downs Archambault & Partners. The landscape design included tree planting for the stairs leading to the amphitheatre and planting around plaza and paved pathways connecting the new campus buildings. The university is now known as the Thompson Rivers University after a merging with the BC Open University in 2005. The project series contains design development drawings, including landscape concept plans, details and planting plans, presentation drawings, including elevations and sections, and working drawings, such as irrigation plans, site plans, planting plans and details. The project is also documented through concept notes by Oberlander, proposals, correspondence with architects and clients, specifications, including landscape specifications, and also photographs of the landscaping.
People:
Date:
1990-1994
1990-1994
Title:
Campus Commons and Amphitheatre, University of the Cariboo, Kamloops, British Columbia (1991-1994)
Actions:
AP075.S1.1991.PR02
Description:
Project series documents Cornelia Hahn Oberlander’s landscape project for Campus Commons and Amphitheatre, University of the Cariboo on McGill Road in Kamloops, British Columbia. Oberlander worked on this project in 1991-1993 with architectural firm Downs Archambault & Partners. The landscape design included tree planting for the stairs leading to the amphitheatre and planting around plaza and paved pathways connecting the new campus buildings. The university is now known as the Thompson Rivers University after a merging with the BC Open University in 2005. The project series contains design development drawings, including landscape concept plans, details and planting plans, presentation drawings, including elevations and sections, and working drawings, such as irrigation plans, site plans, planting plans and details. The project is also documented through concept notes by Oberlander, proposals, correspondence with architects and clients, specifications, including landscape specifications, and also photographs of the landscaping.
Level of archival description:
Project
Project
Date:
1990-1994
1990-1994
People:
Form:
drawings, textual records
drawings, textual records
Actions:
Reference number:
DR2012:0011:019
Description:
Ring binder containing notes and sketches related to the following events, locations, and/or projects: - Halifax, Canada; - German series; - Jerusalem; - A slice of a garden; - Power Plant Gallery, Toronto; - Parable series; - Koolhaas, Toronto; - Silo no. 2; - White cities; - Israel Museum; - Un dictionnaire ...; - Parable 22.
People:
Date:
1994-1995
1994-1995
Title:
Notes and sketches by Melvin Charney on his later works
Actions:
DR2012:0011:019
Description:
Ring binder containing notes and sketches related to the following events, locations, and/or projects: - Halifax, Canada; - German series; - Jerusalem; - A slice of a garden; - Power Plant Gallery, Toronto; - Parable series; - Koolhaas, Toronto; - Silo no. 2; - White cities; - Israel Museum; - Un dictionnaire ...; - Parable 22.
Form:
drawings, textual records
drawings, textual records
Date:
1994-1995
1994-1995
People:
Form:
photographs
photographs
Actions:
Reference number:
PH1984:0977:451
Description:
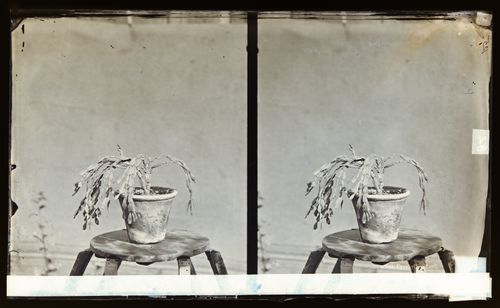
Potted cactus plant placed on stool with backdrop. The cactus is probably a type of Schlumbergera Buckleyi. It was formerly known as Epiphyllum Buckleyi, which could explain the original title of the negative. NB Schlumbergera are not native to Southern California, so it will have been a houseplant.
People:
Date:
ca. 1860-1880
ca. 1860-1880
Title:
Stereograph of a Christmas cactus, California, United States of America
Actions:
PH1984:0977:451
Description:
Potted cactus plant placed on stool with backdrop. The cactus is probably a type of Schlumbergera Buckleyi. It was formerly known as Epiphyllum Buckleyi, which could explain the original title of the negative. NB Schlumbergera are not native to Southern California, so it will have been a houseplant.
Form:
photographs
photographs
Date:
ca. 1860-1880
ca. 1860-1880
People:
Level of archival description:
Project
Project
Actions:
Reference number:
AP075.S1.1999.PR05
Description:
Project series documents Cornelia Hahn Oberlander's landscape project for the garden of Linda Yorke and Gordon Forbes in Vancouver, British Columbia. Oberlander worked on this project in the second half of the 1990s. She worked with architect André Rowland who was in charge of designing an addition to the residence designed in the late 1940s by Ned Pratt from architectural firm Sharp, Thompson, Berwick and & Pratt. The project consisted in redesigning the entire yard and adding a play area for children. Oberlander included terraces next to the addition to the house, planting beds and planters. The play area included a tower house accessible by a rope bridge, a two levels playhouse with wooden porch, a slide, a fireman pole and a ladder, and a small water canal with stone edges and activated by a hand pump. The project series contains landscape sketches, design development drawings, including a landscape concept plan, details, sections and elevations for play area and play structures, and building plans used as reference. The project is also documented through correspondence, including with clients, suppliers and consultants, concept notes by Oberlander, plant lists, financial material, research material, and photographs of the landscaping. Source: Herrington, Susan. Cornelia Hahn Oberlander: Making the Modern Landscape, University of Virginia Press, 2014, 304 pages.
People:
Date:
1947-2006
1947-2006
Title:
Yorke-Forbes Residence, Vancouver, British Columbia (1999)
Actions:
AP075.S1.1999.PR05
Description:
Project series documents Cornelia Hahn Oberlander's landscape project for the garden of Linda Yorke and Gordon Forbes in Vancouver, British Columbia. Oberlander worked on this project in the second half of the 1990s. She worked with architect André Rowland who was in charge of designing an addition to the residence designed in the late 1940s by Ned Pratt from architectural firm Sharp, Thompson, Berwick and & Pratt. The project consisted in redesigning the entire yard and adding a play area for children. Oberlander included terraces next to the addition to the house, planting beds and planters. The play area included a tower house accessible by a rope bridge, a two levels playhouse with wooden porch, a slide, a fireman pole and a ladder, and a small water canal with stone edges and activated by a hand pump. The project series contains landscape sketches, design development drawings, including a landscape concept plan, details, sections and elevations for play area and play structures, and building plans used as reference. The project is also documented through correspondence, including with clients, suppliers and consultants, concept notes by Oberlander, plant lists, financial material, research material, and photographs of the landscaping. Source: Herrington, Susan. Cornelia Hahn Oberlander: Making the Modern Landscape, University of Virginia Press, 2014, 304 pages.
Level of archival description:
Project
Project
Date:
1947-2006
1947-2006
People:
Form:
photographs
photographs
Actions:
Reference number:
PH1980:1036:001-011
Description:
Album containing photographic views of buildings by Stone & Webster contractors located in the United States (Philadelphia, Pittsburgh, Conowingo (Maryland), Boston, Baltimore and Long Beach (California). The views depict a hospital, an insurance company, a stadium, hydro-electric development plants, a talking machine company, a telegraph building, a bank, an elevator company, a sugar refining company and a steam plant. Each photograph is preceeded by a letter of approval from clients.
People:
Subject:
architecture, engineering
architecture, engineering
Date:
ca. 1920s
ca. 1920s
Title:
Photographic views of buildings built in various cities by Stone & Webster contracters, with letters of approval from clients, United States
Actions:
PH1980:1036:001-011
Description:
Album containing photographic views of buildings by Stone & Webster contractors located in the United States (Philadelphia, Pittsburgh, Conowingo (Maryland), Boston, Baltimore and Long Beach (California). The views depict a hospital, an insurance company, a stadium, hydro-electric development plants, a talking machine company, a telegraph building, a bank, an elevator company, a sugar refining company and a steam plant. Each photograph is preceeded by a letter of approval from clients.
Form:
photographs
photographs
Date:
ca. 1920s
ca. 1920s
People:
Subject:
architecture, engineering
architecture, engineering
Level of archival description:
Project
Project
Reference number:
AP075.S1.1991.PR01
Description:
Project series documents Cornelia Hahn Oberlander's landscape project for Northwest Territories Legislative Assembly Building, situated beside Frame Lake, in Yellowknife, Northwest Territories. Oberlander worked on this project in 1991 with architectural firms Matsuzaki Wright Architects and Pin/Matthews. The team was selected for the project after a design competition. Architects chose to have the new assembly build on the edge of the lake, on the volcanic rock of the Canadian Shield. They used the bog of the site as a transitional space between the building and the city. Oberlander concept design was to integrate the building to the landscape with the least intervention, because of the fagile ecology of the area, and preserve the natural beauty of the landscape. In this idea, the planting for the project only comprises native plants and grasses and very few alteration were made to the existing condition of the site. The project was completed in 1994. The project series contains design development drawings, including planting plans, landscape plans, grading plans, site details, site plans, working drawings, including site plans, planting plans and grading plans, and building drawings used as reference. The project is also documented through textual records, such as correspondence, specifications, concept notes by Oberlander, financial documents, meeting notes, reports, research material and site informations, and also photographs of the construction and the completed work. The project series comprises also digital files of the Legislative Assembly development plans and facility program and digital photographs of the building.
People:
Date:
1991-2011
1991-2011
Title:
Northwest Territories Legislative Assembly Building, Yellowknife, Northwest Territories (1991-1994)
Actions:
AP075.S1.1991.PR01
Description:
Project series documents Cornelia Hahn Oberlander's landscape project for Northwest Territories Legislative Assembly Building, situated beside Frame Lake, in Yellowknife, Northwest Territories. Oberlander worked on this project in 1991 with architectural firms Matsuzaki Wright Architects and Pin/Matthews. The team was selected for the project after a design competition. Architects chose to have the new assembly build on the edge of the lake, on the volcanic rock of the Canadian Shield. They used the bog of the site as a transitional space between the building and the city. Oberlander concept design was to integrate the building to the landscape with the least intervention, because of the fagile ecology of the area, and preserve the natural beauty of the landscape. In this idea, the planting for the project only comprises native plants and grasses and very few alteration were made to the existing condition of the site. The project was completed in 1994. The project series contains design development drawings, including planting plans, landscape plans, grading plans, site details, site plans, working drawings, including site plans, planting plans and grading plans, and building drawings used as reference. The project is also documented through textual records, such as correspondence, specifications, concept notes by Oberlander, financial documents, meeting notes, reports, research material and site informations, and also photographs of the construction and the completed work. The project series comprises also digital files of the Legislative Assembly development plans and facility program and digital photographs of the building.
Level of archival description:
Project
Project
Date:
1991-2011
1991-2011
People:


