


5570 Results
Form:
photographs
photographs
Actions:
Reference number:
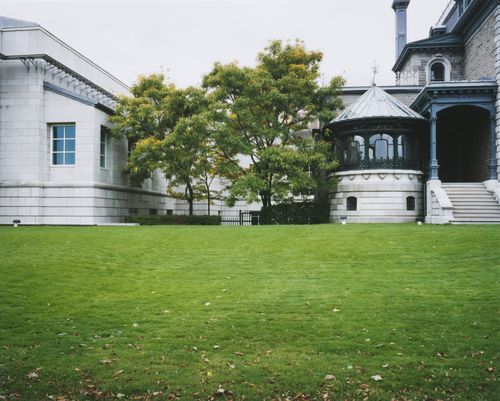
PH2008:0004:029
PH2008:0004:029
People:
Date:
28 September 2007
28 September 2007
Form:
photographs
photographs
Date:
28 September 2007
28 September 2007
People:
Form:
drawings
drawings
Actions:
Reference number:
AP046.S1.1983.PR01.010
Description:
This file includes site plan with landscaping, existing and proposed plans for Shaughnessy House.
AP046.S1.1983.PR01.010
Description:
This file includes site plan with landscaping, existing and proposed plans for Shaughnessy House.
People:
Date:
circa 1978
circa 1978
Title:
Early schemes for Shaughnessy House restoration and use as office space for the Canadian Centre for Architecture, Montréal, Québec
Actions:
AP046.S1.1983.PR01.010
Description:
This file includes site plan with landscaping, existing and proposed plans for Shaughnessy House.
Early schemes for Shaughnessy House restoration and use as office space for the Canadian Centre for Architecture, Montréal, Québec
Actions:
AP046.S1.1983.PR01.010
Description:
This file includes site plan with landscaping, existing and proposed plans for Shaughnessy House.
Form:
drawings
drawings
Date:
circa 1978
circa 1978
People:
Form:
photographs
photographs
Actions:
Reference number:
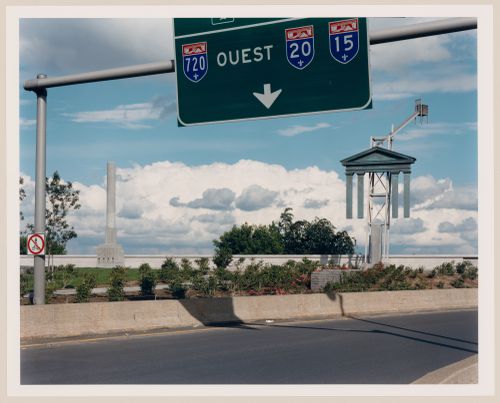
PH1991:0063
PH1991:0063
People:
Subject:
architecture, landscape architecture, sculpture
architecture, landscape architecture, sculpture
Date:
1990
1990
Form:
photographs
photographs
Date:
1990
1990
People:
Subject:
architecture, landscape architecture, sculpture
architecture, landscape architecture, sculpture
Form:
textual records
textual records
Actions:
Reference number:
AP046.S1.1983.PR01.533
Description:
This file contains a report on the selective demolition of the Shaughnessy House annexes.
AP046.S1.1983.PR01.533
Description:
This file contains a report on the selective demolition of the Shaughnessy House annexes.
People:
Date:
February 1985
February 1985
Title:
Maison Shaughnessy: Dossier-Témoin Démolition Sélective D'Annexes au Bâtiment Principal, Canadian Centre for Architecture, Montréal, Québec
Actions:
AP046.S1.1983.PR01.533
Description:
This file contains a report on the selective demolition of the Shaughnessy House annexes.
Maison Shaughnessy: Dossier-Témoin Démolition Sélective D'Annexes au Bâtiment Principal, Canadian Centre for Architecture, Montréal, Québec
Actions:
AP046.S1.1983.PR01.533
Description:
This file contains a report on the selective demolition of the Shaughnessy House annexes.
Form:
textual records
textual records
Date:
February 1985
February 1985
People:
Form:
photographs
photographs
Actions:
Reference number:
PH1990:0157
PH1990:0157
People:
Subject:
architecture
architecture
Date:
7 June 1987
7 June 1987
Form:
photographs
photographs
Date:
7 June 1987
7 June 1987
People:
Subject:
architecture
architecture
Form:
photographs
photographs
Actions:
Reference number:
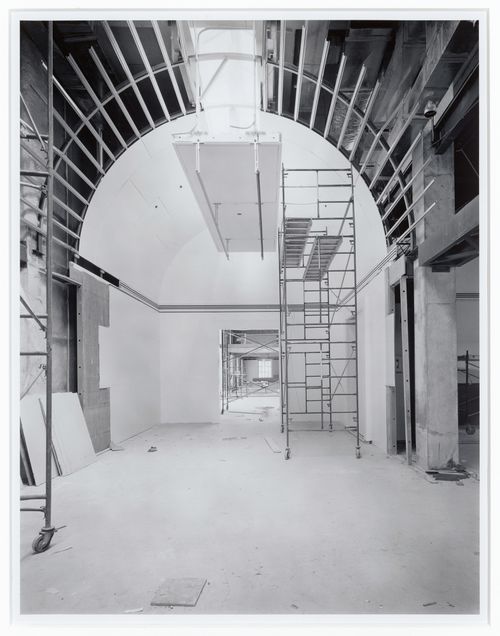
PH1990:0242
PH1990:0242
People:
Subject:
architecture
architecture
Date:
28 May 1988
28 May 1988
Form:
photographs
photographs
Date:
28 May 1988
28 May 1988
People:
Subject:
architecture
architecture
Form:
photographs
photographs
Actions:
Reference number:
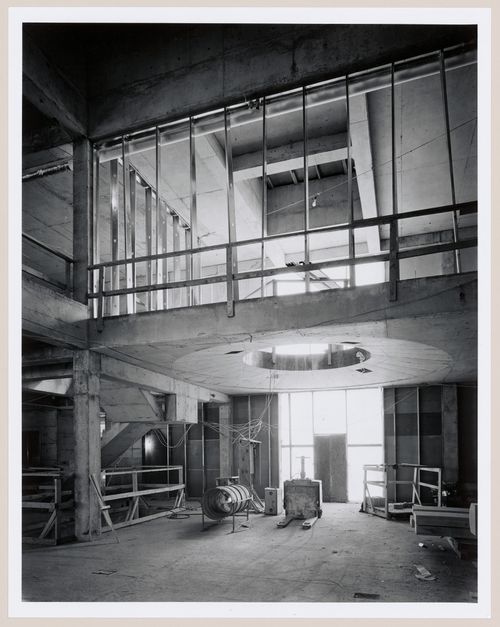
PH1989:0142
PH1989:0142
People:
Subject:
architecture
architecture
Date:
14 February 1987
14 February 1987
Form:
photographs
photographs
Date:
14 February 1987
14 February 1987
People:
Subject:
architecture
architecture
Form:
photographs
photographs
Actions:
Reference number:
PH1988:0266
PH1988:0266
People:
Subject:
architecture
architecture
Date:
25 January 1987
25 January 1987
Form:
photographs
photographs
Date:
25 January 1987
25 January 1987
People:
Subject:
architecture
architecture
Form:
photographs
photographs
Actions:
Reference number:
PH1988:0268
PH1988:0268
People:
Subject:
architecture
architecture
Date:
14 February 1987
14 February 1987
Form:
photographs
photographs
Date:
14 February 1987
14 February 1987
People:
Subject:
architecture
architecture
Form:
photographs
photographs
Actions:
Reference number:
PH1988:0406
PH1988:0406
People:
Subject:
architecture
architecture
Date:
19 March 1988
19 March 1988
Form:
photographs
photographs
Date:
19 March 1988
19 March 1988
People:
Subject:
architecture
architecture


