


3212 Results
Form:
drawings, photographs
drawings, photographs
Actions:
Reference number:
AP056.S1.1988.PR09.029
AP056.S1.1988.PR09.029
People:
Date:
1987-1989
1987-1989
Title:
Perspectives, sections, plans, elevations and axonometric drawings, Art Gallery of Ontario, Phase 3, Toronto
Actions:
AP056.S1.1988.PR09.029
Perspectives, sections, plans, elevations and axonometric drawings, Art Gallery of Ontario, Phase 3, Toronto
Actions:
AP056.S1.1988.PR09.029
Form:
drawings, photographs
drawings, photographs
Date:
1987-1989
1987-1989
People:
Form:
drawings
drawings
Actions:
Reference number:
AP056.S1.1988.PR09.070
AP056.S1.1988.PR09.070
People:
Date:
1990-1992
1990-1992
Title:
Sections, plans, elevations, details and axonometric drawings, Art Gallery of Ontario, Phase 3, Toronto
Actions:
AP056.S1.1988.PR09.070
Sections, plans, elevations, details and axonometric drawings, Art Gallery of Ontario, Phase 3, Toronto
Actions:
AP056.S1.1988.PR09.070
Form:
drawings
drawings
Date:
1990-1992
1990-1992
People:
Form:
drawings
drawings
Actions:
Reference number:
AP056.S1.1999.PR01.034
AP056.S1.1999.PR01.034
People:
Date:
1999
1999
Title:
Sketch elevations, plans, views and axonometric drawing of Timber Hall, Canadian Embassy, Berlin, Germany
Actions:
AP056.S1.1999.PR01.034
Sketch elevations, plans, views and axonometric drawing of Timber Hall, Canadian Embassy, Berlin, Germany
Actions:
AP056.S1.1999.PR01.034
Form:
drawings
drawings
Date:
1999
1999
People:
Form:
drawings
drawings
Actions:
Reference number:
AP056.S1.1990.PR04.007
AP056.S1.1990.PR04.007
People:
Date:
1990
1990
Title:
Site and floor plans, elevations and axonometric drawings, Canada Life Assurance Building Competition, Toronto
Actions:
AP056.S1.1990.PR04.007
Site and floor plans, elevations and axonometric drawings, Canada Life Assurance Building Competition, Toronto
Actions:
AP056.S1.1990.PR04.007
Form:
drawings
drawings
Date:
1990
1990
People:
Form:
drawings
drawings
Actions:
Reference number:
AP056.S1.1990.PR01.001
AP056.S1.1990.PR01.001
People:
Date:
1990
1990
Title:
Sketches including plans, elevations, perspectives and axonometric drawings, 347 and 372 Bay Street, Toronto
Actions:
AP056.S1.1990.PR01.001
Sketches including plans, elevations, perspectives and axonometric drawings, 347 and 372 Bay Street, Toronto
Actions:
AP056.S1.1990.PR01.001
Form:
drawings
drawings
Date:
1990
1990
People:
Form:
drawings
drawings
Actions:
Reference number:
AP056.S1.1990.PR01.004
AP056.S1.1990.PR01.004
People:
Date:
circa 1990
circa 1990
Title:
Sketches including plans, elevations, perspectives and axonometric drawings, 347 and 372 Bay Street, Toronto
Actions:
AP056.S1.1990.PR01.004
Sketches including plans, elevations, perspectives and axonometric drawings, 347 and 372 Bay Street, Toronto
Actions:
AP056.S1.1990.PR01.004
Form:
drawings
drawings
Date:
circa 1990
circa 1990
People:
Form:
drawings
drawings
Title:
Site plan, floor plans, elevations, sections and axonometric, No. 1 Poultry, London, United Kingdom
Site plan, floor plans, elevations, sections and axonometric, No. 1 Poultry, London, United Kingdom
Actions:
Reference number:
AP140.S2.SS1.D72.P39
AP140.S2.SS1.D72.P39
People:
Date:
circa 1982-1998
circa 1982-1998
Title:
Site plan, floor plans, elevations, sections and axonometric, No. 1 Poultry, London, United Kingdom
Actions:
AP140.S2.SS1.D72.P39
Site plan, floor plans, elevations, sections and axonometric, No. 1 Poultry, London, United Kingdom
Actions:
AP140.S2.SS1.D72.P39
Form:
drawings
drawings
Date:
circa 1982-1998
circa 1982-1998
People:
Form:
drawings
drawings
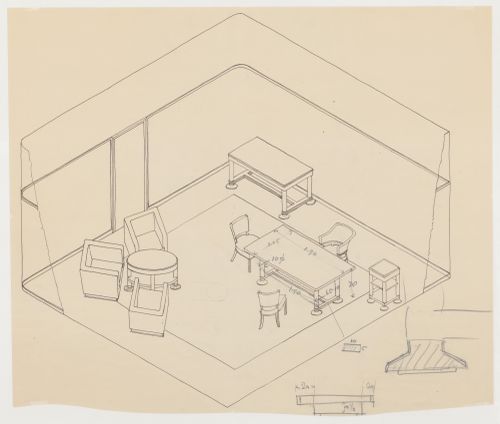
Actions:
Reference number:
DR1984:0561
DR1984:0561
People:
Subject:
interior design
interior design
Date:
printed 1938-1949
printed 1938-1949
Form:
drawings
drawings
Date:
printed 1938-1949
printed 1938-1949
People:
Subject:
interior design
interior design
Form:
drawings
drawings
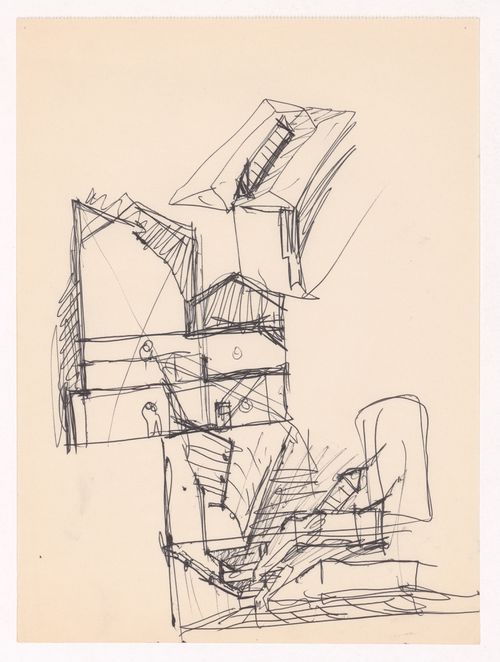
Title:
Sketch perspective, axonometric view and section for Banco Borges & Irmão, Vila do Conde, Portugal
Sketch perspective, axonometric view and section for Banco Borges & Irmão, Vila do Conde, Portugal
Actions:
Reference number:
ARCH290317
ARCH290317
People:
Date:
circa 1969-1974
circa 1969-1974
Form:
drawings
drawings
Date:
circa 1969-1974
circa 1969-1974
People:
Form:
textual records, photographs
textual records, photographs
Actions:
Reference number:
PH1998:0013:019
PH1998:0013:019
People:
Subject:
architecture
architecture
Date:
after 1928-1930
after 1928-1930
Title:
Photograph of an axonometric and a site plan for the House-commune of transitional type, Rostokino, Moscow
Actions:
PH1998:0013:019
Photograph of an axonometric and a site plan for the House-commune of transitional type, Rostokino, Moscow
Actions:
PH1998:0013:019
Form:
textual records, photographs
textual records, photographs
Date:
after 1928-1930
after 1928-1930
People:
Subject:
architecture
architecture


