


9278 Results
Form:
drawings
drawings
Actions:
Reference number:
PH1984:1007
PH1984:1007
People:
Subject:
architecture
architecture
Date:
1915 or later
1915 or later
Form:
drawings
drawings
Date:
1915 or later
1915 or later
People:
Subject:
architecture
architecture
Form:
photographs
photographs

Actions:
Reference number:
PH1985:0543
PH1985:0543
People:
Subject:
architecture
architecture
Date:
between 1862 and 1879
between 1862 and 1879
Form:
photographs
photographs
Date:
between 1862 and 1879
between 1862 and 1879
People:
Subject:
architecture
architecture
Form:
photographs
photographs
Actions:
Reference number:
PH1979:0474:021
PH1979:0474:021
People:
Date:
1939
1939
Title:
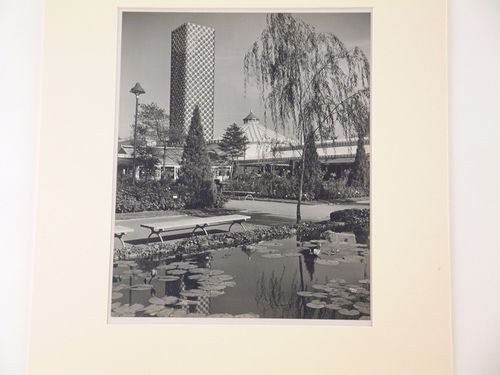
New York World's Fair (1939-1940): View of Polish Pavilion and Tower from a pond and garden foreground
Actions:
PH1979:0474:021
New York World's Fair (1939-1940): View of Polish Pavilion and Tower from a pond and garden foreground
Actions:
PH1979:0474:021
Form:
photographs
photographs
Date:
1939
1939
People:
Form:
photographs
photographs

Title:
View of the Chandra Mahal [Moon Palace] from the Jai Niwas Garden, Jeypore (now Jaipur), India
View of the Chandra Mahal [Moon Palace] from the Jai Niwas Garden, Jeypore (now Jaipur), India
Actions:
Reference number:
PH1978:0174
PH1978:0174
People:
Subject:
architecture
architecture
Date:
between 1870 and 1884
between 1870 and 1884
Title:
View of the Chandra Mahal [Moon Palace] from the Jai Niwas Garden, Jeypore (now Jaipur), India
Actions:
PH1978:0174
View of the Chandra Mahal [Moon Palace] from the Jai Niwas Garden, Jeypore (now Jaipur), India
Actions:
PH1978:0174
Form:
photographs
photographs
Date:
between 1870 and 1884
between 1870 and 1884
People:
Subject:
architecture
architecture
Form:
photographs
photographs
Actions:
Reference number:
PH1979:0202
PH1979:0202
People:
Date:
1858
1858
Form:
photographs
photographs
Date:
1858
1858
People:
Form:
drawings
drawings
Actions:
Reference number:
DR1989:0015:060
Description:
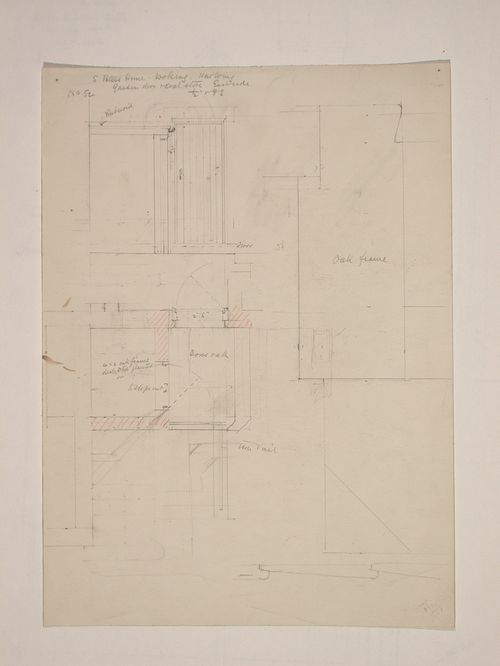
- This work is part of a group of drawings and reprographic prints of drawings for St. Peter's Home, Woking, and St. Peter's Convent, Woking, from the offices of John Loughborough Pearson and Frank Loughborough Pearson (DR1989:0015:011 - DR1989:0015:085 R/V). Composed of contract and working drawings including plans, site plans, sections, and elevations dated between 1881 and 1936, these drawings were sold at auction by the convent along with those for the older institution of St. Peter's Home, Kilburn (DR1989:0015:001 - DR1989:0015:010). Both St. Peter's Home, Kilburn, and St. Peter's Home, Woking were commissioned from John Loughborough Pearson by Benjamin Lancaster. The alterations to the Home at Kilburn were commissioned on behalf of Lancaster's wife, who founded the home and a lay nursing order which ran it. The institution at Woking was founded by Lancaster as a home for incurables in 1882 and dedicated to the memory of his deceased wife (Quiney 67-68, 254-255, and 284). It was probably first known as St. Peter's Home, Woking, not becoming a convent until ca. 1934.
DR1989:0015:060
Description:
- This work is part of a group of drawings and reprographic prints of drawings for St. Peter's Home, Woking, and St. Peter's Convent, Woking, from the offices of John Loughborough Pearson and Frank Loughborough Pearson (DR1989:0015:011 - DR1989:0015:085 R/V). Composed of contract and working drawings including plans, site plans, sections, and elevations dated between 1881 and 1936, these drawings were sold at auction by the convent along with those for the older institution of St. Peter's Home, Kilburn (DR1989:0015:001 - DR1989:0015:010). Both St. Peter's Home, Kilburn, and St. Peter's Home, Woking were commissioned from John Loughborough Pearson by Benjamin Lancaster. The alterations to the Home at Kilburn were commissioned on behalf of Lancaster's wife, who founded the home and a lay nursing order which ran it. The institution at Woking was founded by Lancaster as a home for incurables in 1882 and dedicated to the memory of his deceased wife (Quiney 67-68, 254-255, and 284). It was probably first known as St. Peter's Home, Woking, not becoming a convent until ca. 1934.
People:
Subject:
architecture
architecture
Date:
1926-1927 ?
1926-1927 ?
Title:
St. Peter's Home, Woking: Studies for the garden door and the coal store on the east side of new wing
Actions:
DR1989:0015:060
Description:
- This work is part of a group of drawings and reprographic prints of drawings for St. Peter's Home, Woking, and St. Peter's Convent, Woking, from the offices of John Loughborough Pearson and Frank Loughborough Pearson (DR1989:0015:011 - DR1989:0015:085 R/V). Composed of contract and working drawings including plans, site plans, sections, and elevations dated between 1881 and 1936, these drawings were sold at auction by the convent along with those for the older institution of St. Peter's Home, Kilburn (DR1989:0015:001 - DR1989:0015:010). Both St. Peter's Home, Kilburn, and St. Peter's Home, Woking were commissioned from John Loughborough Pearson by Benjamin Lancaster. The alterations to the Home at Kilburn were commissioned on behalf of Lancaster's wife, who founded the home and a lay nursing order which ran it. The institution at Woking was founded by Lancaster as a home for incurables in 1882 and dedicated to the memory of his deceased wife (Quiney 67-68, 254-255, and 284). It was probably first known as St. Peter's Home, Woking, not becoming a convent until ca. 1934.
St. Peter's Home, Woking: Studies for the garden door and the coal store on the east side of new wing
Actions:
DR1989:0015:060
Description:
- This work is part of a group of drawings and reprographic prints of drawings for St. Peter's Home, Woking, and St. Peter's Convent, Woking, from the offices of John Loughborough Pearson and Frank Loughborough Pearson (DR1989:0015:011 - DR1989:0015:085 R/V). Composed of contract and working drawings including plans, site plans, sections, and elevations dated between 1881 and 1936, these drawings were sold at auction by the convent along with those for the older institution of St. Peter's Home, Kilburn (DR1989:0015:001 - DR1989:0015:010). Both St. Peter's Home, Kilburn, and St. Peter's Home, Woking were commissioned from John Loughborough Pearson by Benjamin Lancaster. The alterations to the Home at Kilburn were commissioned on behalf of Lancaster's wife, who founded the home and a lay nursing order which ran it. The institution at Woking was founded by Lancaster as a home for incurables in 1882 and dedicated to the memory of his deceased wife (Quiney 67-68, 254-255, and 284). It was probably first known as St. Peter's Home, Woking, not becoming a convent until ca. 1934.
Form:
drawings
drawings
Date:
1926-1927 ?
1926-1927 ?
People:
Subject:
architecture
architecture
Form:
photographs
photographs

Actions:
Reference number:
PH1980:1067
PH1980:1067
People:
Subject:
architecture, landscape architecture
architecture, landscape architecture
Date:
1866
1866
Form:
photographs
photographs
Date:
1866
1866
People:
Subject:
architecture, landscape architecture
architecture, landscape architecture
Form:
photographs
photographs
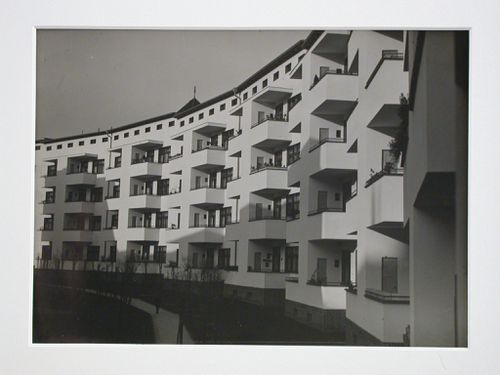
Title:
Exterior of Bruno Taut's cooperative housing block, Grell Strasse, from garden area, Berlin, Germany
Exterior of Bruno Taut's cooperative housing block, Grell Strasse, from garden area, Berlin, Germany
Actions:
Reference number:
PH1981:0622
PH1981:0622
People:
Title:
Exterior of Bruno Taut's cooperative housing block, Grell Strasse, from garden area, Berlin, Germany
Actions:
PH1981:0622
Exterior of Bruno Taut's cooperative housing block, Grell Strasse, from garden area, Berlin, Germany
Actions:
PH1981:0622
Form:
photographs
photographs
People:
Form:
photographs
photographs

Actions:
Reference number:
PH1981:0780
PH1981:0780
People:
Form:
photographs
photographs
People:
Form:
photographs
photographs

Actions:
Reference number:
PH1988:0034
PH1988:0034
People:
Subject:
architecture, landscape architecture
architecture, landscape architecture
Date:
after 1940
after 1940
Form:
photographs
photographs
Date:
after 1940
after 1940
People:
Subject:
architecture, landscape architecture
architecture, landscape architecture


