


11496 Results
Form:
textual records
textual records
Actions:
Reference number:
ARCH196465
ARCH196465
People:
Form:
textual records
textual records
People:
Form:
drawings
drawings
Actions:
Reference number:
DR1986:0174
DR1986:0174
People:
Subject:
architecture
architecture
Date:
1930-1937
1930-1937
Form:
drawings
drawings
Date:
1930-1937
1930-1937
People:
Subject:
architecture
architecture
Form:
drawings
drawings
Actions:
Reference number:
DR1986:0165
DR1986:0165
People:
Subject:
architecture
architecture
Date:
printed July 1932
printed July 1932
Title:
Elevations, section, and plans for low-rise housing and shops, Schiedam, Netherlands
Actions:
DR1986:0165
Elevations, section, and plans for low-rise housing and shops, Schiedam, Netherlands
Actions:
DR1986:0165
Form:
drawings
drawings
Date:
printed July 1932
printed July 1932
People:
Subject:
architecture
architecture
Form:
textual records
textual records
Actions:
Reference number:
ARCH183532
ARCH183532
People:
Date:
5 May 1948
5 May 1948
Form:
textual records
textual records
Date:
5 May 1948
5 May 1948
People:
Form:
photographs
photographs
Actions:
Reference number:
ARCH265253
ARCH265253
People:
Date:
early 1950s
early 1950s
Form:
photographs
photographs
Date:
early 1950s
early 1950s
People:
Form:
textual records
textual records
Actions:
Reference number:
AP075.S1.1992.PR04.004
Description:
Original folder entitled "CORRESPONDENCE 1994 /THUNDERBIRD".
AP075.S1.1992.PR04.004
Description:
Original folder entitled "CORRESPONDENCE 1994 /THUNDERBIRD".
People:
Date:
1994
1994
Title:
Correspondence for the Thunderbird Housing, University of British Columbia, Vancouver, British Columbia
Actions:
AP075.S1.1992.PR04.004
Description:
Original folder entitled "CORRESPONDENCE 1994 /THUNDERBIRD".
Correspondence for the Thunderbird Housing, University of British Columbia, Vancouver, British Columbia
Actions:
AP075.S1.1992.PR04.004
Description:
Original folder entitled "CORRESPONDENCE 1994 /THUNDERBIRD".
Form:
textual records
textual records
Date:
1994
1994
People:
Form:
photographs
photographs
Title:
Photographs for the Thunderbird Housing, University of British Columbia, Vancouver, British Columbia
Photographs for the Thunderbird Housing, University of British Columbia, Vancouver, British Columbia
Actions:
Reference number:
AP075.S1.1992.PR04.013
Description:
Original folder entitled "THUNDERBIRD / PHOTOS".
AP075.S1.1992.PR04.013
Description:
Original folder entitled "THUNDERBIRD / PHOTOS".
People:
Date:
1995
1995
Title:
Photographs for the Thunderbird Housing, University of British Columbia, Vancouver, British Columbia
Actions:
AP075.S1.1992.PR04.013
Description:
Original folder entitled "THUNDERBIRD / PHOTOS".
Photographs for the Thunderbird Housing, University of British Columbia, Vancouver, British Columbia
Actions:
AP075.S1.1992.PR04.013
Description:
Original folder entitled "THUNDERBIRD / PHOTOS".
Form:
photographs
photographs
Date:
1995
1995
People:
Form:
photographs
Quantity:
192 flat(s)
photographs
Quantity:
192 flat(s)
Actions:
Reference number:
ARCH273594
Description:
Group consists of a sample of the lithographic flats used for the printing of various publications of the Minimum Cost Housing Group.
ARCH273594
Description:
Group consists of a sample of the lithographic flats used for the printing of various publications of the Minimum Cost Housing Group.
People:
Date:
1970-1979
1970-1979
Title:
A sample of the lithographic flats used for the printing of various publications of the Minimum Cost Housing Group
Actions:
ARCH273594
Description:
Group consists of a sample of the lithographic flats used for the printing of various publications of the Minimum Cost Housing Group.
A sample of the lithographic flats used for the printing of various publications of the Minimum Cost Housing Group
Actions:
ARCH273594
Description:
Group consists of a sample of the lithographic flats used for the printing of various publications of the Minimum Cost Housing Group.
Form:
photographs
Quantity:
192 flat(s)
photographs
Quantity:
192 flat(s)
Date:
1970-1979
1970-1979
People:
Form:
drawings
Quantity:
47 drawing(s)
drawings
Quantity:
47 drawing(s)
Title:
Set of original drawings featuring plans, specifications and details for 5 models of housing units
Set of original drawings featuring plans, specifications and details for 5 models of housing units
Actions:
Reference number:
ARCH194289
Description:
Set of original drawings featuring plans, specifications and details for 5 models of housing units. Includes plot plan and site plan for a housing development.
ARCH194289
Description:
Set of original drawings featuring plans, specifications and details for 5 models of housing units. Includes plot plan and site plan for a housing development.
People:
Title:
Set of original drawings featuring plans, specifications and details for 5 models of housing units
Actions:
ARCH194289
Description:
Set of original drawings featuring plans, specifications and details for 5 models of housing units. Includes plot plan and site plan for a housing development.
Set of original drawings featuring plans, specifications and details for 5 models of housing units
Actions:
ARCH194289
Description:
Set of original drawings featuring plans, specifications and details for 5 models of housing units. Includes plot plan and site plan for a housing development.
Form:
drawings
Quantity:
47 drawing(s)
drawings
Quantity:
47 drawing(s)
People:
Form:
photographs
photographs
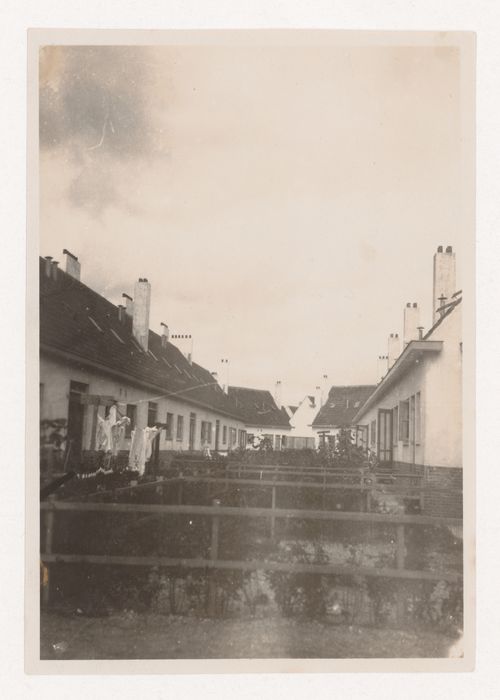
Title:
Exterior view of Oud-Mathenesse Housing Estate showing the back yards, Rotterdam, Netherlands
Exterior view of Oud-Mathenesse Housing Estate showing the back yards, Rotterdam, Netherlands
Actions:
Reference number:
PH1984:0816
PH1984:0816
People:
Subject:
architecture
architecture
Date:
1923 or later
1923 or later
Title:
Exterior view of Oud-Mathenesse Housing Estate showing the back yards, Rotterdam, Netherlands
Actions:
PH1984:0816
Exterior view of Oud-Mathenesse Housing Estate showing the back yards, Rotterdam, Netherlands
Actions:
PH1984:0816
Form:
photographs
photographs
Date:
1923 or later
1923 or later
People:
Subject:
architecture
architecture


