


29090 Results
Level of archival description:
Project
Project
Actions:
Reference number:
AP207.S1.2014.PR01
Description:
The project series documents the installation "Architettura "Correta"" designed by Pettena for the exhibition "Soleil Politique" at the Museion in Bolzano, in 2014. The project was a design for a new museum entrance. The installation was made of three glass walls on which were drawn facade details of three historical buildings of the city. The central glass wall represents the entrance from the Piacentini square in Bolzano, with, at its left, a ‘serlian’ arch, and, at its right, a detail of the portico of a ‘Piazza d’Italia’ by Giorgio de Chirico. The idea was to "connect the museum to the city’s history, an architectural element was chosen, one which, in addition to favoring the idea of ‘entrance’ to the exhibit also permitted a view both of the urban and the natural setting, the sky, the mountains, an environment typical of the area in which the city itself rises." [1] The project series contains a sketch and a spiral bound volume with correspondence between Pettena and Pierre Bal Blanc, curator of the exhibitions, and proposals for the installation. The project series also contains photographs of the installation, including printouts. Source: [1] Gianni Pettena website, https://www.giannipettena.it/italiano/opere-1/inst-revised-architecture-2014/ (last accessed 27 January 2020)
AP207.S1.2014.PR01
Description:
The project series documents the installation "Architettura "Correta"" designed by Pettena for the exhibition "Soleil Politique" at the Museion in Bolzano, in 2014. The project was a design for a new museum entrance. The installation was made of three glass walls on which were drawn facade details of three historical buildings of the city. The central glass wall represents the entrance from the Piacentini square in Bolzano, with, at its left, a ‘serlian’ arch, and, at its right, a detail of the portico of a ‘Piazza d’Italia’ by Giorgio de Chirico. The idea was to "connect the museum to the city’s history, an architectural element was chosen, one which, in addition to favoring the idea of ‘entrance’ to the exhibit also permitted a view both of the urban and the natural setting, the sky, the mountains, an environment typical of the area in which the city itself rises." [1] The project series contains a sketch and a spiral bound volume with correspondence between Pettena and Pierre Bal Blanc, curator of the exhibitions, and proposals for the installation. The project series also contains photographs of the installation, including printouts. Source: [1] Gianni Pettena website, https://www.giannipettena.it/italiano/opere-1/inst-revised-architecture-2014/ (last accessed 27 January 2020)
People:
Date:
2014-2015
2014-2015
Title:
Architettura "Correta" ["Revised" Architecture] (2014)
Actions:
AP207.S1.2014.PR01
Description:
The project series documents the installation "Architettura "Correta"" designed by Pettena for the exhibition "Soleil Politique" at the Museion in Bolzano, in 2014. The project was a design for a new museum entrance. The installation was made of three glass walls on which were drawn facade details of three historical buildings of the city. The central glass wall represents the entrance from the Piacentini square in Bolzano, with, at its left, a ‘serlian’ arch, and, at its right, a detail of the portico of a ‘Piazza d’Italia’ by Giorgio de Chirico. The idea was to "connect the museum to the city’s history, an architectural element was chosen, one which, in addition to favoring the idea of ‘entrance’ to the exhibit also permitted a view both of the urban and the natural setting, the sky, the mountains, an environment typical of the area in which the city itself rises." [1] The project series contains a sketch and a spiral bound volume with correspondence between Pettena and Pierre Bal Blanc, curator of the exhibitions, and proposals for the installation. The project series also contains photographs of the installation, including printouts. Source: [1] Gianni Pettena website, https://www.giannipettena.it/italiano/opere-1/inst-revised-architecture-2014/ (last accessed 27 January 2020)
Architettura "Correta" ["Revised" Architecture] (2014)
Actions:
AP207.S1.2014.PR01
Description:
The project series documents the installation "Architettura "Correta"" designed by Pettena for the exhibition "Soleil Politique" at the Museion in Bolzano, in 2014. The project was a design for a new museum entrance. The installation was made of three glass walls on which were drawn facade details of three historical buildings of the city. The central glass wall represents the entrance from the Piacentini square in Bolzano, with, at its left, a ‘serlian’ arch, and, at its right, a detail of the portico of a ‘Piazza d’Italia’ by Giorgio de Chirico. The idea was to "connect the museum to the city’s history, an architectural element was chosen, one which, in addition to favoring the idea of ‘entrance’ to the exhibit also permitted a view both of the urban and the natural setting, the sky, the mountains, an environment typical of the area in which the city itself rises." [1] The project series contains a sketch and a spiral bound volume with correspondence between Pettena and Pierre Bal Blanc, curator of the exhibitions, and proposals for the installation. The project series also contains photographs of the installation, including printouts. Source: [1] Gianni Pettena website, https://www.giannipettena.it/italiano/opere-1/inst-revised-architecture-2014/ (last accessed 27 January 2020)
Level of archival description:
Project
Project
Date:
2014-2015
2014-2015
People:
Form:
events
events

Actions:
Description:
Hubert Damisch, 2003-2004 CCA Mellon Senior Fellow, examines Blur – the cloud building created by New York architects Diller + Scofidio on lake Neuchâtel in Switzerland, which is the most recent and radical expression of the desire for fluidity and evanescence in architecture – and the consequences that it might have on the future of structural thought. Damisch examines(...)
Hubert Damisch, 2003-2004 CCA Mellon Senior Fellow, examines Blur – the cloud building created by New York architects Diller + Scofidio on lake Neuchâtel in Switzerland, which is the most recent and radical expression of the desire for fluidity and evanescence in architecture – and the consequences that it might have on the future of structural thought. Damisch examines(...)
Location:
Paul Desmarais Theatre
Paul Desmarais Theatre
Date:
8 May 2003
8 May 2003
Title:
Hubert Damisch: “Effacer l’architecture?”
Actions:
Description:
Hubert Damisch, 2003-2004 CCA Mellon Senior Fellow, examines Blur – the cloud building created by New York architects Diller + Scofidio on lake Neuchâtel in Switzerland, which is the most recent and radical expression of the desire for fluidity and evanescence in architecture – and the consequences that it might have on the future of structural thought. Damisch examines(...)
Hubert Damisch: “Effacer l’architecture?”
Actions:
Description:
Hubert Damisch, 2003-2004 CCA Mellon Senior Fellow, examines Blur – the cloud building created by New York architects Diller + Scofidio on lake Neuchâtel in Switzerland, which is the most recent and radical expression of the desire for fluidity and evanescence in architecture – and the consequences that it might have on the future of structural thought. Damisch examines(...)
Form:
events
events
Date:
8 May 2003
8 May 2003
Location:
Paul Desmarais Theatre
Paul Desmarais Theatre
Form:
textual records
textual records
Actions:
Reference number:
ARCH401438
ARCH401438
People:
Date:
circa 1971
circa 1971
Form:
textual records
textual records
Date:
circa 1971
circa 1971
People:
Level of archival description:
Project
Project
Actions:
Reference number:
AP207.S1.1978.PR02
Description:
The project series documents "Complimenti D'Architettura", an installation for the Biennale di Venezia at the Magazzini del Sale in 1978. The installation consists of a stone wall that showcases the different types of stone used as construction material over time, begining with uncut natural stone and ending with cut polished stone. "It is a symbolic history of architecture [...]: all the intermediate phases, from the collection of scattered pieces of rock, piled up to make a heap, to the hewn and polished stone, its surface as shiny as a mirror." [1] The installation was also presented at the exhibition "La fine del mondo" at the Centro Pecci per l'Arte Contemporanea in Prato, in 2016. The project series contains photographs of the first edition of the installation at the Biennale di Venezia, and installation sketches. It also contains two photographs of the second edition at the Centro Pecci per l'Arte Contemporanea. Source: [1] Gianni Pettena website, https://www.giannipettena.it/italiano/opere-1/inst-complements-1978/ (last accessed 14 November 2019).
AP207.S1.1978.PR02
Description:
The project series documents "Complimenti D'Architettura", an installation for the Biennale di Venezia at the Magazzini del Sale in 1978. The installation consists of a stone wall that showcases the different types of stone used as construction material over time, begining with uncut natural stone and ending with cut polished stone. "It is a symbolic history of architecture [...]: all the intermediate phases, from the collection of scattered pieces of rock, piled up to make a heap, to the hewn and polished stone, its surface as shiny as a mirror." [1] The installation was also presented at the exhibition "La fine del mondo" at the Centro Pecci per l'Arte Contemporanea in Prato, in 2016. The project series contains photographs of the first edition of the installation at the Biennale di Venezia, and installation sketches. It also contains two photographs of the second edition at the Centro Pecci per l'Arte Contemporanea. Source: [1] Gianni Pettena website, https://www.giannipettena.it/italiano/opere-1/inst-complements-1978/ (last accessed 14 November 2019).
People:
Date:
1978-2016
1978-2016
Title:
Complimenti D'Architettura [Complements of Architecture] (1978)
Actions:
AP207.S1.1978.PR02
Description:
The project series documents "Complimenti D'Architettura", an installation for the Biennale di Venezia at the Magazzini del Sale in 1978. The installation consists of a stone wall that showcases the different types of stone used as construction material over time, begining with uncut natural stone and ending with cut polished stone. "It is a symbolic history of architecture [...]: all the intermediate phases, from the collection of scattered pieces of rock, piled up to make a heap, to the hewn and polished stone, its surface as shiny as a mirror." [1] The installation was also presented at the exhibition "La fine del mondo" at the Centro Pecci per l'Arte Contemporanea in Prato, in 2016. The project series contains photographs of the first edition of the installation at the Biennale di Venezia, and installation sketches. It also contains two photographs of the second edition at the Centro Pecci per l'Arte Contemporanea. Source: [1] Gianni Pettena website, https://www.giannipettena.it/italiano/opere-1/inst-complements-1978/ (last accessed 14 November 2019).
Complimenti D'Architettura [Complements of Architecture] (1978)
Actions:
AP207.S1.1978.PR02
Description:
The project series documents "Complimenti D'Architettura", an installation for the Biennale di Venezia at the Magazzini del Sale in 1978. The installation consists of a stone wall that showcases the different types of stone used as construction material over time, begining with uncut natural stone and ending with cut polished stone. "It is a symbolic history of architecture [...]: all the intermediate phases, from the collection of scattered pieces of rock, piled up to make a heap, to the hewn and polished stone, its surface as shiny as a mirror." [1] The installation was also presented at the exhibition "La fine del mondo" at the Centro Pecci per l'Arte Contemporanea in Prato, in 2016. The project series contains photographs of the first edition of the installation at the Biennale di Venezia, and installation sketches. It also contains two photographs of the second edition at the Centro Pecci per l'Arte Contemporanea. Source: [1] Gianni Pettena website, https://www.giannipettena.it/italiano/opere-1/inst-complements-1978/ (last accessed 14 November 2019).
Level of archival description:
Project
Project
Date:
1978-2016
1978-2016
People:
Form:
textual records
textual records
Actions:
Reference number:
ARCH401441
ARCH401441
People:
Date:
1971
1971
Form:
textual records
textual records
Date:
1971
1971
People:
Form:
events
events
Actions:
Description:
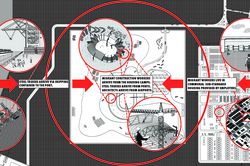
Mabel O. Wilson and Jordan Carver present the ongoing advocacy project Who Builds Your Architecture? (WBYA?), which asks architects and allied fields to better understand how the production of buildings connects their practices to migrant construction workers who build their designs. WBYA?, a group of designers, scholars, and activists based in New York City, has(...)
Mabel O. Wilson and Jordan Carver present the ongoing advocacy project Who Builds Your Architecture? (WBYA?), which asks architects and allied fields to better understand how the production of buildings connects their practices to migrant construction workers who build their designs. WBYA?, a group of designers, scholars, and activists based in New York City, has(...)
Date:
28 January 2016
28 January 2016
Title:
Practicing Advocacy: Who Builds Your Architecture?
Actions:
Description:
Mabel O. Wilson and Jordan Carver present the ongoing advocacy project Who Builds Your Architecture? (WBYA?), which asks architects and allied fields to better understand how the production of buildings connects their practices to migrant construction workers who build their designs. WBYA?, a group of designers, scholars, and activists based in New York City, has(...)
Practicing Advocacy: Who Builds Your Architecture?
Actions:
Description:
Mabel O. Wilson and Jordan Carver present the ongoing advocacy project Who Builds Your Architecture? (WBYA?), which asks architects and allied fields to better understand how the production of buildings connects their practices to migrant construction workers who build their designs. WBYA?, a group of designers, scholars, and activists based in New York City, has(...)
Form:
events
events
Date:
28 January 2016
28 January 2016
Form:
exhibitions
exhibitions
Description:
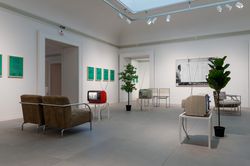
This exhibition will explore the third-year undergraduate arts course, “A305: History of Architecture and Design, 1890–1939,” offered by the Open University via television and radio broadcasts that aired from 1975 to 1982. Beyond its many innovations in new forms of higher education, the Open University—founded in 1969 with headquarters in Milton Keynes, UK—was a key(...)
This exhibition will explore the third-year undergraduate arts course, “A305: History of Architecture and Design, 1890–1939,” offered by the Open University via television and radio broadcasts that aired from 1975 to 1982. Beyond its many innovations in new forms of higher education, the Open University—founded in 1969 with headquarters in Milton Keynes, UK—was a key(...)
Date:
15 November 2017 to 1 April 2018
15 November 2017 to 1 April 2018
Title:
The University Is Now on Air: Broadcasting Modern Architecture
Actions:
Description:
This exhibition will explore the third-year undergraduate arts course, “A305: History of Architecture and Design, 1890–1939,” offered by the Open University via television and radio broadcasts that aired from 1975 to 1982. Beyond its many innovations in new forms of higher education, the Open University—founded in 1969 with headquarters in Milton Keynes, UK—was a key(...)
The University Is Now on Air: Broadcasting Modern Architecture
Actions:
Description:
This exhibition will explore the third-year undergraduate arts course, “A305: History of Architecture and Design, 1890–1939,” offered by the Open University via television and radio broadcasts that aired from 1975 to 1982. Beyond its many innovations in new forms of higher education, the Open University—founded in 1969 with headquarters in Milton Keynes, UK—was a key(...)
Form:
exhibitions
exhibitions
Date:
15 November 2017 to
1 April 2018
15 November 2017 to
1 April 2018
Form:
textual records
textual records
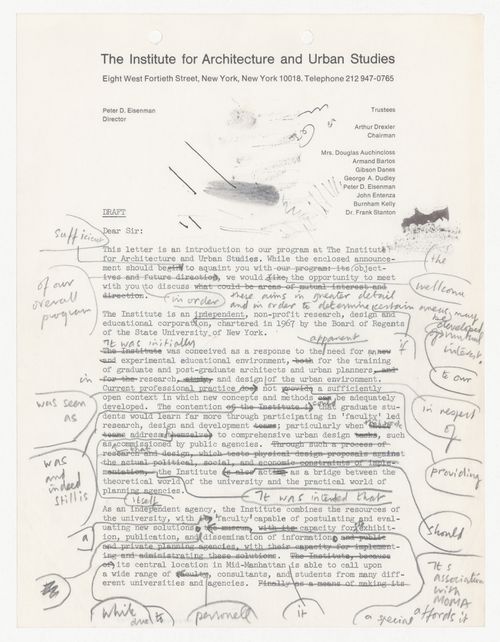
Actions:
Reference number:
ARCH401439
ARCH401439
People:
Date:
1971
1971
Form:
textual records
textual records
Date:
1971
1971
People:
Form:
textual records
textual records
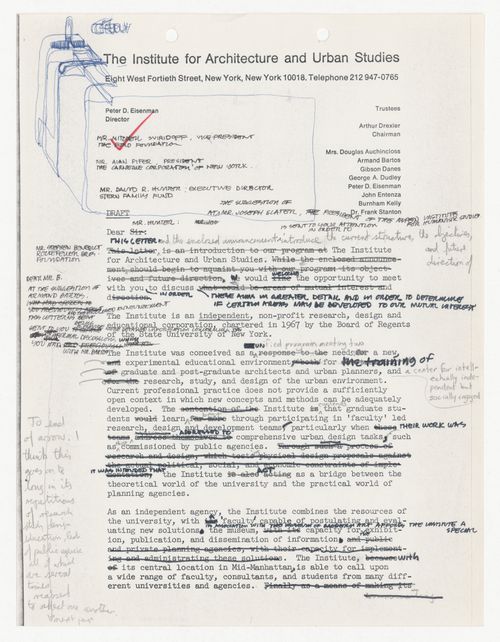
Actions:
Reference number:
ARCH401440
ARCH401440
People:
Date:
1971
1971
Form:
textual records
textual records
Date:
1971
1971
People:
Form:
textual records
textual records
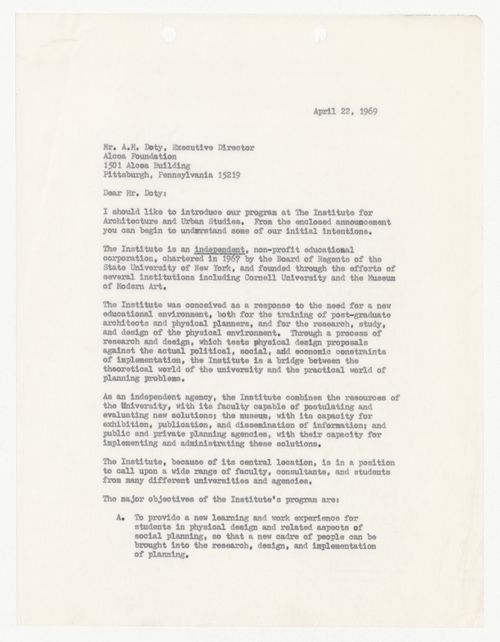
Actions:
Reference number:
ARCH401470
ARCH401470
People:
Date:
22 April 1969
22 April 1969
Form:
textual records
textual records
Date:
22 April 1969
22 April 1969
People:


