


3085 Results
Form:
textual records
textual records
Actions:
Reference number:
AP075.S3.SS1.020
Description:
Contains pamphlets relating to the International Federation of Landscape Architects, notes, printouts, newsletters, and program. Original folder entitled: "WORLD URBAN FORUM BARCELONA / 1994".
AP075.S3.SS1.020
Description:
Contains pamphlets relating to the International Federation of Landscape Architects, notes, printouts, newsletters, and program. Original folder entitled: "WORLD URBAN FORUM BARCELONA / 1994".
People:
Date:
2004
2004
Title:
Cornelia Hahn Oberlander participation to the World Urban Forum in Barcelona
Actions:
AP075.S3.SS1.020
Description:
Contains pamphlets relating to the International Federation of Landscape Architects, notes, printouts, newsletters, and program. Original folder entitled: "WORLD URBAN FORUM BARCELONA / 1994".
Cornelia Hahn Oberlander participation to the World Urban Forum in Barcelona
Actions:
AP075.S3.SS1.020
Description:
Contains pamphlets relating to the International Federation of Landscape Architects, notes, printouts, newsletters, and program. Original folder entitled: "WORLD URBAN FORUM BARCELONA / 1994".
Form:
textual records
textual records
Date:
2004
2004
People:
Form:
photographs
photographs
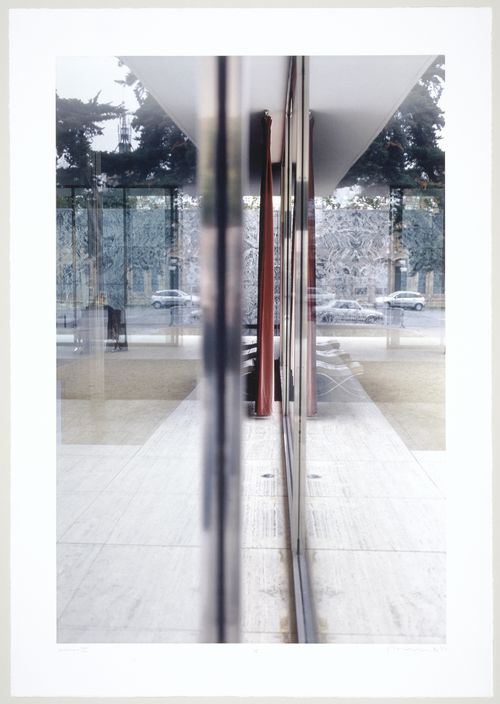
Reference number:
PH2002:0003
PH2002:0003
People:
Subject:
architecture, temporary architecture, exhibition design
architecture, temporary architecture, exhibition design
Date:
2001
2001
Form:
photographs
photographs
Date:
2001
2001
People:
Subject:
architecture, temporary architecture, exhibition design
architecture, temporary architecture, exhibition design
Form:
drawings, textual records
drawings, textual records
Actions:
Reference number:
AP178.S1.2000.PR01.034
Description:
Original file title: Poli desportivo Ribera-Serrallo Cornellà de Llobregat-Processo
AP178.S1.2000.PR01.034
Description:
Original file title: Poli desportivo Ribera-Serrallo Cornellà de Llobregat-Processo
People:
Date:
2000
2000
Title:
Notes and a sketch, Complexo Desportivo Ribera-Serrallo, Barcelona
Actions:
AP178.S1.2000.PR01.034
Description:
Original file title: Poli desportivo Ribera-Serrallo Cornellà de Llobregat-Processo
Notes and a sketch, Complexo Desportivo Ribera-Serrallo, Barcelona
Actions:
AP178.S1.2000.PR01.034
Description:
Original file title: Poli desportivo Ribera-Serrallo Cornellà de Llobregat-Processo
Form:
drawings, textual records
drawings, textual records
Date:
2000
2000
People:
Form:
drawings
drawings
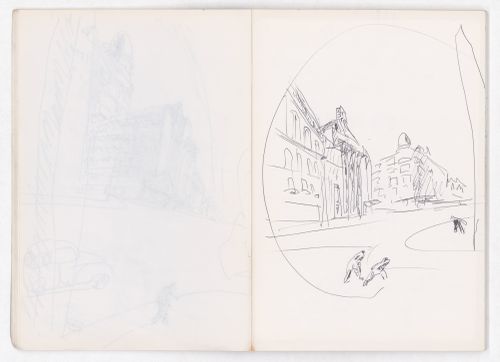
Actions:
Reference number:
ARCH282045
ARCH282045
People:
Date:
February 1992
February 1992
Form:
drawings
drawings
Date:
February 1992
February 1992
People:
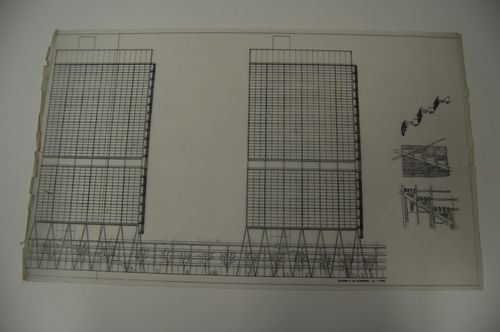
Actions:
Reference number:
ARCH270916
ARCH270916
People:
Date:
1989-1989
1989-1989
Date:
1989-1989
1989-1989
People:
Form:
drawings
drawings
Actions:
Reference number:
ARCH268435
ARCH268435
People:
Date:
ca. 1989
ca. 1989
Form:
drawings
drawings
Date:
ca. 1989
ca. 1989
People:
Form:
drawings, textual records
drawings, textual records
Actions:
Reference number:
PH1978:0179:001-050
Description:
- Text in Spanish, Italian and French
PH1978:0179:001-050
Description:
- Text in Spanish, Italian and French
People:
Date:
published 1888
published 1888
Title:
1 Album Fototipich de la Catedral de Barcelona
Actions:
PH1978:0179:001-050
Description:
- Text in Spanish, Italian and French
1 Album Fototipich de la Catedral de Barcelona
Actions:
PH1978:0179:001-050
Description:
- Text in Spanish, Italian and French
Form:
drawings, textual records
drawings, textual records
Date:
published 1888
published 1888
People:
Form:
drawings
drawings
Actions:
Reference number:
AP178.S2.1989.005
Description:
This sketchbook includes sketches and notes for the library for the University of Aveiro and for the reconstruction for the Chiado. It also contains sketches of people and horses.
AP178.S2.1989.005
Description:
This sketchbook includes sketches and notes for the library for the University of Aveiro and for the reconstruction for the Chiado. It also contains sketches of people and horses.
People:
Date:
May 1989
May 1989
Title:
Sketchbook 287: Santiago - Barcelona - Historia Chiado - Predio Restaurad.
Actions:
AP178.S2.1989.005
Description:
This sketchbook includes sketches and notes for the library for the University of Aveiro and for the reconstruction for the Chiado. It also contains sketches of people and horses.
Sketchbook 287: Santiago - Barcelona - Historia Chiado - Predio Restaurad.
Actions:
AP178.S2.1989.005
Description:
This sketchbook includes sketches and notes for the library for the University of Aveiro and for the reconstruction for the Chiado. It also contains sketches of people and horses.
Form:
drawings
drawings
Date:
May 1989
May 1989
People:
Form:
drawings
drawings
Reference number:
AP178.S2.1992.002
Description:
This sketchbook includes sketches and notes for the Urban plan of Schilderswijk-West in The Hague, the Ceramic Terrain housing and offices, and the Galician Centre of Contemporary Art. It also contains notes, portraits, self-portraits, and sketches of furniture and Lisbon, as well as notes from a trip to Belgium and for the Malagueira.
AP178.S2.1992.002
Description:
This sketchbook includes sketches and notes for the Urban plan of Schilderswijk-West in The Hague, the Ceramic Terrain housing and offices, and the Galician Centre of Contemporary Art. It also contains notes, portraits, self-portraits, and sketches of furniture and Lisbon, as well as notes from a trip to Belgium and for the Malagueira.
People:
Date:
February 1992
February 1992
Title:
Sketchbook 326: 2º Visita Santiago - Visita Barcelona - Condes
Actions:
AP178.S2.1992.002
Description:
This sketchbook includes sketches and notes for the Urban plan of Schilderswijk-West in The Hague, the Ceramic Terrain housing and offices, and the Galician Centre of Contemporary Art. It also contains notes, portraits, self-portraits, and sketches of furniture and Lisbon, as well as notes from a trip to Belgium and for the Malagueira.
Sketchbook 326: 2º Visita Santiago - Visita Barcelona - Condes
Actions:
AP178.S2.1992.002
Description:
This sketchbook includes sketches and notes for the Urban plan of Schilderswijk-West in The Hague, the Ceramic Terrain housing and offices, and the Galician Centre of Contemporary Art. It also contains notes, portraits, self-portraits, and sketches of furniture and Lisbon, as well as notes from a trip to Belgium and for the Malagueira.
Form:
drawings
drawings
Date:
February 1992
February 1992
People:
Form:
textual records
textual records
Actions:
Reference number:
AP178.S1.1989.PR04.030
Description:
Original file title: Uidad de proyecto UP-P.4 - Proyecto constructivo de la urbanizacion exterior
AP178.S1.1989.PR04.030
Description:
Original file title: Uidad de proyecto UP-P.4 - Proyecto constructivo de la urbanizacion exterior
People:
Date:
March 1992
March 1992
Title:
Project documentation, Centro Meteorológico da Villa Olimpica, Barcelona
Actions:
AP178.S1.1989.PR04.030
Description:
Original file title: Uidad de proyecto UP-P.4 - Proyecto constructivo de la urbanizacion exterior
Project documentation, Centro Meteorológico da Villa Olimpica, Barcelona
Actions:
AP178.S1.1989.PR04.030
Description:
Original file title: Uidad de proyecto UP-P.4 - Proyecto constructivo de la urbanizacion exterior
Form:
textual records
textual records
Date:
March 1992
March 1992
People:


