


11988 Results
Level of archival description:
Project
Project
Reference number:
AP153.S1.D16
Description:
File related to Roosevelt Senior Citizen Housing Developement in Roosevelt, New Jersey, designed by Douglas Kelbaugh with Kelbaugh + Lee Architects. The material in this file was produced between 1982 and 1993. The file contains drawings, predominantly reprographic copies, photographic material and textual records.
AP153.S1.D16
Description:
File related to Roosevelt Senior Citizen Housing Developement in Roosevelt, New Jersey, designed by Douglas Kelbaugh with Kelbaugh + Lee Architects. The material in this file was produced between 1982 and 1993. The file contains drawings, predominantly reprographic copies, photographic material and textual records.
People:
Date:
1982-1993
1982-1993
Title:
Roosevelt Senior Citizen Housing Developement
Actions:
AP153.S1.D16
Description:
File related to Roosevelt Senior Citizen Housing Developement in Roosevelt, New Jersey, designed by Douglas Kelbaugh with Kelbaugh + Lee Architects. The material in this file was produced between 1982 and 1993. The file contains drawings, predominantly reprographic copies, photographic material and textual records.
Roosevelt Senior Citizen Housing Developement
Actions:
AP153.S1.D16
Description:
File related to Roosevelt Senior Citizen Housing Developement in Roosevelt, New Jersey, designed by Douglas Kelbaugh with Kelbaugh + Lee Architects. The material in this file was produced between 1982 and 1993. The file contains drawings, predominantly reprographic copies, photographic material and textual records.
Level of archival description:
File 16
File 16
Date:
1982-1993
1982-1993
People:
Form:
drawings
drawings
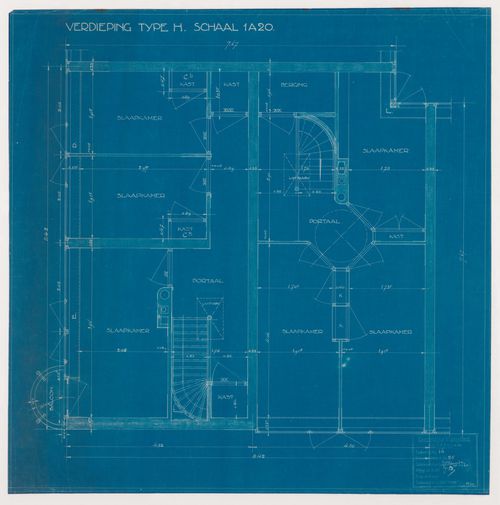
Title:
First floor plan for a type H housing unit for Kiefhoek Housing Estate, Rotterdam, Netherlands
First floor plan for a type H housing unit for Kiefhoek Housing Estate, Rotterdam, Netherlands
Actions:
Reference number:
DR1984:0523
Description:
- Diazotype DR1984:0519 and blueprints DR1984:0522 - DR1984:0531 for Kiefhoek Housing Estate bear the stamp of the Municipal Housing Service of Rotterdam. The stamp has been filled in with drawing numbers and draughtsman's and architect's signatures.
DR1984:0523
Description:
- Diazotype DR1984:0519 and blueprints DR1984:0522 - DR1984:0531 for Kiefhoek Housing Estate bear the stamp of the Municipal Housing Service of Rotterdam. The stamp has been filled in with drawing numbers and draughtsman's and architect's signatures.
People:
Subject:
architecture
architecture
Date:
printed 1928
printed 1928
Title:
First floor plan for a type H housing unit for Kiefhoek Housing Estate, Rotterdam, Netherlands
Actions:
DR1984:0523
Description:
- Diazotype DR1984:0519 and blueprints DR1984:0522 - DR1984:0531 for Kiefhoek Housing Estate bear the stamp of the Municipal Housing Service of Rotterdam. The stamp has been filled in with drawing numbers and draughtsman's and architect's signatures.
First floor plan for a type H housing unit for Kiefhoek Housing Estate, Rotterdam, Netherlands
Actions:
DR1984:0523
Description:
- Diazotype DR1984:0519 and blueprints DR1984:0522 - DR1984:0531 for Kiefhoek Housing Estate bear the stamp of the Municipal Housing Service of Rotterdam. The stamp has been filled in with drawing numbers and draughtsman's and architect's signatures.
Form:
drawings
drawings
Date:
printed 1928
printed 1928
People:
Subject:
architecture
architecture
Form:
drawings
drawings
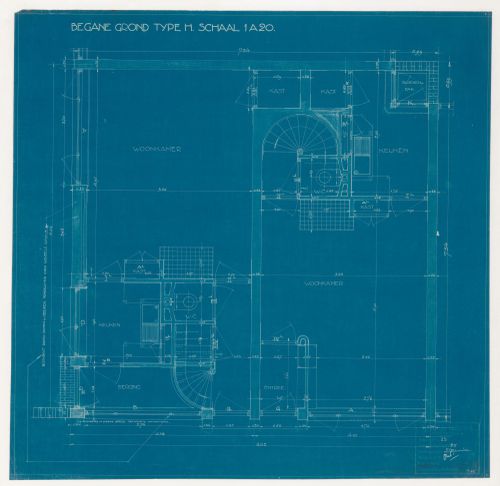
Title:
Ground floor plan for a type H housing unit for Kiefhoek Housing Estate, Rotterdam, Netherlands
Ground floor plan for a type H housing unit for Kiefhoek Housing Estate, Rotterdam, Netherlands
Actions:
Reference number:
DR1984:0522
Description:
- Diazotype DR1984:0519 and blueprints DR1984:0522 - DR1984:0531 for Kiefhoek Housing Estate bear the stamp of the Municipal Housing Service of Rotterdam. The stamp has been filled in with drawing numbers and draughtsman's and architect's signatures.
DR1984:0522
Description:
- Diazotype DR1984:0519 and blueprints DR1984:0522 - DR1984:0531 for Kiefhoek Housing Estate bear the stamp of the Municipal Housing Service of Rotterdam. The stamp has been filled in with drawing numbers and draughtsman's and architect's signatures.
People:
Subject:
architecture
architecture
Date:
printed 1928-1929
printed 1928-1929
Title:
Ground floor plan for a type H housing unit for Kiefhoek Housing Estate, Rotterdam, Netherlands
Actions:
DR1984:0522
Description:
- Diazotype DR1984:0519 and blueprints DR1984:0522 - DR1984:0531 for Kiefhoek Housing Estate bear the stamp of the Municipal Housing Service of Rotterdam. The stamp has been filled in with drawing numbers and draughtsman's and architect's signatures.
Ground floor plan for a type H housing unit for Kiefhoek Housing Estate, Rotterdam, Netherlands
Actions:
DR1984:0522
Description:
- Diazotype DR1984:0519 and blueprints DR1984:0522 - DR1984:0531 for Kiefhoek Housing Estate bear the stamp of the Municipal Housing Service of Rotterdam. The stamp has been filled in with drawing numbers and draughtsman's and architect's signatures.
Form:
drawings
drawings
Date:
printed 1928-1929
printed 1928-1929
People:
Subject:
architecture
architecture
Form:
drawings
drawings
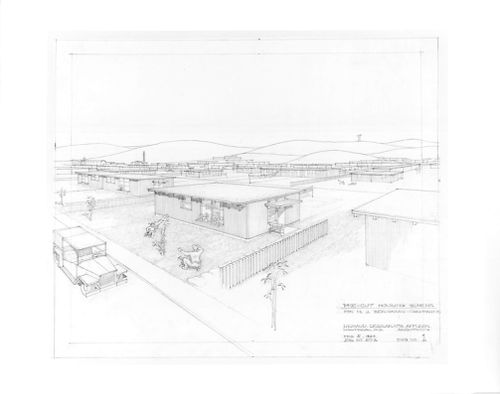
Title:
Pre-cut housing scheme
Pre-cut housing scheme
Actions:
Reference number:
ARCH187299
Description:
perspective
ARCH187299
Description:
perspective
People:
Date:
5 February 1954
5 February 1954
Form:
drawings
drawings
Date:
5 February 1954
5 February 1954
People:
Form:
photographs
photographs
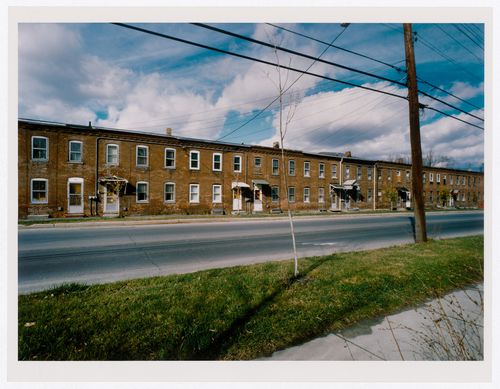
Actions:
Reference number:
PH1988:0227
Description:
Commissioned by the Canadian Centre for Architecture, Montréal, for "Mills and Factories of New England," 1982-1985
PH1988:0227
Description:
Commissioned by the Canadian Centre for Architecture, Montréal, for "Mills and Factories of New England," 1982-1985
People:
Date:
1982-1985
1982-1985
Title:
Workers' Housing, Adams, Massachusetts
Actions:
PH1988:0227
Description:
Commissioned by the Canadian Centre for Architecture, Montréal, for "Mills and Factories of New England," 1982-1985
Workers' Housing, Adams, Massachusetts
Actions:
PH1988:0227
Description:
Commissioned by the Canadian Centre for Architecture, Montréal, for "Mills and Factories of New England," 1982-1985
Form:
photographs
photographs
Date:
1982-1985
1982-1985
People:
Form:
drawings
Quantity:
18 publication drawing(s)
drawings
Quantity:
18 publication drawing(s)
Form:
drawings
Quantity:
18 publication drawing(s)
drawings
Quantity:
18 publication drawing(s)
People:
Form:
textual records
textual records
Title:
La Forêt - Housing General
La Forêt - Housing General
Actions:
Reference number:
ARCH254077
Description:
working papers
ARCH254077
Description:
working papers
People:
Date:
n.d.
n.d.
Form:
textual records
textual records
Date:
n.d.
n.d.
People:
Form:
textual records
textual records
Form:
textual records
textual records
People:
Form:
textual records
Quantity:
26 typescript(s)
textual records
Quantity:
26 typescript(s)
Actions:
Reference number:
DR1995:0113:026
DR1995:0113:026
People:
Date:
1932-1945
1932-1945
Form:
textual records
Quantity:
26 typescript(s)
textual records
Quantity:
26 typescript(s)
Date:
1932-1945
1932-1945
People:
Form:
born digital, photographs
born digital, photographs
Reference number:
ARCH275948
ARCH275948
People:
Date:
15 August 2011-18 May 2014
15 August 2011-18 May 2014
Form:
born digital, photographs
born digital, photographs
Date:
15 August 2011-18 May 2014
15 August 2011-18 May 2014
People:


