


712 Results
Form:
textual records
textual records
Actions:
Reference number:
ARCH276932
Description:
Group contains information kits and projects from other architects and architectural firms, articles of interest, The Core of the Central Waterfront proposal by the City of Toronto Planning Board (October 1962), City of Vancouver Beach Neighbourhood guidelines and 500 Pacific Street By-law.
ARCH276932
Description:
Group contains information kits and projects from other architects and architectural firms, articles of interest, The Core of the Central Waterfront proposal by the City of Toronto Planning Board (October 1962), City of Vancouver Beach Neighbourhood guidelines and 500 Pacific Street By-law.
People:
Date:
1962-2001
1962-2001
Title:
Information kits and projects from other architects and architectural firms
Actions:
ARCH276932
Description:
Group contains information kits and projects from other architects and architectural firms, articles of interest, The Core of the Central Waterfront proposal by the City of Toronto Planning Board (October 1962), City of Vancouver Beach Neighbourhood guidelines and 500 Pacific Street By-law.
Information kits and projects from other architects and architectural firms
Actions:
ARCH276932
Description:
Group contains information kits and projects from other architects and architectural firms, articles of interest, The Core of the Central Waterfront proposal by the City of Toronto Planning Board (October 1962), City of Vancouver Beach Neighbourhood guidelines and 500 Pacific Street By-law.
Form:
textual records
textual records
Date:
1962-2001
1962-2001
People:
Level of archival description:
Project
Project
Actions:
Reference number:
AP206.S1.1981.PR03
Description:
This project series documents a residence for Mrs. Shakuntla Khosla in New Delhi around 1981. Located on plot no. 902 in the neighbourhood of New Friends Colony, the project consisted of a three-storey, four bedroom home. The interior area of the floors got consecutively smaller at each higher level, with terraces making up the rest of the space. The top floor was comprised of a barsati. The project is recorded through original drawings of plans, elevations, sections and details, likely dating from around 1981.
AP206.S1.1981.PR03
Description:
This project series documents a residence for Mrs. Shakuntla Khosla in New Delhi around 1981. Located on plot no. 902 in the neighbourhood of New Friends Colony, the project consisted of a three-storey, four bedroom home. The interior area of the floors got consecutively smaller at each higher level, with terraces making up the rest of the space. The top floor was comprised of a barsati. The project is recorded through original drawings of plans, elevations, sections and details, likely dating from around 1981.
People:
Date:
circa 1981
circa 1981
Title:
Residence for Mrs. Shakuntla Khosla, New Delhi, India (circa 1981)
Actions:
AP206.S1.1981.PR03
Description:
This project series documents a residence for Mrs. Shakuntla Khosla in New Delhi around 1981. Located on plot no. 902 in the neighbourhood of New Friends Colony, the project consisted of a three-storey, four bedroom home. The interior area of the floors got consecutively smaller at each higher level, with terraces making up the rest of the space. The top floor was comprised of a barsati. The project is recorded through original drawings of plans, elevations, sections and details, likely dating from around 1981.
Residence for Mrs. Shakuntla Khosla, New Delhi, India (circa 1981)
Actions:
AP206.S1.1981.PR03
Description:
This project series documents a residence for Mrs. Shakuntla Khosla in New Delhi around 1981. Located on plot no. 902 in the neighbourhood of New Friends Colony, the project consisted of a three-storey, four bedroom home. The interior area of the floors got consecutively smaller at each higher level, with terraces making up the rest of the space. The top floor was comprised of a barsati. The project is recorded through original drawings of plans, elevations, sections and details, likely dating from around 1981.
Level of archival description:
Project
Project
Date:
circa 1981
circa 1981
People:
Level of archival description:
Project
Project
Actions:
Reference number:
AP142.S1.D87
Description:
File documents Aldo Rossi's participation in the exhibition "10 proposte per Milano : ambienti della periferia metropolitana" during the XVII Triennale di Milano, held in 1983-1988 in Milan, Italy. Rossi's proposal was a renewal for the piazza Santa Giustina in the Affori neighbourhood. Material in this file was produced in 1985. File contains one reference drawing, conceptual drawings, design development drawings and presentation drawings. File also contains textual records, including administrative records, correspondence, reference sources, drawings, sketches and photographic material.
AP142.S1.D87
Description:
File documents Aldo Rossi's participation in the exhibition "10 proposte per Milano : ambienti della periferia metropolitana" during the XVII Triennale di Milano, held in 1983-1988 in Milan, Italy. Rossi's proposal was a renewal for the piazza Santa Giustina in the Affori neighbourhood. Material in this file was produced in 1985. File contains one reference drawing, conceptual drawings, design development drawings and presentation drawings. File also contains textual records, including administrative records, correspondence, reference sources, drawings, sketches and photographic material.
People:
Date:
1985
1985
Title:
Piazza Santa Giustina ad Affori
Actions:
AP142.S1.D87
Description:
File documents Aldo Rossi's participation in the exhibition "10 proposte per Milano : ambienti della periferia metropolitana" during the XVII Triennale di Milano, held in 1983-1988 in Milan, Italy. Rossi's proposal was a renewal for the piazza Santa Giustina in the Affori neighbourhood. Material in this file was produced in 1985. File contains one reference drawing, conceptual drawings, design development drawings and presentation drawings. File also contains textual records, including administrative records, correspondence, reference sources, drawings, sketches and photographic material.
Piazza Santa Giustina ad Affori
Actions:
AP142.S1.D87
Description:
File documents Aldo Rossi's participation in the exhibition "10 proposte per Milano : ambienti della periferia metropolitana" during the XVII Triennale di Milano, held in 1983-1988 in Milan, Italy. Rossi's proposal was a renewal for the piazza Santa Giustina in the Affori neighbourhood. Material in this file was produced in 1985. File contains one reference drawing, conceptual drawings, design development drawings and presentation drawings. File also contains textual records, including administrative records, correspondence, reference sources, drawings, sketches and photographic material.
Level of archival description:
File 87
File 87
Date:
1985
1985
People:
Level of archival description:
Project
Project
Actions:
Reference number:
AP164.S1.1993.D9
Description:
The project series documents a residential project with 24 units and garages located in Colonia Saconia, a neighbourhood located in northwest Madrid, Spain. Originally, the project site was on Isla de Pascua street and was moved to San Restituto street. The project was later built, however the construction was not overseen by Abalos & Herreros. The firm identified this project as number 87. The firm worked with Filippi Costo and Rafael Hernandez for Inversiones Sena, S.A. Documenting the project are design development and working drawings, project description, correspondence, notes, reference and photographic materials.
AP164.S1.1993.D9
Description:
The project series documents a residential project with 24 units and garages located in Colonia Saconia, a neighbourhood located in northwest Madrid, Spain. Originally, the project site was on Isla de Pascua street and was moved to San Restituto street. The project was later built, however the construction was not overseen by Abalos & Herreros. The firm identified this project as number 87. The firm worked with Filippi Costo and Rafael Hernandez for Inversiones Sena, S.A. Documenting the project are design development and working drawings, project description, correspondence, notes, reference and photographic materials.
People:
Date:
1984-1994
1984-1994
Title:
Saconia, Madrid, Spain (1993)
Actions:
AP164.S1.1993.D9
Description:
The project series documents a residential project with 24 units and garages located in Colonia Saconia, a neighbourhood located in northwest Madrid, Spain. Originally, the project site was on Isla de Pascua street and was moved to San Restituto street. The project was later built, however the construction was not overseen by Abalos & Herreros. The firm identified this project as number 87. The firm worked with Filippi Costo and Rafael Hernandez for Inversiones Sena, S.A. Documenting the project are design development and working drawings, project description, correspondence, notes, reference and photographic materials.
Saconia, Madrid, Spain (1993)
Actions:
AP164.S1.1993.D9
Description:
The project series documents a residential project with 24 units and garages located in Colonia Saconia, a neighbourhood located in northwest Madrid, Spain. Originally, the project site was on Isla de Pascua street and was moved to San Restituto street. The project was later built, however the construction was not overseen by Abalos & Herreros. The firm identified this project as number 87. The firm worked with Filippi Costo and Rafael Hernandez for Inversiones Sena, S.A. Documenting the project are design development and working drawings, project description, correspondence, notes, reference and photographic materials.
Level of archival description:
Project
Project
Date:
1984-1994
1984-1994
People:
Level of archival description:
Project
Project
Actions:
Reference number:
CI005.S1.1935.PR2
Description:
Pfeffer de Leeuw commissioned Oud to design a private family residence within Blaricum in 1935. Oud's first design for the house, featuring a flat roof, was rejected by the city council since it did not conform to the surrounding neighbourhood architecture. Oud attempted to amend his original design but ultimately chose one of his earlier designs for a house with a monopitch roof that received council approval. Ultimately, Oud's designs were never realized (Taverne et al. 2001, 402). Project series includes drawings of site and floor plans.
CI005.S1.1935.PR2
Description:
Pfeffer de Leeuw commissioned Oud to design a private family residence within Blaricum in 1935. Oud's first design for the house, featuring a flat roof, was rejected by the city council since it did not conform to the surrounding neighbourhood architecture. Oud attempted to amend his original design but ultimately chose one of his earlier designs for a house with a monopitch roof that received council approval. Ultimately, Oud's designs were never realized (Taverne et al. 2001, 402). Project series includes drawings of site and floor plans.
People:
Date:
1935-1936
1935-1936
Title:
Private house for Mr and Mrs Pfeffer-De Leeuw, Blaricum, Netherlands (1935)
Actions:
CI005.S1.1935.PR2
Description:
Pfeffer de Leeuw commissioned Oud to design a private family residence within Blaricum in 1935. Oud's first design for the house, featuring a flat roof, was rejected by the city council since it did not conform to the surrounding neighbourhood architecture. Oud attempted to amend his original design but ultimately chose one of his earlier designs for a house with a monopitch roof that received council approval. Ultimately, Oud's designs were never realized (Taverne et al. 2001, 402). Project series includes drawings of site and floor plans.
Private house for Mr and Mrs Pfeffer-De Leeuw, Blaricum, Netherlands (1935)
Actions:
CI005.S1.1935.PR2
Description:
Pfeffer de Leeuw commissioned Oud to design a private family residence within Blaricum in 1935. Oud's first design for the house, featuring a flat roof, was rejected by the city council since it did not conform to the surrounding neighbourhood architecture. Oud attempted to amend his original design but ultimately chose one of his earlier designs for a house with a monopitch roof that received council approval. Ultimately, Oud's designs were never realized (Taverne et al. 2001, 402). Project series includes drawings of site and floor plans.
Level of archival description:
project
project
Date:
1935-1936
1935-1936
People:
Form:
drawings
drawings
Actions:
Reference number:
ARCH400714
Description:
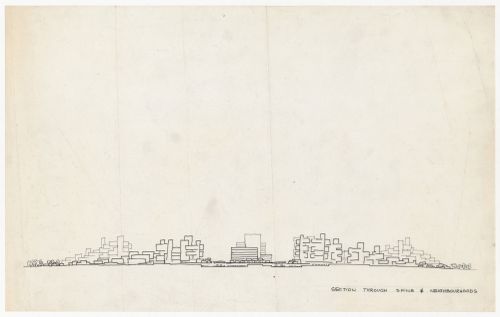
section through spine & neighbourhoods
ARCH400714
Description:
section through spine & neighbourhoods
People:
Date:
circa 1960-1962
circa 1960-1962
Title:
Site section for Meadowvale, Mississauga, Ontario, Canada
Actions:
ARCH400714
Description:
section through spine & neighbourhoods
Site section for Meadowvale, Mississauga, Ontario, Canada
Actions:
ARCH400714
Description:
section through spine & neighbourhoods
Form:
drawings
drawings
Date:
circa 1960-1962
circa 1960-1962
People:
Level of archival description:
Project
Project
Actions:
Reference number:
AP018.S1.1971.PR09
Description:
This project series documents the site planning for the University of Ottawa Health Sciences Centre in 1971. The office identified the project number as 7113. The Ottawa Heath Sciences Complex, a vast hospital network encompassing institutions across the city, hired Parkin Architects Planners in 1971 to design and construct University of Ottawa buildings within the network. These campus buildings were located in the Alta Vista neighbourhood and are reffered to as the Ottawa Health Sciences Centre. This project consists of the site planning for the Centre. The project is documented by preliminary design drawings and site drawings dating from around 1971.
AP018.S1.1971.PR09
Description:
This project series documents the site planning for the University of Ottawa Health Sciences Centre in 1971. The office identified the project number as 7113. The Ottawa Heath Sciences Complex, a vast hospital network encompassing institutions across the city, hired Parkin Architects Planners in 1971 to design and construct University of Ottawa buildings within the network. These campus buildings were located in the Alta Vista neighbourhood and are reffered to as the Ottawa Health Sciences Centre. This project consists of the site planning for the Centre. The project is documented by preliminary design drawings and site drawings dating from around 1971.
People:
Date:
circa 1971
circa 1971
Title:
University of Ottawa Health Sciences Centre, Ottawa, Ontario (1971)
Actions:
AP018.S1.1971.PR09
Description:
This project series documents the site planning for the University of Ottawa Health Sciences Centre in 1971. The office identified the project number as 7113. The Ottawa Heath Sciences Complex, a vast hospital network encompassing institutions across the city, hired Parkin Architects Planners in 1971 to design and construct University of Ottawa buildings within the network. These campus buildings were located in the Alta Vista neighbourhood and are reffered to as the Ottawa Health Sciences Centre. This project consists of the site planning for the Centre. The project is documented by preliminary design drawings and site drawings dating from around 1971.
University of Ottawa Health Sciences Centre, Ottawa, Ontario (1971)
Actions:
AP018.S1.1971.PR09
Description:
This project series documents the site planning for the University of Ottawa Health Sciences Centre in 1971. The office identified the project number as 7113. The Ottawa Heath Sciences Complex, a vast hospital network encompassing institutions across the city, hired Parkin Architects Planners in 1971 to design and construct University of Ottawa buildings within the network. These campus buildings were located in the Alta Vista neighbourhood and are reffered to as the Ottawa Health Sciences Centre. This project consists of the site planning for the Centre. The project is documented by preliminary design drawings and site drawings dating from around 1971.
Level of archival description:
Project
Project
Date:
circa 1971
circa 1971
People:
Level of archival description:
Project
Project
Actions:
Reference number:
AP018.S1.1972.PR11
Description:
This project series documents the study of a parking garage for the Ottawa Health Sciences Centre at the University of Ottawa in 1972. The office identified the project number as 7808. The Ottawa Heath Sciences Complex, a vast hospital network encompassing institutions across the city, hired Parkin Architects Planners in 1971 to design and construct University of Ottawa buildings within the network. These campus buildings were located in the Alta Vista neighbourhood and labelled as the Health Sciences Centre. This project consists of the study for a parking garage on that site. The project is recorded through correspondence and a drawing dating from 1972.
AP018.S1.1972.PR11
Description:
This project series documents the study of a parking garage for the Ottawa Health Sciences Centre at the University of Ottawa in 1972. The office identified the project number as 7808. The Ottawa Heath Sciences Complex, a vast hospital network encompassing institutions across the city, hired Parkin Architects Planners in 1971 to design and construct University of Ottawa buildings within the network. These campus buildings were located in the Alta Vista neighbourhood and labelled as the Health Sciences Centre. This project consists of the study for a parking garage on that site. The project is recorded through correspondence and a drawing dating from 1972.
People:
Date:
1972
1972
Title:
Ottawa Health Sciences Centre, Parking Garage PS2, Ottawa, Ontario (1972)
Actions:
AP018.S1.1972.PR11
Description:
This project series documents the study of a parking garage for the Ottawa Health Sciences Centre at the University of Ottawa in 1972. The office identified the project number as 7808. The Ottawa Heath Sciences Complex, a vast hospital network encompassing institutions across the city, hired Parkin Architects Planners in 1971 to design and construct University of Ottawa buildings within the network. These campus buildings were located in the Alta Vista neighbourhood and labelled as the Health Sciences Centre. This project consists of the study for a parking garage on that site. The project is recorded through correspondence and a drawing dating from 1972.
Ottawa Health Sciences Centre, Parking Garage PS2, Ottawa, Ontario (1972)
Actions:
AP018.S1.1972.PR11
Description:
This project series documents the study of a parking garage for the Ottawa Health Sciences Centre at the University of Ottawa in 1972. The office identified the project number as 7808. The Ottawa Heath Sciences Complex, a vast hospital network encompassing institutions across the city, hired Parkin Architects Planners in 1971 to design and construct University of Ottawa buildings within the network. These campus buildings were located in the Alta Vista neighbourhood and labelled as the Health Sciences Centre. This project consists of the study for a parking garage on that site. The project is recorded through correspondence and a drawing dating from 1972.
Level of archival description:
Project
Project
Date:
1972
1972
People:
Form:
events
events
Title:
Bazaar 2026
Bazaar 2026
Actions:
Description:
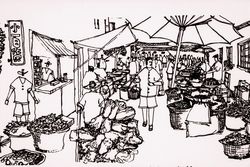
Cities are not shaped by planning alone, but by a collaborative ethos of making, tending, and sharing. For a second year, the CCA Bazaar opens its doors to the community, bringing together the independent businesses, makers, and community organizations that give Montreals neighbourhoods their character.
Cities are not shaped by planning alone, but by a collaborative ethos of making, tending, and sharing. For a second year, the CCA Bazaar opens its doors to the community, bringing together the independent businesses, makers, and community organizations that give Montreals neighbourhoods their character.
Date:
12 September 2026, 10am to 2pm
12 September 2026, 10am to 2pm
Title:
Bazaar 2026
Actions:
Description:
Cities are not shaped by planning alone, but by a collaborative ethos of making, tending, and sharing. For a second year, the CCA Bazaar opens its doors to the community, bringing together the independent businesses, makers, and community organizations that give Montreals neighbourhoods their character.
Bazaar 2026
Actions:
Description:
Cities are not shaped by planning alone, but by a collaborative ethos of making, tending, and sharing. For a second year, the CCA Bazaar opens its doors to the community, bringing together the independent businesses, makers, and community organizations that give Montreals neighbourhoods their character.
Form:
events
events
Date:
12 September 2026
10am to 2pm
12 September 2026
10am to 2pm
Form:
textual records
textual records
Actions:
Reference number:
ARCH277009
Description:
Documents relating to the University Boulevard Architectural Competition, University of British Columbia, including the competition information kit, Conditions of Competition and Design Guidelines, Findings and Feedback from the Public Space Workshop, Neighbourhood Plan and the Comprehensive Community Plan; Museum of Anthropology Functional Program (2003) by Lundhol Associates Architects and Schematic Design Submission by Stantec Architecture and Arthur Erickson (2004).
ARCH277009
Description:
Documents relating to the University Boulevard Architectural Competition, University of British Columbia, including the competition information kit, Conditions of Competition and Design Guidelines, Findings and Feedback from the Public Space Workshop, Neighbourhood Plan and the Comprehensive Community Plan; Museum of Anthropology Functional Program (2003) by Lundhol Associates Architects and Schematic Design Submission by Stantec Architecture and Arthur Erickson (2004).
People:
Date:
2000-2005
2000-2005
Title:
Design competition information kits, and submission for various project proposals
Actions:
ARCH277009
Description:
Documents relating to the University Boulevard Architectural Competition, University of British Columbia, including the competition information kit, Conditions of Competition and Design Guidelines, Findings and Feedback from the Public Space Workshop, Neighbourhood Plan and the Comprehensive Community Plan; Museum of Anthropology Functional Program (2003) by Lundhol Associates Architects and Schematic Design Submission by Stantec Architecture and Arthur Erickson (2004).
Design competition information kits, and submission for various project proposals
Actions:
ARCH277009
Description:
Documents relating to the University Boulevard Architectural Competition, University of British Columbia, including the competition information kit, Conditions of Competition and Design Guidelines, Findings and Feedback from the Public Space Workshop, Neighbourhood Plan and the Comprehensive Community Plan; Museum of Anthropology Functional Program (2003) by Lundhol Associates Architects and Schematic Design Submission by Stantec Architecture and Arthur Erickson (2004).
Form:
textual records
textual records
Date:
2000-2005
2000-2005
People:


