


691 Results
Form:
textual records
textual records
Actions:
Reference number:
ARCH257269
Description:
correspondence, legal documents, financial documents, memos, notes, meeting reports, administration documents, invoices, AEA corporation documents, income projections, report Business Article
ARCH257269
Description:
correspondence, legal documents, financial documents, memos, notes, meeting reports, administration documents, invoices, AEA corporation documents, income projections, report Business Article
People:
Date:
1975-1987
1975-1987
Title:
Correspondence, legal documents, financial documents, memos, notes, meeting reports
Actions:
ARCH257269
Description:
correspondence, legal documents, financial documents, memos, notes, meeting reports, administration documents, invoices, AEA corporation documents, income projections, report Business Article
Correspondence, legal documents, financial documents, memos, notes, meeting reports
Actions:
ARCH257269
Description:
correspondence, legal documents, financial documents, memos, notes, meeting reports, administration documents, invoices, AEA corporation documents, income projections, report Business Article
Form:
textual records
textual records
Date:
1975-1987
1975-1987
People:
Form:
drawings
drawings
Actions:
Reference number:
ARCH168965
Description:
-relevés de Montréal des XIXe et XXe siècles avec une projection du nouveau port -plan d'ensemble du nouveau port -plan coupe du réaménagement de l'ancienne jetée Alexandra avec une usine de filtration de l'eau du Saint-Laurent -relevé du développement de la ville vers 1730 -plan détaillant la dernière plage, la première île et la fondation de la ville sur Pointe à Callière -coupe et élévation du bassin du port entre le quai et la jetée au niveau de la rue de la Callière -plan, coupe et élévation de la place d'Youville jusqu'au quai au niveau de la rue de la Callière -étude formelle du bassin du port
ARCH168965
Description:
-relevés de Montréal des XIXe et XXe siècles avec une projection du nouveau port -plan d'ensemble du nouveau port -plan coupe du réaménagement de l'ancienne jetée Alexandra avec une usine de filtration de l'eau du Saint-Laurent -relevé du développement de la ville vers 1730 -plan détaillant la dernière plage, la première île et la fondation de la ville sur Pointe à Callière -coupe et élévation du bassin du port entre le quai et la jetée au niveau de la rue de la Callière -plan, coupe et élévation de la place d'Youville jusqu'au quai au niveau de la rue de la Callière -étude formelle du bassin du port
People:
Title:
La mémoire virtuelle de Montréal
Actions:
ARCH168965
Description:
-relevés de Montréal des XIXe et XXe siècles avec une projection du nouveau port -plan d'ensemble du nouveau port -plan coupe du réaménagement de l'ancienne jetée Alexandra avec une usine de filtration de l'eau du Saint-Laurent -relevé du développement de la ville vers 1730 -plan détaillant la dernière plage, la première île et la fondation de la ville sur Pointe à Callière -coupe et élévation du bassin du port entre le quai et la jetée au niveau de la rue de la Callière -plan, coupe et élévation de la place d'Youville jusqu'au quai au niveau de la rue de la Callière -étude formelle du bassin du port
La mémoire virtuelle de Montréal
Actions:
ARCH168965
Description:
-relevés de Montréal des XIXe et XXe siècles avec une projection du nouveau port -plan d'ensemble du nouveau port -plan coupe du réaménagement de l'ancienne jetée Alexandra avec une usine de filtration de l'eau du Saint-Laurent -relevé du développement de la ville vers 1730 -plan détaillant la dernière plage, la première île et la fondation de la ville sur Pointe à Callière -coupe et élévation du bassin du port entre le quai et la jetée au niveau de la rue de la Callière -plan, coupe et élévation de la place d'Youville jusqu'au quai au niveau de la rue de la Callière -étude formelle du bassin du port
Form:
drawings
drawings
People:
Form:
exhibitions
exhibitions
Actions:
Description:
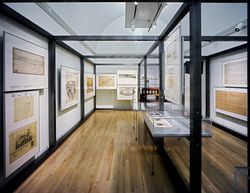
Shaping the Great City explores the role of city-building throughout the Austro-Hungarian Empire, both before and after its dissolution, and expands architectural history by bringing to the fore a rich variety of modernisms. In the years surrounding World War I, these strains of modernism both reflected and shaped the many national and multinational identities of the(...)
Shaping the Great City explores the role of city-building throughout the Austro-Hungarian Empire, both before and after its dissolution, and expands architectural history by bringing to the fore a rich variety of modernisms. In the years surrounding World War I, these strains of modernism both reflected and shaped the many national and multinational identities of the(...)
Location:
Main galleries and hall cases
Main galleries and hall cases
Date:
14 May 2000 to 15 October 2000
14 May 2000 to 15 October 2000
Title:
Shaping the Great City: Modern Architecture in Central Europe, 1890–1937
Actions:
Description:
Shaping the Great City explores the role of city-building throughout the Austro-Hungarian Empire, both before and after its dissolution, and expands architectural history by bringing to the fore a rich variety of modernisms. In the years surrounding World War I, these strains of modernism both reflected and shaped the many national and multinational identities of the(...)
Shaping the Great City: Modern Architecture in Central Europe, 1890–1937
Actions:
Description:
Shaping the Great City explores the role of city-building throughout the Austro-Hungarian Empire, both before and after its dissolution, and expands architectural history by bringing to the fore a rich variety of modernisms. In the years surrounding World War I, these strains of modernism both reflected and shaped the many national and multinational identities of the(...)
Form:
exhibitions
exhibitions
Date:
14 May 2000 to
15 October 2000
14 May 2000 to
15 October 2000
Location:
Main galleries and hall cases
Main galleries and hall cases
Form:
exhibitions
exhibitions
Description:
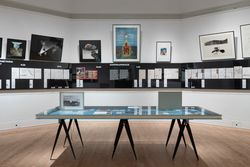
Alongside a growth in decentralized, experimental, and underground cinema at the end of the 1960s and in the early 1970s, many groups operating from inside the field of architecture such as Superstudio, Studio 9999, and Ant Farm explored the short film as a medium to expand architectural discourse, embed their projects with bold reflections and projections of society, and(...)
Alongside a growth in decentralized, experimental, and underground cinema at the end of the 1960s and in the early 1970s, many groups operating from inside the field of architecture such as Superstudio, Studio 9999, and Ant Farm explored the short film as a medium to expand architectural discourse, embed their projects with bold reflections and projections of society, and(...)
Location:
Octagonal gallery
Octagonal gallery
Date:
21 September 2018 to 19 May 2019
21 September 2018 to 19 May 2019
Title:
Scripts for a new world
Actions:
Description:
Alongside a growth in decentralized, experimental, and underground cinema at the end of the 1960s and in the early 1970s, many groups operating from inside the field of architecture such as Superstudio, Studio 9999, and Ant Farm explored the short film as a medium to expand architectural discourse, embed their projects with bold reflections and projections of society, and(...)
Scripts for a new world
Actions:
Description:
Alongside a growth in decentralized, experimental, and underground cinema at the end of the 1960s and in the early 1970s, many groups operating from inside the field of architecture such as Superstudio, Studio 9999, and Ant Farm explored the short film as a medium to expand architectural discourse, embed their projects with bold reflections and projections of society, and(...)
Form:
exhibitions
exhibitions
Date:
21 September 2018 to
19 May 2019
21 September 2018 to
19 May 2019
Location:
Octagonal gallery
Octagonal gallery
Form:
drawings
drawings
Actions:
Reference number:
DR1987:0528 R/V
Description:
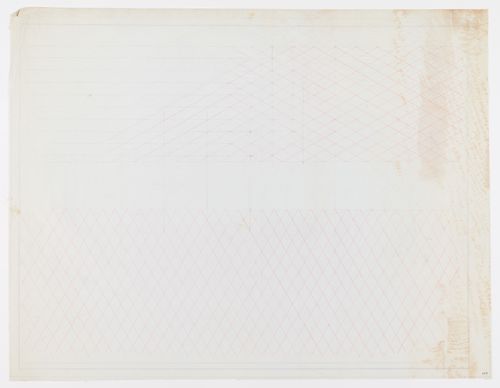
- This unused sheet was probably prepared for a drawing for Wayfarers' Chapel, Palos Verdes, California; the verso is ruled with an equilateral parallelogram grid typical of many Wayfarers' Chapel drawings (eg. DR1987:0530) and has some graphite lines, possibly for constructing orthographic projections.
DR1987:0528 R/V
Description:
- This unused sheet was probably prepared for a drawing for Wayfarers' Chapel, Palos Verdes, California; the verso is ruled with an equilateral parallelogram grid typical of many Wayfarers' Chapel drawings (eg. DR1987:0530) and has some graphite lines, possibly for constructing orthographic projections.
People:
Subject:
architecture
architecture
Date:
between 1946 and 1950
between 1946 and 1950
Title:
Wayfarers' Chapel, Palos Verdes, California: Unused sheet ruled with an equilateral parallelogram grid
Actions:
DR1987:0528 R/V
Description:
- This unused sheet was probably prepared for a drawing for Wayfarers' Chapel, Palos Verdes, California; the verso is ruled with an equilateral parallelogram grid typical of many Wayfarers' Chapel drawings (eg. DR1987:0530) and has some graphite lines, possibly for constructing orthographic projections.
Wayfarers' Chapel, Palos Verdes, California: Unused sheet ruled with an equilateral parallelogram grid
Actions:
DR1987:0528 R/V
Description:
- This unused sheet was probably prepared for a drawing for Wayfarers' Chapel, Palos Verdes, California; the verso is ruled with an equilateral parallelogram grid typical of many Wayfarers' Chapel drawings (eg. DR1987:0530) and has some graphite lines, possibly for constructing orthographic projections.
Form:
drawings
drawings
Date:
between 1946 and 1950
between 1946 and 1950
People:
Subject:
architecture
architecture
Form:
works of art
works of art
Actions:
Reference number:
DR1988:0274
Description:
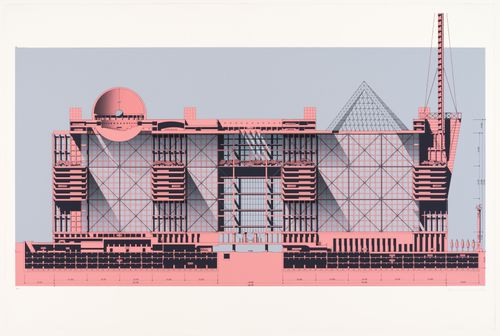
- A set of fourteen silkscreen prints limited to five editions was submitted by Isozaki to the Tokyo City Hall Competition. Although complete, the CCA set was not that submitted. The prints, DR1988:0274 - DR1988:0287, compose a traditional set of architectural projections: plans, sections, elevations, and two perspectives.
DR1988:0274
Description:
- A set of fourteen silkscreen prints limited to five editions was submitted by Isozaki to the Tokyo City Hall Competition. Although complete, the CCA set was not that submitted. The prints, DR1988:0274 - DR1988:0287, compose a traditional set of architectural projections: plans, sections, elevations, and two perspectives.
People:
Subject:
architecture
architecture
Date:
printed 1986
printed 1986
Title:
Longitudinal section of main building for the Tokyo City Hall competition entry
Actions:
DR1988:0274
Description:
- A set of fourteen silkscreen prints limited to five editions was submitted by Isozaki to the Tokyo City Hall Competition. Although complete, the CCA set was not that submitted. The prints, DR1988:0274 - DR1988:0287, compose a traditional set of architectural projections: plans, sections, elevations, and two perspectives.
Longitudinal section of main building for the Tokyo City Hall competition entry
Actions:
DR1988:0274
Description:
- A set of fourteen silkscreen prints limited to five editions was submitted by Isozaki to the Tokyo City Hall Competition. Although complete, the CCA set was not that submitted. The prints, DR1988:0274 - DR1988:0287, compose a traditional set of architectural projections: plans, sections, elevations, and two perspectives.
Form:
works of art
works of art
Date:
printed 1986
printed 1986
People:
Subject:
architecture
architecture
Form:
works of art
works of art
Actions:
Reference number:
DR1988:0275
Description:
- A set of fourteen silkscreen prints limited to five editions was submitted by Isozaki to the Tokyo City Hall Competition. Although complete, the CCA set was not that submitted. The prints, DR1988:0274 - DR1988:0287, compose a traditional set of architectural projections: plans, sections, elevations, and two perspectives.
DR1988:0275
Description:
- A set of fourteen silkscreen prints limited to five editions was submitted by Isozaki to the Tokyo City Hall Competition. Although complete, the CCA set was not that submitted. The prints, DR1988:0274 - DR1988:0287, compose a traditional set of architectural projections: plans, sections, elevations, and two perspectives.
People:
Subject:
architecture
architecture
Date:
printed 1986
printed 1986
Title:
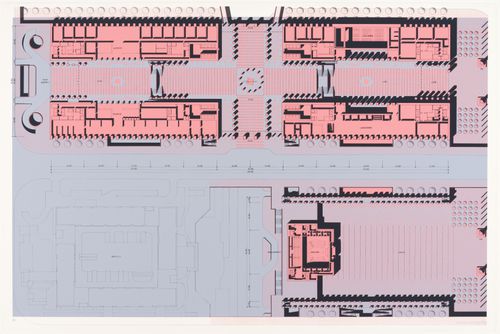
Second floor plan of complex for the Tokyo City Hall competition entry
Actions:
DR1988:0275
Description:
- A set of fourteen silkscreen prints limited to five editions was submitted by Isozaki to the Tokyo City Hall Competition. Although complete, the CCA set was not that submitted. The prints, DR1988:0274 - DR1988:0287, compose a traditional set of architectural projections: plans, sections, elevations, and two perspectives.
Second floor plan of complex for the Tokyo City Hall competition entry
Actions:
DR1988:0275
Description:
- A set of fourteen silkscreen prints limited to five editions was submitted by Isozaki to the Tokyo City Hall Competition. Although complete, the CCA set was not that submitted. The prints, DR1988:0274 - DR1988:0287, compose a traditional set of architectural projections: plans, sections, elevations, and two perspectives.
Form:
works of art
works of art
Date:
printed 1986
printed 1986
People:
Subject:
architecture
architecture
Form:
works of art
works of art
Actions:
Reference number:
DR1988:0276
Description:
- A set of fourteen silkscreen prints limited to five editions was submitted by Isozaki to the Tokyo City Hall Competition. Although complete, the CCA set was not that submitted. The prints, DR1988:0274 - DR1988:0287, compose a traditional set of architectural projections: plans, sections, elevations, and two perspectives.
DR1988:0276
Description:
- A set of fourteen silkscreen prints limited to five editions was submitted by Isozaki to the Tokyo City Hall Competition. Although complete, the CCA set was not that submitted. The prints, DR1988:0274 - DR1988:0287, compose a traditional set of architectural projections: plans, sections, elevations, and two perspectives.
People:
Subject:
architecture
architecture
Date:
1986
1986
Title:
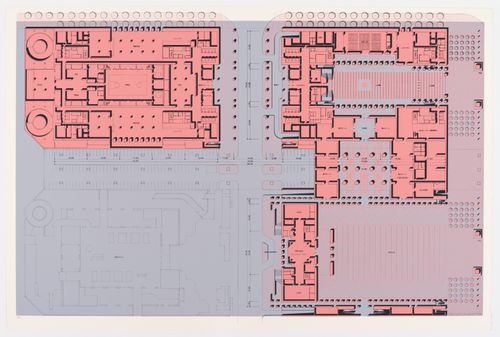
Ground floor plan of complex for the Tokyo City Hall competition entry
Actions:
DR1988:0276
Description:
- A set of fourteen silkscreen prints limited to five editions was submitted by Isozaki to the Tokyo City Hall Competition. Although complete, the CCA set was not that submitted. The prints, DR1988:0274 - DR1988:0287, compose a traditional set of architectural projections: plans, sections, elevations, and two perspectives.
Ground floor plan of complex for the Tokyo City Hall competition entry
Actions:
DR1988:0276
Description:
- A set of fourteen silkscreen prints limited to five editions was submitted by Isozaki to the Tokyo City Hall Competition. Although complete, the CCA set was not that submitted. The prints, DR1988:0274 - DR1988:0287, compose a traditional set of architectural projections: plans, sections, elevations, and two perspectives.
Form:
works of art
works of art
Date:
1986
1986
People:
Subject:
architecture
architecture
Form:
works of art
works of art
Reference number:
DR1988:0277
Description:
- A set of fourteen silkscreen prints limited to five editions was submitted by Isozaki to the Tokyo City Hall Competition. Although complete, the CCA set was not that submitted. The prints, DR1988:0274 - DR1988:0287, compose a traditional set of architectural projections: plans, sections, elevations, and two perspectives.
DR1988:0277
Description:
- A set of fourteen silkscreen prints limited to five editions was submitted by Isozaki to the Tokyo City Hall Competition. Although complete, the CCA set was not that submitted. The prints, DR1988:0274 - DR1988:0287, compose a traditional set of architectural projections: plans, sections, elevations, and two perspectives.
People:
Subject:
architecture
architecture
Date:
1986
1986
Title:
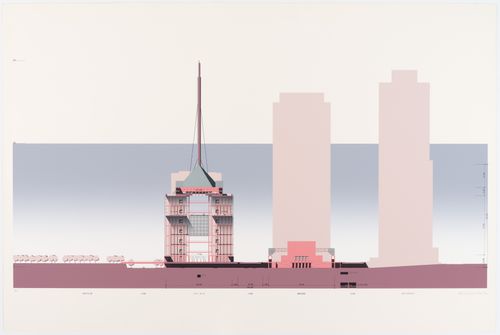
Cross-section of complex for the Tokyo City Hall competition entry
Actions:
DR1988:0277
Description:
- A set of fourteen silkscreen prints limited to five editions was submitted by Isozaki to the Tokyo City Hall Competition. Although complete, the CCA set was not that submitted. The prints, DR1988:0274 - DR1988:0287, compose a traditional set of architectural projections: plans, sections, elevations, and two perspectives.
Cross-section of complex for the Tokyo City Hall competition entry
Actions:
DR1988:0277
Description:
- A set of fourteen silkscreen prints limited to five editions was submitted by Isozaki to the Tokyo City Hall Competition. Although complete, the CCA set was not that submitted. The prints, DR1988:0274 - DR1988:0287, compose a traditional set of architectural projections: plans, sections, elevations, and two perspectives.
Form:
works of art
works of art
Date:
1986
1986
People:
Subject:
architecture
architecture
Form:
works of art
works of art
Reference number:
DR1988:0278
Description:
- A set of fourteen silkscreen prints limited to five editions was submitted by Isozaki to the Tokyo City Hall Competition. Although complete, the CCA set was not that submitted. The prints, DR1988:0274 - DR1988:0287, compose a traditional set of architectural projections: plans, sections, elevations, and two perspectives.
DR1988:0278
Description:
- A set of fourteen silkscreen prints limited to five editions was submitted by Isozaki to the Tokyo City Hall Competition. Although complete, the CCA set was not that submitted. The prints, DR1988:0274 - DR1988:0287, compose a traditional set of architectural projections: plans, sections, elevations, and two perspectives.
People:
Subject:
architecture
architecture
Date:
1986
1986
Title:
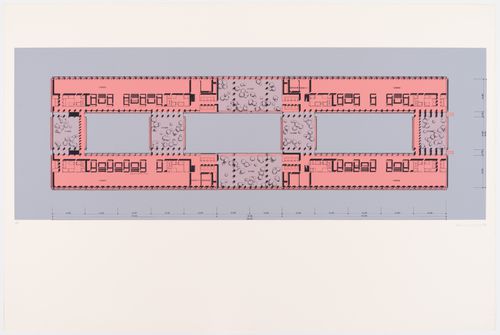
Plan of an upper floor for the Tokyo City Hall competition entry
Actions:
DR1988:0278
Description:
- A set of fourteen silkscreen prints limited to five editions was submitted by Isozaki to the Tokyo City Hall Competition. Although complete, the CCA set was not that submitted. The prints, DR1988:0274 - DR1988:0287, compose a traditional set of architectural projections: plans, sections, elevations, and two perspectives.
Plan of an upper floor for the Tokyo City Hall competition entry
Actions:
DR1988:0278
Description:
- A set of fourteen silkscreen prints limited to five editions was submitted by Isozaki to the Tokyo City Hall Competition. Although complete, the CCA set was not that submitted. The prints, DR1988:0274 - DR1988:0287, compose a traditional set of architectural projections: plans, sections, elevations, and two perspectives.
Form:
works of art
works of art
Date:
1986
1986
People:
Subject:
architecture
architecture


