


201 Results
Form:
photographs
photographs
Title:
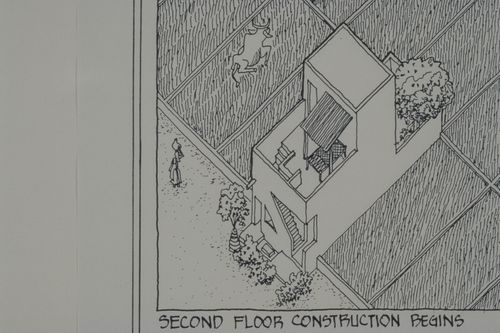
Axonometric view of house second early construction for the Aranya Housing Project, Indore, India
Axonometric view of house second early construction for the Aranya Housing Project, Indore, India
Actions:
Reference number:
ARCH293213
ARCH293213
People:
Date:
circa 1988
circa 1988
Form:
photographs
photographs
Date:
circa 1988
circa 1988
People:
Form:
photographs
photographs
Title:
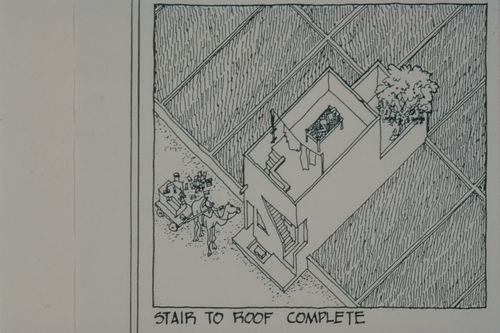
Axonometric view of house with finished roof stairs for the Aranya Housing Project, Indore, India
Axonometric view of house with finished roof stairs for the Aranya Housing Project, Indore, India
Actions:
Reference number:
ARCH293215
ARCH293215
People:
Date:
circa 1988
circa 1988
Form:
photographs
photographs
Date:
circa 1988
circa 1988
People:
Form:
photographs
photographs
Title:
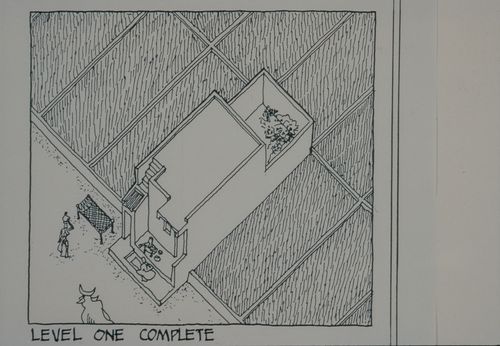
Axonometric view of house with first level completed for the Aranya Housing Project, Indore, India
Axonometric view of house with first level completed for the Aranya Housing Project, Indore, India
Actions:
Reference number:
ARCH293217
ARCH293217
People:
Date:
circa 1988
circa 1988
Form:
photographs
photographs
Date:
circa 1988
circa 1988
People:
Form:
photographs
photographs
Title:
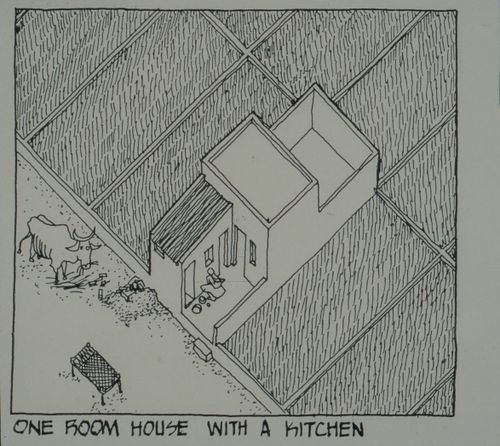
Axonometric view of one room house with kitchen for the Aranya Housing Project, Indore, India
Axonometric view of one room house with kitchen for the Aranya Housing Project, Indore, India
Actions:
Reference number:
ARCH293221
ARCH293221
People:
Date:
circa 1988
circa 1988
Form:
photographs
photographs
Date:
circa 1988
circa 1988
People:
Form:
photographs
photographs
Title:
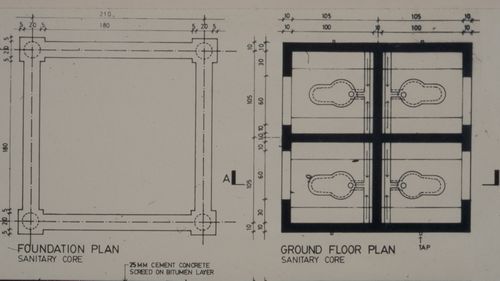
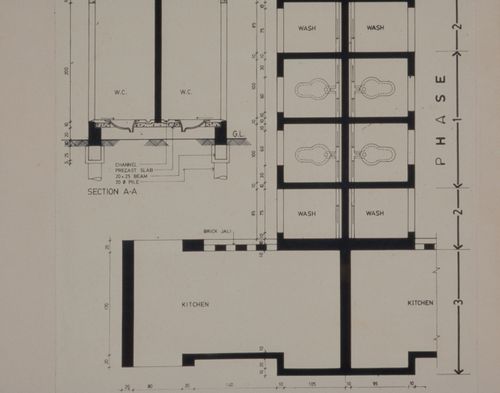
Foundation and ground floor plan of sanitary core for the Aranya Housing Project, Indore, India
Foundation and ground floor plan of sanitary core for the Aranya Housing Project, Indore, India
Actions:
Reference number:
ARCH293252
ARCH293252
People:
Date:
circa 1988
circa 1988
Form:
photographs
photographs
Date:
circa 1988
circa 1988
People:
Form:
photographs
photographs
Actions:
Reference number:
ARCH293253
ARCH293253
People:
Date:
circa 1988
circa 1988
Form:
photographs
photographs
Date:
circa 1988
circa 1988
People:
Form:
photographs
photographs
Title:
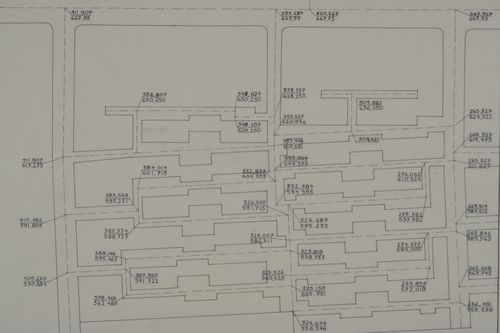
Site plan possibly showing street layout calculations for the Aranya Housing Project, Indore, India
Site plan possibly showing street layout calculations for the Aranya Housing Project, Indore, India
Actions:
Reference number:
ARCH293205
ARCH293205
People:
Date:
circa 1988
circa 1988
Form:
photographs
photographs
Date:
circa 1988
circa 1988
People:
Form:
photographs
photographs
Actions:
Reference number:
ARCH293207
ARCH293207
People:
Date:
circa 1988
circa 1988
Form:
photographs
photographs
Date:
circa 1988
circa 1988
People:
Form:
photographs
photographs
Title:
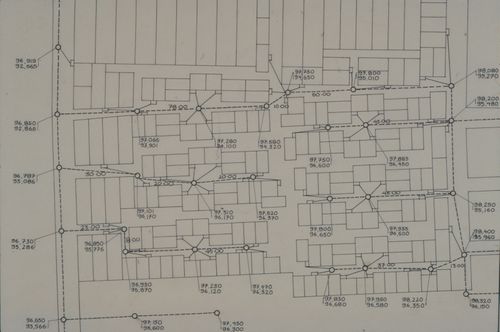
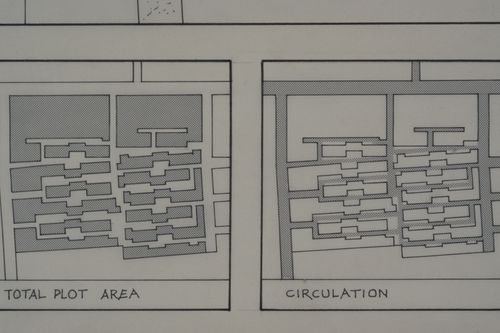
Site plan showing total plot area and circulation for the Aranya Housing Project, Indore, India
Site plan showing total plot area and circulation for the Aranya Housing Project, Indore, India
Actions:
Reference number:
ARCH293210
ARCH293210
People:
Date:
circa 1988
circa 1988
Form:
photographs
photographs
Date:
circa 1988
circa 1988
People:
Form:
photographs
photographs
Title:
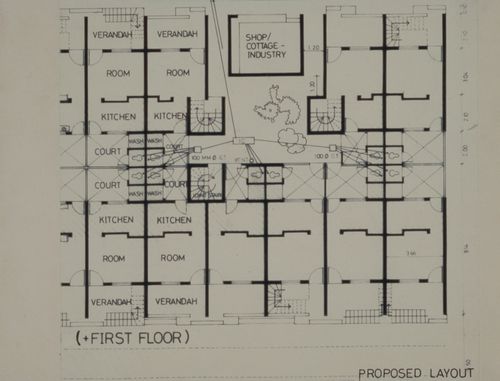
First floor plan showing proposed layout of houses for the Aranya Housing Project, Indore, India
First floor plan showing proposed layout of houses for the Aranya Housing Project, Indore, India
Actions:
Reference number:
ARCH293259
ARCH293259
People:
Date:
circa 1988
circa 1988
Form:
photographs
photographs
Date:
circa 1988
circa 1988
People:


