


1441 Results
Form:
articles
articles
Title:
Designing a Space for Home
Designing a Space for Home
Actions:
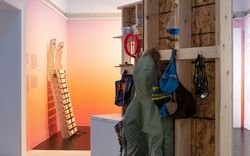
Tiffany Shaw speaks with Rafico Ruiz and Ella den Elzen about in-between spaces, exhibition design, and connections to land
Keyword(s):
Tiffany Shaw, Rafico Ruiz, Ella den Elzen, exhibition design, asinnajaq, Towards Home, Ruovttu Guvlui, ᐊᖏᕐᕋᒧᑦ
Tiffany Shaw, Rafico Ruiz, Ella den Elzen, exhibition design, asinnajaq, Towards Home, Ruovttu Guvlui, ᐊᖏᕐᕋᒧᑦ
Published:
6 September 2022
6 September 2022
Title:
Designing a Space for Home
Tiffany Shaw speaks with Rafico Ruiz and Ella den Elzen about in-between spaces, exhibition design, and connections to land
Actions:
Designing a Space for Home
Tiffany Shaw speaks with Rafico Ruiz and Ella den Elzen about in-between spaces, exhibition design, and connections to land
Actions:
Form:
drawings
drawings
Actions:
Reference number:
ARCH276537
Description:
Reproduced by the CCA from digital scans (ARCH276501) for the exhibition Rooms You May Have Missed, held at the CCA November 4, 2014-April 19, 2015.
ARCH276537
Description:
Reproduced by the CCA from digital scans (ARCH276501) for the exhibition Rooms You May Have Missed, held at the CCA November 4, 2014-April 19, 2015.
People:
Date:
October 2014
October 2014
Title:
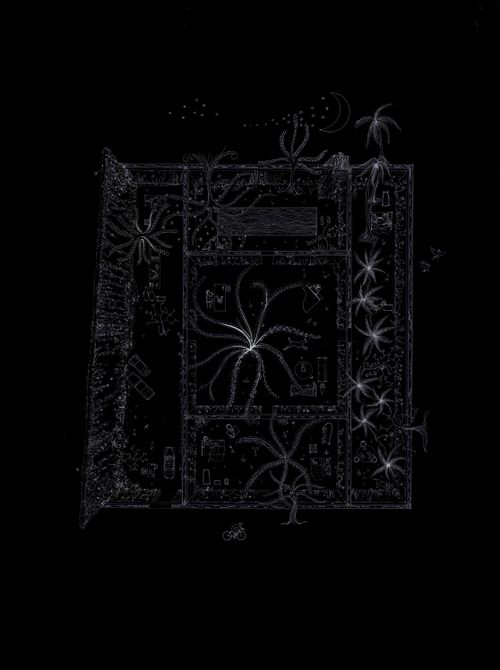
House in Chennai : plan sketch showing aqueducts and vegetation at night
Actions:
ARCH276537
Description:
Reproduced by the CCA from digital scans (ARCH276501) for the exhibition Rooms You May Have Missed, held at the CCA November 4, 2014-April 19, 2015.
House in Chennai : plan sketch showing aqueducts and vegetation at night
Actions:
ARCH276537
Description:
Reproduced by the CCA from digital scans (ARCH276501) for the exhibition Rooms You May Have Missed, held at the CCA November 4, 2014-April 19, 2015.
Form:
drawings
drawings
Date:
October 2014
October 2014
People:
Form:
drawings
drawings
Reference number:
ARCH286647
Description:
Reproduced by the CCA from digital scans (ARCH276501) for the exhibition Rooms You May Have Missed, held at the CCA November 4, 2014-April 19, 2015.
ARCH286647
Description:
Reproduced by the CCA from digital scans (ARCH276501) for the exhibition Rooms You May Have Missed, held at the CCA November 4, 2014-April 19, 2015.
People:
Date:
October 2014
October 2014
Title:
House in Chennai : plan sketch showing aqueducts and vegetation at night
Actions:
ARCH286647
Description:
Reproduced by the CCA from digital scans (ARCH276501) for the exhibition Rooms You May Have Missed, held at the CCA November 4, 2014-April 19, 2015.
House in Chennai : plan sketch showing aqueducts and vegetation at night
Actions:
ARCH286647
Description:
Reproduced by the CCA from digital scans (ARCH276501) for the exhibition Rooms You May Have Missed, held at the CCA November 4, 2014-April 19, 2015.
Form:
drawings
drawings
Date:
October 2014
October 2014
People:
Form:
archives
Level of archival description:
Fonds
archives
Level of archival description:
Fonds
Reference number:
AP170
Synopsis:
The Mark Goulthorpe HypoSurface project records, 1990-2014, document the design development, technical implementation, exhibition, and marketing of various iterations of the HypoSurface wall. The wall has a “skin” divided up into pixel-like metallic facets manipulated by a network of actuating pistons in order to create images, texts and patterns in dynamic relief. Sensors allow people near the wall to influence its movement. The records include approximately 62,700 digital files, 3 folders of textual documents, and 44 prototype pieces, and a working HypoSurface wall module.
AP170
Synopsis:
The Mark Goulthorpe HypoSurface project records, 1990-2014, document the design development, technical implementation, exhibition, and marketing of various iterations of the HypoSurface wall. The wall has a “skin” divided up into pixel-like metallic facets manipulated by a network of actuating pistons in order to create images, texts and patterns in dynamic relief. Sensors allow people near the wall to influence its movement. The records include approximately 62,700 digital files, 3 folders of textual documents, and 44 prototype pieces, and a working HypoSurface wall module.
People:
Date:
1990 - 2014
1990 - 2014
Title:
Mark Goulthorpe Hyposurface project records
Actions:
AP170
Synopsis:
The Mark Goulthorpe HypoSurface project records, 1990-2014, document the design development, technical implementation, exhibition, and marketing of various iterations of the HypoSurface wall. The wall has a “skin” divided up into pixel-like metallic facets manipulated by a network of actuating pistons in order to create images, texts and patterns in dynamic relief. Sensors allow people near the wall to influence its movement. The records include approximately 62,700 digital files, 3 folders of textual documents, and 44 prototype pieces, and a working HypoSurface wall module.
Mark Goulthorpe Hyposurface project records
Actions:
AP170
Synopsis:
The Mark Goulthorpe HypoSurface project records, 1990-2014, document the design development, technical implementation, exhibition, and marketing of various iterations of the HypoSurface wall. The wall has a “skin” divided up into pixel-like metallic facets manipulated by a network of actuating pistons in order to create images, texts and patterns in dynamic relief. Sensors allow people near the wall to influence its movement. The records include approximately 62,700 digital files, 3 folders of textual documents, and 44 prototype pieces, and a working HypoSurface wall module.
Form:
archives
Level of archival description:
Fonds
archives
Level of archival description:
Fonds
Date:
1990 - 2014
1990 - 2014
People:
Form:
photographs
photographs
Title:
Portrait of Goldsmith
Portrait of Goldsmith
Actions:
Reference number:
ARCH286280
Description:
Note: This photo was used in the CCA exhibition "Myron Goldsmith: Poet of Structure", 1991
ARCH286280
Description:
Note: This photo was used in the CCA exhibition "Myron Goldsmith: Poet of Structure", 1991
People:
Date:
n.d.
n.d.
Title:
Portrait of Goldsmith
Actions:
ARCH286280
Description:
Note: This photo was used in the CCA exhibition "Myron Goldsmith: Poet of Structure", 1991
Portrait of Goldsmith
Actions:
ARCH286280
Description:
Note: This photo was used in the CCA exhibition "Myron Goldsmith: Poet of Structure", 1991
Form:
photographs
photographs
Date:
n.d.
n.d.
People:
Form:
photographs
photographs
Title:
Portrait of Goldsmith
Portrait of Goldsmith
Actions:
Reference number:
ARCH219033
Description:
Note: This photo was used in the CCA exhibition "Myron Goldsmith: Poet of Structure", 1991
ARCH219033
Description:
Note: This photo was used in the CCA exhibition "Myron Goldsmith: Poet of Structure", 1991
People:
Date:
n.d.
n.d.
Title:
Portrait of Goldsmith
Actions:
ARCH219033
Description:
Note: This photo was used in the CCA exhibition "Myron Goldsmith: Poet of Structure", 1991
Portrait of Goldsmith
Actions:
ARCH219033
Description:
Note: This photo was used in the CCA exhibition "Myron Goldsmith: Poet of Structure", 1991
Form:
photographs
photographs
Date:
n.d.
n.d.
People:
Level of archival description:
Series
Series
Title:
OCEAN reference files
OCEAN reference files
Actions:
Reference number:
AP194.S2
Description:
Series consist of records associated with different projects devised by OCEAN and OCEAN North prior to 1999 and retained as reference material by Johan Bettum, who did not collaborate on every project. Records occasionally include some photographs, but for the most part are images from work done with CAD software. These include plans, diagrams, renderings and views (sections, perspectives) of buildings, landscapes, exhibition scenography, and exhibited items. The amount and type of materials varies largely between projects. Files were transferred to CCA on a CD and their timestamps suggests that materials were copied for reference purpose in the first few months of 1998. The CD cover bears the date of June 3rd 1999. Projects date from 1994 to 1998. Projects included in the reference files are: Barbican, London (OCEAN Helsinki): likely an exhibition design. Museum, Buenos Aires (OCEAN U.K., 1997): a building design for a competition. Finnish Embassy, Canberra (OCEAN Oslo & Helsinki, 1996): an international architectural competition entry. Helsinki Nightclub (OCEAN Helsinki): a building design. Jeil’s Hospital, Seoul (OCEAN U.K., 1996): a building design. Jyväskylä Music and Arts Center (OCEAN Oslo & Helsinki, 1997): an international architectural competition entry. See also Series 1 for more records on this project. Lasipalatsi Media Square (OCEAN U.K.): a landscape design. Synthetic Landscape I-II, Oslo (OCEAN Oslo, 1995-1996): a landscape design. See also Series 1 for more records on this research project. Surfscape, Helsinki (OCEAN Helsinki, 1997): sculpture for an exhibition. Töölö Football Stadium, Hels. (OCEAN Oslo & Helsinki, 1997): an international architectural competition entry. See also Series 1 for more records on this project. Urban Surfaces, Oslo (OCEAN, 1997-1998): photographs of an exhibition. Source: Ateljié Sotamaa. “Portfolio.” Accessed November 2017, http://portfolio.sotamaa.net/ OCEAN design Research Association, “Exhibitions.” Accessed November 2017, http://www.ocean-designresearch.net/index.php/exhibitions-mainmenu-120/list-of-exhibitions FRAC, “Catalog, OCEAN.” Accessed November 2017, http://www.archilab.org/public/2000/catalog/ocean/oceanen.htm OCEAN CN Consultancy Network, “Projects.” Accessed November 2017, http://ocean-cn.org/projects/
AP194.S2
Description:
Series consist of records associated with different projects devised by OCEAN and OCEAN North prior to 1999 and retained as reference material by Johan Bettum, who did not collaborate on every project. Records occasionally include some photographs, but for the most part are images from work done with CAD software. These include plans, diagrams, renderings and views (sections, perspectives) of buildings, landscapes, exhibition scenography, and exhibited items. The amount and type of materials varies largely between projects. Files were transferred to CCA on a CD and their timestamps suggests that materials were copied for reference purpose in the first few months of 1998. The CD cover bears the date of June 3rd 1999. Projects date from 1994 to 1998. Projects included in the reference files are: Barbican, London (OCEAN Helsinki): likely an exhibition design. Museum, Buenos Aires (OCEAN U.K., 1997): a building design for a competition. Finnish Embassy, Canberra (OCEAN Oslo & Helsinki, 1996): an international architectural competition entry. Helsinki Nightclub (OCEAN Helsinki): a building design. Jeil’s Hospital, Seoul (OCEAN U.K., 1996): a building design. Jyväskylä Music and Arts Center (OCEAN Oslo & Helsinki, 1997): an international architectural competition entry. See also Series 1 for more records on this project. Lasipalatsi Media Square (OCEAN U.K.): a landscape design. Synthetic Landscape I-II, Oslo (OCEAN Oslo, 1995-1996): a landscape design. See also Series 1 for more records on this research project. Surfscape, Helsinki (OCEAN Helsinki, 1997): sculpture for an exhibition. Töölö Football Stadium, Hels. (OCEAN Oslo & Helsinki, 1997): an international architectural competition entry. See also Series 1 for more records on this project. Urban Surfaces, Oslo (OCEAN, 1997-1998): photographs of an exhibition. Source: Ateljié Sotamaa. “Portfolio.” Accessed November 2017, http://portfolio.sotamaa.net/ OCEAN design Research Association, “Exhibitions.” Accessed November 2017, http://www.ocean-designresearch.net/index.php/exhibitions-mainmenu-120/list-of-exhibitions FRAC, “Catalog, OCEAN.” Accessed November 2017, http://www.archilab.org/public/2000/catalog/ocean/oceanen.htm OCEAN CN Consultancy Network, “Projects.” Accessed November 2017, http://ocean-cn.org/projects/
People:
Date:
1998
1998
Title:
OCEAN reference files
Actions:
AP194.S2
Description:
Series consist of records associated with different projects devised by OCEAN and OCEAN North prior to 1999 and retained as reference material by Johan Bettum, who did not collaborate on every project. Records occasionally include some photographs, but for the most part are images from work done with CAD software. These include plans, diagrams, renderings and views (sections, perspectives) of buildings, landscapes, exhibition scenography, and exhibited items. The amount and type of materials varies largely between projects. Files were transferred to CCA on a CD and their timestamps suggests that materials were copied for reference purpose in the first few months of 1998. The CD cover bears the date of June 3rd 1999. Projects date from 1994 to 1998. Projects included in the reference files are: Barbican, London (OCEAN Helsinki): likely an exhibition design. Museum, Buenos Aires (OCEAN U.K., 1997): a building design for a competition. Finnish Embassy, Canberra (OCEAN Oslo & Helsinki, 1996): an international architectural competition entry. Helsinki Nightclub (OCEAN Helsinki): a building design. Jeil’s Hospital, Seoul (OCEAN U.K., 1996): a building design. Jyväskylä Music and Arts Center (OCEAN Oslo & Helsinki, 1997): an international architectural competition entry. See also Series 1 for more records on this project. Lasipalatsi Media Square (OCEAN U.K.): a landscape design. Synthetic Landscape I-II, Oslo (OCEAN Oslo, 1995-1996): a landscape design. See also Series 1 for more records on this research project. Surfscape, Helsinki (OCEAN Helsinki, 1997): sculpture for an exhibition. Töölö Football Stadium, Hels. (OCEAN Oslo & Helsinki, 1997): an international architectural competition entry. See also Series 1 for more records on this project. Urban Surfaces, Oslo (OCEAN, 1997-1998): photographs of an exhibition. Source: Ateljié Sotamaa. “Portfolio.” Accessed November 2017, http://portfolio.sotamaa.net/ OCEAN design Research Association, “Exhibitions.” Accessed November 2017, http://www.ocean-designresearch.net/index.php/exhibitions-mainmenu-120/list-of-exhibitions FRAC, “Catalog, OCEAN.” Accessed November 2017, http://www.archilab.org/public/2000/catalog/ocean/oceanen.htm OCEAN CN Consultancy Network, “Projects.” Accessed November 2017, http://ocean-cn.org/projects/
OCEAN reference files
Actions:
AP194.S2
Description:
Series consist of records associated with different projects devised by OCEAN and OCEAN North prior to 1999 and retained as reference material by Johan Bettum, who did not collaborate on every project. Records occasionally include some photographs, but for the most part are images from work done with CAD software. These include plans, diagrams, renderings and views (sections, perspectives) of buildings, landscapes, exhibition scenography, and exhibited items. The amount and type of materials varies largely between projects. Files were transferred to CCA on a CD and their timestamps suggests that materials were copied for reference purpose in the first few months of 1998. The CD cover bears the date of June 3rd 1999. Projects date from 1994 to 1998. Projects included in the reference files are: Barbican, London (OCEAN Helsinki): likely an exhibition design. Museum, Buenos Aires (OCEAN U.K., 1997): a building design for a competition. Finnish Embassy, Canberra (OCEAN Oslo & Helsinki, 1996): an international architectural competition entry. Helsinki Nightclub (OCEAN Helsinki): a building design. Jeil’s Hospital, Seoul (OCEAN U.K., 1996): a building design. Jyväskylä Music and Arts Center (OCEAN Oslo & Helsinki, 1997): an international architectural competition entry. See also Series 1 for more records on this project. Lasipalatsi Media Square (OCEAN U.K.): a landscape design. Synthetic Landscape I-II, Oslo (OCEAN Oslo, 1995-1996): a landscape design. See also Series 1 for more records on this research project. Surfscape, Helsinki (OCEAN Helsinki, 1997): sculpture for an exhibition. Töölö Football Stadium, Hels. (OCEAN Oslo & Helsinki, 1997): an international architectural competition entry. See also Series 1 for more records on this project. Urban Surfaces, Oslo (OCEAN, 1997-1998): photographs of an exhibition. Source: Ateljié Sotamaa. “Portfolio.” Accessed November 2017, http://portfolio.sotamaa.net/ OCEAN design Research Association, “Exhibitions.” Accessed November 2017, http://www.ocean-designresearch.net/index.php/exhibitions-mainmenu-120/list-of-exhibitions FRAC, “Catalog, OCEAN.” Accessed November 2017, http://www.archilab.org/public/2000/catalog/ocean/oceanen.htm OCEAN CN Consultancy Network, “Projects.” Accessed November 2017, http://ocean-cn.org/projects/
Level of archival description:
Series
Series
Date:
1998
1998
People:
Level of archival description:
Project
Project
Title:
Un dictionnaire
Un dictionnaire
Actions:
Reference number:
AP041.S1.1970.D2
Description:
UN DICTIONNAIRE consists of black and white photographs of wire-service newspaper articles selected by Charney for their depiction of “people and buildings caught in upheavals”. Charney described these images as “monuments which are created by events outside the confines of architectural institutions”, meaning that buildings and locations assume a “monumental connotation” when they become associated with a significant event. UN DICTIONNAIRE consists of 300 plates, each plate a photograph that “traces the contours of relations which affect our grasp of the significance of buildings”. UN DICTIONNAIRE was presented as an installation at Galerie Catherine & Stéphane de Beyrie in Paris in 1994 and at the Canadian Pavilion of the 7th International Architectural Exhibition in Venice in 2000 as well as at Musée d'art contemporain de Montréal in 2001-2002. The publication “Tracking images : Melvin Charney, un dictionnaire...” related to this project was also realized in collaboration the Canadian Centre for Architecture in 2000. This project series contains correspondence, notes, photographs, installations plans and exhibition space plans related for the aforementioned exhibitions in Paris, at the Venice Biennale and in Montréal. It also contains reprints of panels shown outside the Canadian Pavilion at the Venice Biennale. Source: Montréal : Musée d’art contemporain. (1979) Melvin Charney: Oeuvres 1970-1979. (p. 21-28)
AP041.S1.1970.D2
Description:
UN DICTIONNAIRE consists of black and white photographs of wire-service newspaper articles selected by Charney for their depiction of “people and buildings caught in upheavals”. Charney described these images as “monuments which are created by events outside the confines of architectural institutions”, meaning that buildings and locations assume a “monumental connotation” when they become associated with a significant event. UN DICTIONNAIRE consists of 300 plates, each plate a photograph that “traces the contours of relations which affect our grasp of the significance of buildings”. UN DICTIONNAIRE was presented as an installation at Galerie Catherine & Stéphane de Beyrie in Paris in 1994 and at the Canadian Pavilion of the 7th International Architectural Exhibition in Venice in 2000 as well as at Musée d'art contemporain de Montréal in 2001-2002. The publication “Tracking images : Melvin Charney, un dictionnaire...” related to this project was also realized in collaboration the Canadian Centre for Architecture in 2000. This project series contains correspondence, notes, photographs, installations plans and exhibition space plans related for the aforementioned exhibitions in Paris, at the Venice Biennale and in Montréal. It also contains reprints of panels shown outside the Canadian Pavilion at the Venice Biennale. Source: Montréal : Musée d’art contemporain. (1979) Melvin Charney: Oeuvres 1970-1979. (p. 21-28)
People:
Date:
1970-2001
1970-2001
Title:
Un dictionnaire
Actions:
AP041.S1.1970.D2
Description:
UN DICTIONNAIRE consists of black and white photographs of wire-service newspaper articles selected by Charney for their depiction of “people and buildings caught in upheavals”. Charney described these images as “monuments which are created by events outside the confines of architectural institutions”, meaning that buildings and locations assume a “monumental connotation” when they become associated with a significant event. UN DICTIONNAIRE consists of 300 plates, each plate a photograph that “traces the contours of relations which affect our grasp of the significance of buildings”. UN DICTIONNAIRE was presented as an installation at Galerie Catherine & Stéphane de Beyrie in Paris in 1994 and at the Canadian Pavilion of the 7th International Architectural Exhibition in Venice in 2000 as well as at Musée d'art contemporain de Montréal in 2001-2002. The publication “Tracking images : Melvin Charney, un dictionnaire...” related to this project was also realized in collaboration the Canadian Centre for Architecture in 2000. This project series contains correspondence, notes, photographs, installations plans and exhibition space plans related for the aforementioned exhibitions in Paris, at the Venice Biennale and in Montréal. It also contains reprints of panels shown outside the Canadian Pavilion at the Venice Biennale. Source: Montréal : Musée d’art contemporain. (1979) Melvin Charney: Oeuvres 1970-1979. (p. 21-28)
Un dictionnaire
Actions:
AP041.S1.1970.D2
Description:
UN DICTIONNAIRE consists of black and white photographs of wire-service newspaper articles selected by Charney for their depiction of “people and buildings caught in upheavals”. Charney described these images as “monuments which are created by events outside the confines of architectural institutions”, meaning that buildings and locations assume a “monumental connotation” when they become associated with a significant event. UN DICTIONNAIRE consists of 300 plates, each plate a photograph that “traces the contours of relations which affect our grasp of the significance of buildings”. UN DICTIONNAIRE was presented as an installation at Galerie Catherine & Stéphane de Beyrie in Paris in 1994 and at the Canadian Pavilion of the 7th International Architectural Exhibition in Venice in 2000 as well as at Musée d'art contemporain de Montréal in 2001-2002. The publication “Tracking images : Melvin Charney, un dictionnaire...” related to this project was also realized in collaboration the Canadian Centre for Architecture in 2000. This project series contains correspondence, notes, photographs, installations plans and exhibition space plans related for the aforementioned exhibitions in Paris, at the Venice Biennale and in Montréal. It also contains reprints of panels shown outside the Canadian Pavilion at the Venice Biennale. Source: Montréal : Musée d’art contemporain. (1979) Melvin Charney: Oeuvres 1970-1979. (p. 21-28)
Level of archival description:
Project
Project
Date:
1970-2001
1970-2001
People:
Form:
textual records
textual records
Title:
Colloquium 8 October 1999
Colloquium 8 October 1999
Actions:
Reference number:
ARCH252233
Description:
-Invitations to symposium participants and related correspondence re: symposium and dinner evening prior -Invitations to exhibition and symposium sent to sponsors and related correspondence -Invitation lists: colloquium 8 October 1999 and dinner 7 October 1999
ARCH252233
Description:
-Invitations to symposium participants and related correspondence re: symposium and dinner evening prior -Invitations to exhibition and symposium sent to sponsors and related correspondence -Invitation lists: colloquium 8 October 1999 and dinner 7 October 1999
People:
Date:
1999
1999
Title:
Colloquium 8 October 1999
Actions:
ARCH252233
Description:
-Invitations to symposium participants and related correspondence re: symposium and dinner evening prior -Invitations to exhibition and symposium sent to sponsors and related correspondence -Invitation lists: colloquium 8 October 1999 and dinner 7 October 1999
Colloquium 8 October 1999
Actions:
ARCH252233
Description:
-Invitations to symposium participants and related correspondence re: symposium and dinner evening prior -Invitations to exhibition and symposium sent to sponsors and related correspondence -Invitation lists: colloquium 8 October 1999 and dinner 7 October 1999
Form:
textual records
textual records
Date:
1999
1999
People:
Form:
born digital
born digital
Actions:
Reference number:
AP177.S1.001
Description:
This file consists of images corresponding to renderings from CAD software created after the competition, likely for exhibitions or publications. It was transferred to CCA on a CD identified “RUR Architecture Kansai inventory 2/17/14”. Original directory name: "Digital". Most common file formats: Tagged Image File Format.
AP177.S1.001
Description:
This file consists of images corresponding to renderings from CAD software created after the competition, likely for exhibitions or publications. It was transferred to CCA on a CD identified “RUR Architecture Kansai inventory 2/17/14”. Original directory name: "Digital". Most common file formats: Tagged Image File Format.
People:
Date:
1996-2014
1996-2014
Title:
Renderings of the Kansai-kan of the National Diet Library
Actions:
AP177.S1.001
Description:
This file consists of images corresponding to renderings from CAD software created after the competition, likely for exhibitions or publications. It was transferred to CCA on a CD identified “RUR Architecture Kansai inventory 2/17/14”. Original directory name: "Digital". Most common file formats: Tagged Image File Format.
Renderings of the Kansai-kan of the National Diet Library
Actions:
AP177.S1.001
Description:
This file consists of images corresponding to renderings from CAD software created after the competition, likely for exhibitions or publications. It was transferred to CCA on a CD identified “RUR Architecture Kansai inventory 2/17/14”. Original directory name: "Digital". Most common file formats: Tagged Image File Format.
Form:
born digital
born digital
Date:
1996-2014
1996-2014
People:


