


3249 Results
Form:
drawings, textual records
drawings, textual records
Title:
Box of specifications and financial records, Bell Trinity Square Administration Building, Toronto
Box of specifications and financial records, Bell Trinity Square Administration Building, Toronto
Actions:
Reference number:
AP018.S1.1979.PR03.093
AP018.S1.1979.PR03.093
People:
Date:
1980-1981
1980-1981
Title:
Box of specifications and financial records, Bell Trinity Square Administration Building, Toronto
Actions:
AP018.S1.1979.PR03.093
Box of specifications and financial records, Bell Trinity Square Administration Building, Toronto
Actions:
AP018.S1.1979.PR03.093
Form:
drawings, textual records
drawings, textual records
Date:
1980-1981
1980-1981
People:
Form:
drawings, textual records, photographs
drawings, textual records, photographs
Actions:
Reference number:
AP018.S1.1979.PR03.094
AP018.S1.1979.PR03.094
People:
Date:
1980-1982
1980-1982
Title:
Box of specifications and construction photographs, Bell Trinity Square Administration Building, Toronto
Actions:
AP018.S1.1979.PR03.094
Box of specifications and construction photographs, Bell Trinity Square Administration Building, Toronto
Actions:
AP018.S1.1979.PR03.094
Form:
drawings, textual records, photographs
drawings, textual records, photographs
Date:
1980-1982
1980-1982
People:
Reference number:
PH1979:0624:095
Description:
Used to hold the slides that are part of PH1979:0624:001-094.
PH1979:0624:095
Description:
Used to hold the slides that are part of PH1979:0624:001-094.
People:
Date:
n.d.
n.d.
Title:
Wooden box used by Frederick H. Evans to store his lantern slides
Actions:
PH1979:0624:095
Description:
Used to hold the slides that are part of PH1979:0624:001-094.
Wooden box used by Frederick H. Evans to store his lantern slides
Actions:
PH1979:0624:095
Description:
Used to hold the slides that are part of PH1979:0624:001-094.
Date:
n.d.
n.d.
People:
Reference number:
PH1979:0627:289
Description:
Used to hold the slides that are part of PH1979:0627:001-288.
PH1979:0627:289
Description:
Used to hold the slides that are part of PH1979:0627:001-288.
People:
Date:
n.d.
n.d.
Title:
Wooden box used by Frederick H. Evans to store his lantern slides
Actions:
PH1979:0627:289
Description:
Used to hold the slides that are part of PH1979:0627:001-288.
Wooden box used by Frederick H. Evans to store his lantern slides
Actions:
PH1979:0627:289
Description:
Used to hold the slides that are part of PH1979:0627:001-288.
Date:
n.d.
n.d.
People:
Form:
drawings
drawings
Reference number:
DR1999:0053:002
DR1999:0053:002
People:
Date:
circa 1989-1993
circa 1989-1993
Title:
Box of sketches, elevations, sections, and plans, Atocha 1-2-3 Hotel
Actions:
DR1999:0053:002
Box of sketches, elevations, sections, and plans, Atocha 1-2-3 Hotel
Actions:
DR1999:0053:002
Form:
drawings
drawings
Date:
circa 1989-1993
circa 1989-1993
People:
Form:
drawings
drawings
Actions:
Reference number:
DR1995:0233:045
DR1995:0233:045
People:
Date:
1967
1967
Title:
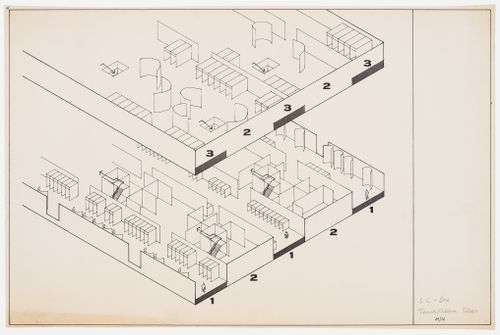
LC (Life Conditioner) Box: teach/learn tubes: perspective view (Atom project)
Actions:
DR1995:0233:045
LC (Life Conditioner) Box: teach/learn tubes: perspective view (Atom project)
Actions:
DR1995:0233:045
Form:
drawings
drawings
Date:
1967
1967
People:
Form:
drawings, textual records
drawings, textual records
Actions:
Reference number:
AP018.S1.1980.PR09.SS1.001
Description:
This is a box containing demolition and site planning records, contractor and client correspondence, meeting minutes, schedules, a project proposal, contracts, cost estimates, and detail planning.
AP018.S1.1980.PR09.SS1.001
Description:
This is a box containing demolition and site planning records, contractor and client correspondence, meeting minutes, schedules, a project proposal, contracts, cost estimates, and detail planning.
People:
Date:
1980-1986
1980-1986
Title:
Box of A. Grant's working files, University Place Building, Front and York Streets, Toronto
Actions:
AP018.S1.1980.PR09.SS1.001
Description:
This is a box containing demolition and site planning records, contractor and client correspondence, meeting minutes, schedules, a project proposal, contracts, cost estimates, and detail planning.
Box of A. Grant's working files, University Place Building, Front and York Streets, Toronto
Actions:
AP018.S1.1980.PR09.SS1.001
Description:
This is a box containing demolition and site planning records, contractor and client correspondence, meeting minutes, schedules, a project proposal, contracts, cost estimates, and detail planning.
Form:
drawings, textual records
drawings, textual records
Date:
1980-1986
1980-1986
People:
Form:
drawings, textual records, photographs
drawings, textual records, photographs
Actions:
Reference number:
AP018.S1.1980.PR09.SS1.002
Description:
This is a box containing detail planning, contractor records, municipal approvals, permits, meeting minutes, schedules, site reports, specifications, surveys, tenant work, tender information, and site notes.
AP018.S1.1980.PR09.SS1.002
Description:
This is a box containing detail planning, contractor records, municipal approvals, permits, meeting minutes, schedules, site reports, specifications, surveys, tenant work, tender information, and site notes.
People:
Date:
1980-1983
1980-1983
Title:
Box of A. Grant's working files, University Place Building, Front and York Streets, Toronto
Actions:
AP018.S1.1980.PR09.SS1.002
Description:
This is a box containing detail planning, contractor records, municipal approvals, permits, meeting minutes, schedules, site reports, specifications, surveys, tenant work, tender information, and site notes.
Box of A. Grant's working files, University Place Building, Front and York Streets, Toronto
Actions:
AP018.S1.1980.PR09.SS1.002
Description:
This is a box containing detail planning, contractor records, municipal approvals, permits, meeting minutes, schedules, site reports, specifications, surveys, tenant work, tender information, and site notes.
Form:
drawings, textual records, photographs
drawings, textual records, photographs
Date:
1980-1983
1980-1983
People:
Form:
drawings, textual records, photographs
drawings, textual records, photographs
Actions:
Reference number:
AP018.S1.1980.PR09.SS1.004
Description:
This is a box containing site photos, mockup photos, drawing negatives, client correspondence, meeting minutes, site review reports, tender records, committee of adjustment files, and consultant correspondence.
AP018.S1.1980.PR09.SS1.004
Description:
This is a box containing site photos, mockup photos, drawing negatives, client correspondence, meeting minutes, site review reports, tender records, committee of adjustment files, and consultant correspondence.
People:
Date:
1980-1986
1980-1986
Title:
Box of client and consultant documentation, University Place Building, Front and York Streets, Toronto
Actions:
AP018.S1.1980.PR09.SS1.004
Description:
This is a box containing site photos, mockup photos, drawing negatives, client correspondence, meeting minutes, site review reports, tender records, committee of adjustment files, and consultant correspondence.
Box of client and consultant documentation, University Place Building, Front and York Streets, Toronto
Actions:
AP018.S1.1980.PR09.SS1.004
Description:
This is a box containing site photos, mockup photos, drawing negatives, client correspondence, meeting minutes, site review reports, tender records, committee of adjustment files, and consultant correspondence.
Form:
drawings, textual records, photographs
drawings, textual records, photographs
Date:
1980-1986
1980-1986
People:
Actions:
Reference number:
ARCH276927
Description:
Commercially-produced clamshell box. Name and number printed on spine: Uchida No. 532 A2 2.
ARCH276927
Description:
Commercially-produced clamshell box. Name and number printed on spine: Uchida No. 532 A2 2.
People:
Date:
ca. 1993
ca. 1993
Title:
Box in which documents related to the Glass Station project were transferred to the Canadian Centre for Architecture
Actions:
ARCH276927
Description:
Commercially-produced clamshell box. Name and number printed on spine: Uchida No. 532 A2 2.
Box in which documents related to the Glass Station project were transferred to the Canadian Centre for Architecture
Actions:
ARCH276927
Description:
Commercially-produced clamshell box. Name and number printed on spine: Uchida No. 532 A2 2.
Date:
ca. 1993
ca. 1993
People:


