


21322 Results
Form:
textual records
textual records
Actions:
Reference number:
AP075.S3.SS1.071
Description:
Original folder entitled "RAIC ALLIED ARTS MEDAL ROYAL ARCHITECTURE INSTITUTE OF CANADA".
AP075.S3.SS1.071
Description:
Original folder entitled "RAIC ALLIED ARTS MEDAL ROYAL ARCHITECTURE INSTITUTE OF CANADA".
People:
Date:
1997
1997
Title:
Cornelia Hahn Oberlander participation to the Nomination Committee for the Royal Architectural Institute of Canada Allied Arts Medal
Actions:
AP075.S3.SS1.071
Description:
Original folder entitled "RAIC ALLIED ARTS MEDAL ROYAL ARCHITECTURE INSTITUTE OF CANADA".
Cornelia Hahn Oberlander participation to the Nomination Committee for the Royal Architectural Institute of Canada Allied Arts Medal
Actions:
AP075.S3.SS1.071
Description:
Original folder entitled "RAIC ALLIED ARTS MEDAL ROYAL ARCHITECTURE INSTITUTE OF CANADA".
Form:
textual records
textual records
Date:
1997
1997
People:
Form:
drawings
Quantity:
19 drawing(s)
drawings
Quantity:
19 drawing(s)
Actions:
Reference number:
ARCH252941
Description:
plans, elevations and details of cocktail lounge, Place Ville Marie, Royal Bank of Canada Building and Cathcart Building - tenants and rental plans
ARCH252941
Description:
plans, elevations and details of cocktail lounge, Place Ville Marie, Royal Bank of Canada Building and Cathcart Building - tenants and rental plans
People:
Title:
Plans, elevations and details of cocktail lounge, Place Ville Marie, Royal Bank of Canada and Cathcart Building
Actions:
ARCH252941
Description:
plans, elevations and details of cocktail lounge, Place Ville Marie, Royal Bank of Canada Building and Cathcart Building - tenants and rental plans
Plans, elevations and details of cocktail lounge, Place Ville Marie, Royal Bank of Canada and Cathcart Building
Actions:
ARCH252941
Description:
plans, elevations and details of cocktail lounge, Place Ville Marie, Royal Bank of Canada Building and Cathcart Building - tenants and rental plans
Form:
drawings
Quantity:
19 drawing(s)
drawings
Quantity:
19 drawing(s)
People:
Form:
photographs
photographs
Actions:
Reference number:
PH1989:0083
PH1989:0083
People:
Subject:
architecture, landscape architecture, sculpture
architecture, landscape architecture, sculpture
Date:
19 November 1988
19 November 1988
Form:
photographs
photographs
Date:
19 November 1988
19 November 1988
People:
Subject:
architecture, landscape architecture, sculpture
architecture, landscape architecture, sculpture
Form:
textual records
textual records
Actions:
Reference number:
AP075.S2.SS1.001
Description:
Includes also list of the Oberlander's project selected for the exhibition and correspondence and documents related to the presentation panels produced for the exhibition.
AP075.S2.SS1.001
Description:
Includes also list of the Oberlander's project selected for the exhibition and correspondence and documents related to the presentation panels produced for the exhibition.
People:
Date:
1994-1995
1994-1995
Title:
Correspondence for the planning of Cornelia Hahn Oberlander participation to the exhibition "Art and Design Canada 2000” at the Royal Canadian Academy of Arts
Actions:
AP075.S2.SS1.001
Description:
Includes also list of the Oberlander's project selected for the exhibition and correspondence and documents related to the presentation panels produced for the exhibition.
Correspondence for the planning of Cornelia Hahn Oberlander participation to the exhibition "Art and Design Canada 2000” at the Royal Canadian Academy of Arts
Actions:
AP075.S2.SS1.001
Description:
Includes also list of the Oberlander's project selected for the exhibition and correspondence and documents related to the presentation panels produced for the exhibition.
Form:
textual records
textual records
Date:
1994-1995
1994-1995
People:
Form:
photographs
photographs
Actions:
Reference number:
PH2014:0008:007
PH2014:0008:007
People:
Date:
2006
2006
Title:
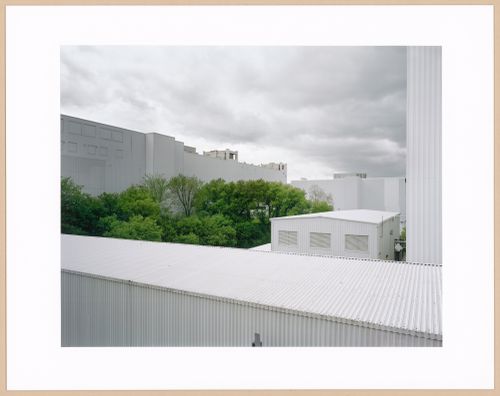
The Disappearance of Darkness: View of Buildings 7, 8, 11 & 13, Kodak Canada, Toronto
Actions:
PH2014:0008:007
The Disappearance of Darkness: View of Buildings 7, 8, 11 & 13, Kodak Canada, Toronto
Actions:
PH2014:0008:007
Form:
photographs
photographs
Date:
2006
2006
People:
Form:
textual records, photographs
textual records, photographs
Title:
Documents relatifs au comité de rédaction du journal du Royal Architectural Institute of Canada
Documents relatifs au comité de rédaction du journal du Royal Architectural Institute of Canada
Actions:
Reference number:
ARCH184131
Description:
Documents relatifs au comité de rédaction du journal du Royal Architectural Institute of Canada (1944): 2 procès verbaux (2 feuilles chaque), 1 liste des membres du comité de rédaction, la 2ième feuille d'une lettre, résumé comparatif des pages du journal pour les premiers 6 mois de 1942, 1943 et 1944 avec état financier (2 feuilles), coupure de presse, 2 cartes d'abonnements. 3 photographies n/b de maisons avec texte en manuscrit au verso: [1] "Residence of M. Marc Jarry, 8 Glencoe Av. Detail of the staircase window and the terrasse over the garage. Marcel Parizeau, architect"; [2] "Residence M. & Mde Paul Laroque, 7 Ainslie, Marcel Parizeau, architect. Master bedroom window"; [3] "Residence M. & Mde Paul Laroque, dining-room window, rear elevation, 7 Ainslie [St.]. Marcel Parizeau, architect". Les 2 photographies de la maison Laroque portent un timbre de l'Associated Screen News Limited.
ARCH184131
Description:
Documents relatifs au comité de rédaction du journal du Royal Architectural Institute of Canada (1944): 2 procès verbaux (2 feuilles chaque), 1 liste des membres du comité de rédaction, la 2ième feuille d'une lettre, résumé comparatif des pages du journal pour les premiers 6 mois de 1942, 1943 et 1944 avec état financier (2 feuilles), coupure de presse, 2 cartes d'abonnements. 3 photographies n/b de maisons avec texte en manuscrit au verso: [1] "Residence of M. Marc Jarry, 8 Glencoe Av. Detail of the staircase window and the terrasse over the garage. Marcel Parizeau, architect"; [2] "Residence M. & Mde Paul Laroque, 7 Ainslie, Marcel Parizeau, architect. Master bedroom window"; [3] "Residence M. & Mde Paul Laroque, dining-room window, rear elevation, 7 Ainslie [St.]. Marcel Parizeau, architect". Les 2 photographies de la maison Laroque portent un timbre de l'Associated Screen News Limited.
People:
Title:
Documents relatifs au comité de rédaction du journal du Royal Architectural Institute of Canada
Actions:
ARCH184131
Description:
Documents relatifs au comité de rédaction du journal du Royal Architectural Institute of Canada (1944): 2 procès verbaux (2 feuilles chaque), 1 liste des membres du comité de rédaction, la 2ième feuille d'une lettre, résumé comparatif des pages du journal pour les premiers 6 mois de 1942, 1943 et 1944 avec état financier (2 feuilles), coupure de presse, 2 cartes d'abonnements. 3 photographies n/b de maisons avec texte en manuscrit au verso: [1] "Residence of M. Marc Jarry, 8 Glencoe Av. Detail of the staircase window and the terrasse over the garage. Marcel Parizeau, architect"; [2] "Residence M. & Mde Paul Laroque, 7 Ainslie, Marcel Parizeau, architect. Master bedroom window"; [3] "Residence M. & Mde Paul Laroque, dining-room window, rear elevation, 7 Ainslie [St.]. Marcel Parizeau, architect". Les 2 photographies de la maison Laroque portent un timbre de l'Associated Screen News Limited.
Documents relatifs au comité de rédaction du journal du Royal Architectural Institute of Canada
Actions:
ARCH184131
Description:
Documents relatifs au comité de rédaction du journal du Royal Architectural Institute of Canada (1944): 2 procès verbaux (2 feuilles chaque), 1 liste des membres du comité de rédaction, la 2ième feuille d'une lettre, résumé comparatif des pages du journal pour les premiers 6 mois de 1942, 1943 et 1944 avec état financier (2 feuilles), coupure de presse, 2 cartes d'abonnements. 3 photographies n/b de maisons avec texte en manuscrit au verso: [1] "Residence of M. Marc Jarry, 8 Glencoe Av. Detail of the staircase window and the terrasse over the garage. Marcel Parizeau, architect"; [2] "Residence M. & Mde Paul Laroque, 7 Ainslie, Marcel Parizeau, architect. Master bedroom window"; [3] "Residence M. & Mde Paul Laroque, dining-room window, rear elevation, 7 Ainslie [St.]. Marcel Parizeau, architect". Les 2 photographies de la maison Laroque portent un timbre de l'Associated Screen News Limited.
Form:
textual records, photographs
textual records, photographs
People:
Form:
photographs
photographs
Title:
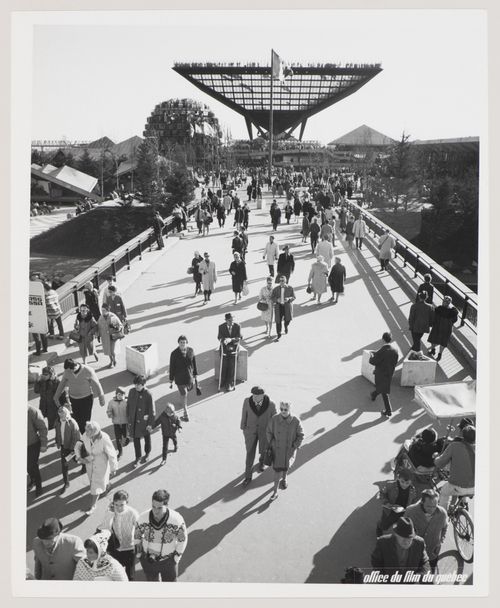
View of the walkway leading to the Katimavik of the Canada Pavilion, Expo 67, Montréal, Québec
View of the walkway leading to the Katimavik of the Canada Pavilion, Expo 67, Montréal, Québec
Actions:
Reference number:
ARCH255814
ARCH255814
People:
Date:
1967
1967
Form:
photographs
photographs
Date:
1967
1967
People:
Form:
drawings
drawings
Actions:
Reference number:
AP075.S2.SS1.002
AP075.S2.SS1.002
People:
Date:
circa 1994
circa 1994
Form:
drawings
drawings
Date:
circa 1994
circa 1994
People:
Form:
textual records
textual records
Actions:
Reference number:
ARCH274015
Description:
File contains documents pertaining to the Science Council of Canada where Arthur Erickson served on the Council Committee on Urban Developement until 1971.
ARCH274015
Description:
File contains documents pertaining to the Science Council of Canada where Arthur Erickson served on the Council Committee on Urban Developement until 1971.
People:
Date:
1969-1971
1969-1971
Title:
Documents related to Arthur Erickson participation to the Council Committee on Urban Developement of the Science Council of Canada
Actions:
ARCH274015
Description:
File contains documents pertaining to the Science Council of Canada where Arthur Erickson served on the Council Committee on Urban Developement until 1971.
Documents related to Arthur Erickson participation to the Council Committee on Urban Developement of the Science Council of Canada
Actions:
ARCH274015
Description:
File contains documents pertaining to the Science Council of Canada where Arthur Erickson served on the Council Committee on Urban Developement until 1971.
Form:
textual records
textual records
Date:
1969-1971
1969-1971
People:
Form:
textual records
textual records
Actions:
Reference number:
ARCH186515
Description:
This file contains one miscellaneous publication that is not about the work of John Bird: a cover story on architect Le Corbusier (Time. Canada ed., v. 77, no. 19 (May 5, 1961))
ARCH186515
Description:
This file contains one miscellaneous publication that is not about the work of John Bird: a cover story on architect Le Corbusier (Time. Canada ed., v. 77, no. 19 (May 5, 1961))
People:
Date:
1961
1961
Title:
Time (Canada edition) vol. 77, no. 19 (May 5, 1961) Cover story on Architect Le Corbusier
Actions:
ARCH186515
Description:
This file contains one miscellaneous publication that is not about the work of John Bird: a cover story on architect Le Corbusier (Time. Canada ed., v. 77, no. 19 (May 5, 1961))
Time (Canada edition) vol. 77, no. 19 (May 5, 1961) Cover story on Architect Le Corbusier
Actions:
ARCH186515
Description:
This file contains one miscellaneous publication that is not about the work of John Bird: a cover story on architect Le Corbusier (Time. Canada ed., v. 77, no. 19 (May 5, 1961))
Form:
textual records
textual records
Date:
1961
1961
People:


