


33582 Results
Form:
textual records
textual records
Actions:
Reference number:
ARCH255227
Description:
client / architect correspondence, design concept text, Patternclad glass brochure, design development sketches (photocopies of plan, elevation, and perspective), plan and elevation on mylar, site plan showing proposed location of new office building (1987), ground floor and first floor plans of warehouse expansion, (Friedrich Rath & Ernest Eberling architeken + ingenieure, 1982), elevations (MBA, 1981)
ARCH255227
Description:
client / architect correspondence, design concept text, Patternclad glass brochure, design development sketches (photocopies of plan, elevation, and perspective), plan and elevation on mylar, site plan showing proposed location of new office building (1987), ground floor and first floor plans of warehouse expansion, (Friedrich Rath & Ernest Eberling architeken + ingenieure, 1982), elevations (MBA, 1981)
People:
Date:
1987
1987
Title:
Correspondence, design concept text, Patternclad glass brochure, design development sketches
Actions:
ARCH255227
Description:
client / architect correspondence, design concept text, Patternclad glass brochure, design development sketches (photocopies of plan, elevation, and perspective), plan and elevation on mylar, site plan showing proposed location of new office building (1987), ground floor and first floor plans of warehouse expansion, (Friedrich Rath & Ernest Eberling architeken + ingenieure, 1982), elevations (MBA, 1981)
Correspondence, design concept text, Patternclad glass brochure, design development sketches
Actions:
ARCH255227
Description:
client / architect correspondence, design concept text, Patternclad glass brochure, design development sketches (photocopies of plan, elevation, and perspective), plan and elevation on mylar, site plan showing proposed location of new office building (1987), ground floor and first floor plans of warehouse expansion, (Friedrich Rath & Ernest Eberling architeken + ingenieure, 1982), elevations (MBA, 1981)
Form:
textual records
textual records
Date:
1987
1987
People:
Form:
drawings
drawings
Actions:
Reference number:
DR1990:0065:001-016
Description:
Part of a group of working diazotypes from the office of Melvin Charney/Architect for the Corridart project (Montréal, 1976), which were donated by André Menard, co-organizer of the project with Charney. This set is primarily composed of details for installation supports. It was described as received, in a duo-tang folder.
DR1990:0065:001-016
Description:
Part of a group of working diazotypes from the office of Melvin Charney/Architect for the Corridart project (Montréal, 1976), which were donated by André Menard, co-organizer of the project with Charney. This set is primarily composed of details for installation supports. It was described as received, in a duo-tang folder.
People:
Date:
1976
1976
Title:
Installation supports, Corridart project, Montréal
Actions:
DR1990:0065:001-016
Description:
Part of a group of working diazotypes from the office of Melvin Charney/Architect for the Corridart project (Montréal, 1976), which were donated by André Menard, co-organizer of the project with Charney. This set is primarily composed of details for installation supports. It was described as received, in a duo-tang folder.
Installation supports, Corridart project, Montréal
Actions:
DR1990:0065:001-016
Description:
Part of a group of working diazotypes from the office of Melvin Charney/Architect for the Corridart project (Montréal, 1976), which were donated by André Menard, co-organizer of the project with Charney. This set is primarily composed of details for installation supports. It was described as received, in a duo-tang folder.
Form:
drawings
drawings
Date:
1976
1976
People:
Form:
drawings, photographs
Quantity:
2 panel(s)
drawings, photographs
Quantity:
2 panel(s)
Title:
DYNAMIC FOLDING STRUCTURES
DYNAMIC FOLDING STRUCTURES
Actions:
Reference number:
ARCH278608
Description:
Two copies of the same proposal type document, with pasted in photos of the conceptual drawings of a folding shelter. The text includes: "My goal is to enter into a dialog with interested engineers, architects and designers in order to co-develop projects that will lead to a more flexible, adaptable environment."
ARCH278608
Description:
Two copies of the same proposal type document, with pasted in photos of the conceptual drawings of a folding shelter. The text includes: "My goal is to enter into a dialog with interested engineers, architects and designers in order to co-develop projects that will lead to a more flexible, adaptable environment."
People:
Date:
1989
1989
Title:
DYNAMIC FOLDING STRUCTURES
Actions:
ARCH278608
Description:
Two copies of the same proposal type document, with pasted in photos of the conceptual drawings of a folding shelter. The text includes: "My goal is to enter into a dialog with interested engineers, architects and designers in order to co-develop projects that will lead to a more flexible, adaptable environment."
DYNAMIC FOLDING STRUCTURES
Actions:
ARCH278608
Description:
Two copies of the same proposal type document, with pasted in photos of the conceptual drawings of a folding shelter. The text includes: "My goal is to enter into a dialog with interested engineers, architects and designers in order to co-develop projects that will lead to a more flexible, adaptable environment."
Form:
drawings, photographs
Quantity:
2 panel(s)
drawings, photographs
Quantity:
2 panel(s)
Date:
1989
1989
People:
Form:
textual records
textual records
Title:
Files of research material
Files of research material
Actions:
Reference number:
AP133.S1.008
Description:
Group of 8 folders. Files include notes by Pierre du Prey, press clippings, correspondence, and documents on the Canadian Centre for Architecture's exhibitions "The Villas of Pliny and Classical Architecture in Montréal" and "Trois architectes, trois quartiers : Ludger Lemieux (St. Henri), Ernest Cormier (Cité universitaire), Ernest Isbell Barott (St. Antoine)", as well as documents on Borromini.
AP133.S1.008
Description:
Group of 8 folders. Files include notes by Pierre du Prey, press clippings, correspondence, and documents on the Canadian Centre for Architecture's exhibitions "The Villas of Pliny and Classical Architecture in Montréal" and "Trois architectes, trois quartiers : Ludger Lemieux (St. Henri), Ernest Cormier (Cité universitaire), Ernest Isbell Barott (St. Antoine)", as well as documents on Borromini.
People:
Date:
1983-1994
1983-1994
Title:
Files of research material
Actions:
AP133.S1.008
Description:
Group of 8 folders. Files include notes by Pierre du Prey, press clippings, correspondence, and documents on the Canadian Centre for Architecture's exhibitions "The Villas of Pliny and Classical Architecture in Montréal" and "Trois architectes, trois quartiers : Ludger Lemieux (St. Henri), Ernest Cormier (Cité universitaire), Ernest Isbell Barott (St. Antoine)", as well as documents on Borromini.
Files of research material
Actions:
AP133.S1.008
Description:
Group of 8 folders. Files include notes by Pierre du Prey, press clippings, correspondence, and documents on the Canadian Centre for Architecture's exhibitions "The Villas of Pliny and Classical Architecture in Montréal" and "Trois architectes, trois quartiers : Ludger Lemieux (St. Henri), Ernest Cormier (Cité universitaire), Ernest Isbell Barott (St. Antoine)", as well as documents on Borromini.
Form:
textual records
textual records
Date:
1983-1994
1983-1994
People:
Form:
drawings
drawings
Actions:
Reference number:
DR2012:0012:047:028
Description:
Includes sketches, plans and design development drawings for an unidentified architectural project. Since titles include "`Type C: Lighting on brick ledges at stairs" and "Plan: Cornice lighting at dome" and one of the plans is stamped "Architect Victor Prus", the matieral is presumed to be related to the Metro Mont-Royal project, 1963-1964.
DR2012:0012:047:028
Description:
Includes sketches, plans and design development drawings for an unidentified architectural project. Since titles include "`Type C: Lighting on brick ledges at stairs" and "Plan: Cornice lighting at dome" and one of the plans is stamped "Architect Victor Prus", the matieral is presumed to be related to the Metro Mont-Royal project, 1963-1964.
People:
Date:
circa 1963-1964
circa 1963-1964
Title:
Sketches, plans and design development drawings for an unidentified architectural project
Actions:
DR2012:0012:047:028
Description:
Includes sketches, plans and design development drawings for an unidentified architectural project. Since titles include "`Type C: Lighting on brick ledges at stairs" and "Plan: Cornice lighting at dome" and one of the plans is stamped "Architect Victor Prus", the matieral is presumed to be related to the Metro Mont-Royal project, 1963-1964.
Sketches, plans and design development drawings for an unidentified architectural project
Actions:
DR2012:0012:047:028
Description:
Includes sketches, plans and design development drawings for an unidentified architectural project. Since titles include "`Type C: Lighting on brick ledges at stairs" and "Plan: Cornice lighting at dome" and one of the plans is stamped "Architect Victor Prus", the matieral is presumed to be related to the Metro Mont-Royal project, 1963-1964.
Form:
drawings
drawings
Date:
circa 1963-1964
circa 1963-1964
People:
Form:
textual records
textual records
Actions:
Reference number:
ARCH271644
Description:
Group consists of Douglas Kelbaugh's CV and biographies, one from the A. Alfred Taubman College of Architecture and Urban Planning of the University of Michigan, and one for a promotional portfolio for the Kelbaugh + Lee Architects firm. The group also includes a list of publications, awards and teaching experience for the promotional portfolio.
ARCH271644
Description:
Group consists of Douglas Kelbaugh's CV and biographies, one from the A. Alfred Taubman College of Architecture and Urban Planning of the University of Michigan, and one for a promotional portfolio for the Kelbaugh + Lee Architects firm. The group also includes a list of publications, awards and teaching experience for the promotional portfolio.
People:
Date:
between 1985 and 2008
between 1985 and 2008
Title:
Douglas Kelbaugh's CV and biographies
Actions:
ARCH271644
Description:
Group consists of Douglas Kelbaugh's CV and biographies, one from the A. Alfred Taubman College of Architecture and Urban Planning of the University of Michigan, and one for a promotional portfolio for the Kelbaugh + Lee Architects firm. The group also includes a list of publications, awards and teaching experience for the promotional portfolio.
Douglas Kelbaugh's CV and biographies
Actions:
ARCH271644
Description:
Group consists of Douglas Kelbaugh's CV and biographies, one from the A. Alfred Taubman College of Architecture and Urban Planning of the University of Michigan, and one for a promotional portfolio for the Kelbaugh + Lee Architects firm. The group also includes a list of publications, awards and teaching experience for the promotional portfolio.
Form:
textual records
textual records
Date:
between 1985 and 2008
between 1985 and 2008
People:
Form:
textual records
textual records
Title:
Project documentation, Golden Rock Airport, Passenger Terminal Expansion, St. Kitts, West Indies
Project documentation, Golden Rock Airport, Passenger Terminal Expansion, St. Kitts, West Indies
Actions:
Reference number:
AP018.S1.1976.PR22.014
Description:
This is a box containing contractor correspondence, site meeting reports, financial records, change orders, work orders, deficiency lists, interoffice letters, status reports, resource data, a reconnaissance report, construction and detail planning records, the joint venture agreement with the consulting architects, the project proposal, a bill of quantities for the Canadian government and specifications.
AP018.S1.1976.PR22.014
Description:
This is a box containing contractor correspondence, site meeting reports, financial records, change orders, work orders, deficiency lists, interoffice letters, status reports, resource data, a reconnaissance report, construction and detail planning records, the joint venture agreement with the consulting architects, the project proposal, a bill of quantities for the Canadian government and specifications.
People:
Date:
1976 - 1983
1976 - 1983
Title:
Project documentation, Golden Rock Airport, Passenger Terminal Expansion, St. Kitts, West Indies
Actions:
AP018.S1.1976.PR22.014
Description:
This is a box containing contractor correspondence, site meeting reports, financial records, change orders, work orders, deficiency lists, interoffice letters, status reports, resource data, a reconnaissance report, construction and detail planning records, the joint venture agreement with the consulting architects, the project proposal, a bill of quantities for the Canadian government and specifications.
Project documentation, Golden Rock Airport, Passenger Terminal Expansion, St. Kitts, West Indies
Actions:
AP018.S1.1976.PR22.014
Description:
This is a box containing contractor correspondence, site meeting reports, financial records, change orders, work orders, deficiency lists, interoffice letters, status reports, resource data, a reconnaissance report, construction and detail planning records, the joint venture agreement with the consulting architects, the project proposal, a bill of quantities for the Canadian government and specifications.
Form:
textual records
textual records
Date:
1976 - 1983
1976 - 1983
People:
Form:
photographs
photographs
Actions:
Reference number:
PH1993:0222
Description:
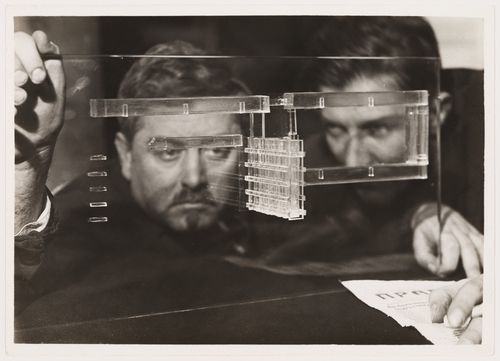
- The early 1930s marked the beginning of limitations on creative freedom in the Soviet Union, government approval of Constructivism, and the arrival of Socialist Realism in the arts, literature, and architecture. This photograph may reflect the times in the architects' rather sombre facial expressions and the copy of 'Pravda' in the foreground, an apparent reference to the Communist presence in the creative process.
PH1993:0222
Description:
- The early 1930s marked the beginning of limitations on creative freedom in the Soviet Union, government approval of Constructivism, and the arrival of Socialist Realism in the arts, literature, and architecture. This photograph may reflect the times in the architects' rather sombre facial expressions and the copy of 'Pravda' in the foreground, an apparent reference to the Communist presence in the creative process.
People:
Subject:
architecture, portrait
architecture, portrait
Date:
1930-1931
1930-1931
Title:
Portrait of D. Fridman and G. Glushchenko through a glass model for the Building of Industry, Sverdlovsk, Soviet Union (now Ekaterinburg, Russia)
Actions:
PH1993:0222
Description:
- The early 1930s marked the beginning of limitations on creative freedom in the Soviet Union, government approval of Constructivism, and the arrival of Socialist Realism in the arts, literature, and architecture. This photograph may reflect the times in the architects' rather sombre facial expressions and the copy of 'Pravda' in the foreground, an apparent reference to the Communist presence in the creative process.
Portrait of D. Fridman and G. Glushchenko through a glass model for the Building of Industry, Sverdlovsk, Soviet Union (now Ekaterinburg, Russia)
Actions:
PH1993:0222
Description:
- The early 1930s marked the beginning of limitations on creative freedom in the Soviet Union, government approval of Constructivism, and the arrival of Socialist Realism in the arts, literature, and architecture. This photograph may reflect the times in the architects' rather sombre facial expressions and the copy of 'Pravda' in the foreground, an apparent reference to the Communist presence in the creative process.
Form:
photographs
photographs
Date:
1930-1931
1930-1931
People:
Subject:
architecture, portrait
architecture, portrait
Form:
research
research
Title:
Visiting Scholars 2008
Visiting Scholars 2008
Actions:
Description:
Vittoria Di Palma, Columbia University, New York, United States Topic: Wasteland Nikola Jankovic, ENSAPLV-École Nationale Supérieure dArchitecture de Paris-La Villette, Paris, France Topic: Biomodernisme ou le conditionnement de la vie. Une histoire critique (1928-1954) Juliet Koss, Scripps College, The Claremont Colleges, Claremont, United States Topic: The USSR in(...)
Vittoria Di Palma, Columbia University, New York, United States Topic: Wasteland Nikola Jankovic, ENSAPLV-École Nationale Supérieure dArchitecture de Paris-La Villette, Paris, France Topic: Biomodernisme ou le conditionnement de la vie. Une histoire critique (1928-1954) Juliet Koss, Scripps College, The Claremont Colleges, Claremont, United States Topic: The USSR in(...)
Date:
2 April 2008 to 29 September 2008
2 April 2008 to 29 September 2008
Title:
Visiting Scholars 2008
Actions:
Description:
Vittoria Di Palma, Columbia University, New York, United States Topic: Wasteland Nikola Jankovic, ENSAPLV-École Nationale Supérieure dArchitecture de Paris-La Villette, Paris, France Topic: Biomodernisme ou le conditionnement de la vie. Une histoire critique (1928-1954) Juliet Koss, Scripps College, The Claremont Colleges, Claremont, United States Topic: The USSR in(...)
Visiting Scholars 2008
Actions:
Description:
Vittoria Di Palma, Columbia University, New York, United States Topic: Wasteland Nikola Jankovic, ENSAPLV-École Nationale Supérieure dArchitecture de Paris-La Villette, Paris, France Topic: Biomodernisme ou le conditionnement de la vie. Une histoire critique (1928-1954) Juliet Koss, Scripps College, The Claremont Colleges, Claremont, United States Topic: The USSR in(...)
Form:
research
research
Date:
2 April 2008 to
29 September 2008
2 April 2008 to
29 September 2008
Form:
events
events
Actions:
Description:
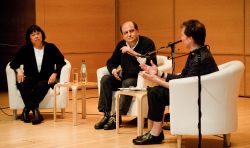
Adam Caruso of Caruso St John and Brigitte Shim of Shim-Sutcliffe Architects address topics they consider to be of vital importance and urgency in contemporary architectural practice. Their individual presentations are followed by a conversation moderated by CCA Director Mirko Zardini. The Urgency series reflects the CCA’s ongoing exploration of critical issues facing(...)
Adam Caruso of Caruso St John and Brigitte Shim of Shim-Sutcliffe Architects address topics they consider to be of vital importance and urgency in contemporary architectural practice. Their individual presentations are followed by a conversation moderated by CCA Director Mirko Zardini. The Urgency series reflects the CCA’s ongoing exploration of critical issues facing(...)
Date:
12 June 2009
12 June 2009
Title:
Urgency 2009: Adam Caruso and Brigitte Shim
Actions:
Description:
Adam Caruso of Caruso St John and Brigitte Shim of Shim-Sutcliffe Architects address topics they consider to be of vital importance and urgency in contemporary architectural practice. Their individual presentations are followed by a conversation moderated by CCA Director Mirko Zardini. The Urgency series reflects the CCA’s ongoing exploration of critical issues facing(...)
Urgency 2009: Adam Caruso and Brigitte Shim
Actions:
Description:
Adam Caruso of Caruso St John and Brigitte Shim of Shim-Sutcliffe Architects address topics they consider to be of vital importance and urgency in contemporary architectural practice. Their individual presentations are followed by a conversation moderated by CCA Director Mirko Zardini. The Urgency series reflects the CCA’s ongoing exploration of critical issues facing(...)
Form:
events
events
Date:
12 June 2009
12 June 2009


