


24775 Results
Form:
drawings
drawings
Actions:
Reference number:
DR1986:0107
DR1986:0107
People:
Subject:
architecture
architecture
Date:
ca. 1808
ca. 1808
Title:
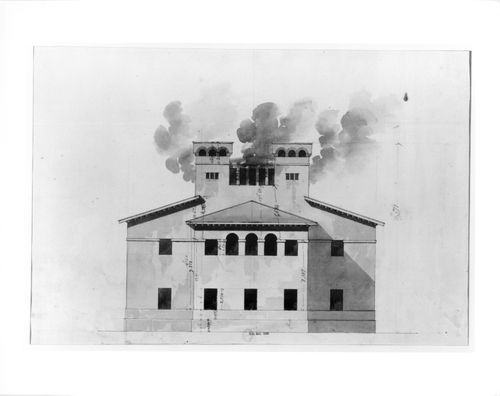
Rear elevation for one of the buildings of the Abattoir de Rochechouart, Paris, France
Actions:
DR1986:0107
Rear elevation for one of the buildings of the Abattoir de Rochechouart, Paris, France
Actions:
DR1986:0107
Form:
drawings
drawings
Date:
ca. 1808
ca. 1808
People:
Subject:
architecture
architecture
Form:
drawings
drawings
Actions:
Reference number:
DR1986:0106
DR1986:0106
People:
Subject:
architecture
architecture
Date:
ca. 1808
ca. 1808
Title:

Front elevation for one of the buildings of the Abattoir de Rochechouart, Paris, France
Actions:
DR1986:0106
Front elevation for one of the buildings of the Abattoir de Rochechouart, Paris, France
Actions:
DR1986:0106
Form:
drawings
drawings
Date:
ca. 1808
ca. 1808
People:
Subject:
architecture
architecture
Form:
photographs
photographs
Actions:
Reference number:
PH1992:0041
PH1992:0041
People:
Subject:
architecture, landscape architecture
architecture, landscape architecture
Date:
19 August 1983
19 August 1983
Title:
View of the shadow of a balustrade and urn, Jardin du Luxembourg, Paris, France
Actions:
PH1992:0041
View of the shadow of a balustrade and urn, Jardin du Luxembourg, Paris, France
Actions:
PH1992:0041
Form:
photographs
photographs
Date:
19 August 1983
19 August 1983
People:
Subject:
architecture, landscape architecture
architecture, landscape architecture
Form:
photographs
photographs
Actions:
Reference number:
PH1987:0437.02:010
PH1987:0437.02:010
People:
Date:
ca. 1890
ca. 1890
Title:
Exterior view of the botanical garden at the Pharmacy School, University of Paris, France
Actions:
PH1987:0437.02:010
Exterior view of the botanical garden at the Pharmacy School, University of Paris, France
Actions:
PH1987:0437.02:010
Form:
photographs
photographs
Date:
ca. 1890
ca. 1890
People:
Form:
photographs
photographs
Actions:
Reference number:
PH1987:0437.01:013
PH1987:0437.01:013
People:
Date:
ca. 1890
ca. 1890
Title:
Interior view of anatomy lab at the Faculty of Medecine, University of Paris, France
Actions:
PH1987:0437.01:013
Interior view of anatomy lab at the Faculty of Medecine, University of Paris, France
Actions:
PH1987:0437.01:013
Form:
photographs
photographs
Date:
ca. 1890
ca. 1890
People:
Form:
photographs
photographs
Actions:
Reference number:
PH1987:0437.01:016
PH1987:0437.01:016
People:
Date:
ca. 1890
ca. 1890
Title:
Interior view of lecture hall in the Faculty of Law, University of Paris, France
Actions:
PH1987:0437.01:016
Interior view of lecture hall in the Faculty of Law, University of Paris, France
Actions:
PH1987:0437.01:016
Form:
photographs
photographs
Date:
ca. 1890
ca. 1890
People:
Level of archival description:
Project
Project
Reference number:
AP178.S1.1990.PR03
Description:
This project series documents the Urban design for Boulevard Brune, Cité de Jeunesse in Paris, France. While the records were held in the office’s archives this project was assigned the number 5/90. The office assigned the date 1990 to this project. This project consisted of a competition entry for the fourth and last phase of a social housing program for the young postmen of Paris. The competition was organized by the Ministère des Postes et des Télécommunications. The proposal for the Boulevard Brune building included four units; a school for mailmen (Edificio A), two housing buildings (Edificio B and C), and a community center (Edificio D). The program also mentioned a parking lot. Alvaro Siza was one of the three finalists selected but was not chosen for the project. Documenting this project are sketches, studies and site plans. Textual material includes project documentation, competition documentation, and correspondence. Photographs, photomontages and negatives document the project site.
AP178.S1.1990.PR03
Description:
This project series documents the Urban design for Boulevard Brune, Cité de Jeunesse in Paris, France. While the records were held in the office’s archives this project was assigned the number 5/90. The office assigned the date 1990 to this project. This project consisted of a competition entry for the fourth and last phase of a social housing program for the young postmen of Paris. The competition was organized by the Ministère des Postes et des Télécommunications. The proposal for the Boulevard Brune building included four units; a school for mailmen (Edificio A), two housing buildings (Edificio B and C), and a community center (Edificio D). The program also mentioned a parking lot. Alvaro Siza was one of the three finalists selected but was not chosen for the project. Documenting this project are sketches, studies and site plans. Textual material includes project documentation, competition documentation, and correspondence. Photographs, photomontages and negatives document the project site.
People:
Date:
1983-1991
1983-1991
Title:
Plano Urbanístico Boulevard Brune [Urban design for Boulevard Brune, Cité de Jeunesse], Paris, France (1990)
Actions:
AP178.S1.1990.PR03
Description:
This project series documents the Urban design for Boulevard Brune, Cité de Jeunesse in Paris, France. While the records were held in the office’s archives this project was assigned the number 5/90. The office assigned the date 1990 to this project. This project consisted of a competition entry for the fourth and last phase of a social housing program for the young postmen of Paris. The competition was organized by the Ministère des Postes et des Télécommunications. The proposal for the Boulevard Brune building included four units; a school for mailmen (Edificio A), two housing buildings (Edificio B and C), and a community center (Edificio D). The program also mentioned a parking lot. Alvaro Siza was one of the three finalists selected but was not chosen for the project. Documenting this project are sketches, studies and site plans. Textual material includes project documentation, competition documentation, and correspondence. Photographs, photomontages and negatives document the project site.
Plano Urbanístico Boulevard Brune [Urban design for Boulevard Brune, Cité de Jeunesse], Paris, France (1990)
Actions:
AP178.S1.1990.PR03
Description:
This project series documents the Urban design for Boulevard Brune, Cité de Jeunesse in Paris, France. While the records were held in the office’s archives this project was assigned the number 5/90. The office assigned the date 1990 to this project. This project consisted of a competition entry for the fourth and last phase of a social housing program for the young postmen of Paris. The competition was organized by the Ministère des Postes et des Télécommunications. The proposal for the Boulevard Brune building included four units; a school for mailmen (Edificio A), two housing buildings (Edificio B and C), and a community center (Edificio D). The program also mentioned a parking lot. Alvaro Siza was one of the three finalists selected but was not chosen for the project. Documenting this project are sketches, studies and site plans. Textual material includes project documentation, competition documentation, and correspondence. Photographs, photomontages and negatives document the project site.
Level of archival description:
Project
Project
Date:
1983-1991
1983-1991
People:
Form:
photographs
photographs
Actions:
Reference number:
PH1982:0262
PH1982:0262
People:
Date:
1 July 1899
1 July 1899
Title:
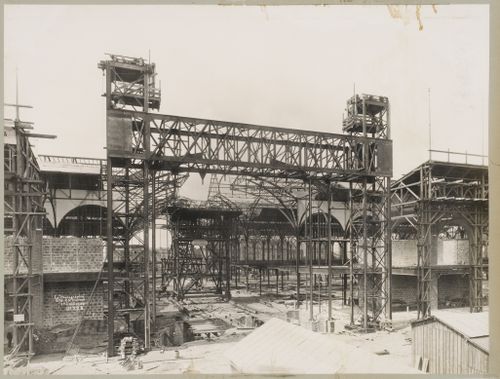
Exposition universelle internationale de 1900 (Paris, France): View of construction for the exposition
Actions:
PH1982:0262
Exposition universelle internationale de 1900 (Paris, France): View of construction for the exposition
Actions:
PH1982:0262
Form:
photographs
photographs
Date:
1 July 1899
1 July 1899
People:
Form:
photographs
photographs
Actions:
Reference number:
PH1982:0261
PH1982:0261
People:
Date:
1 August 1899
1 August 1899
Title:
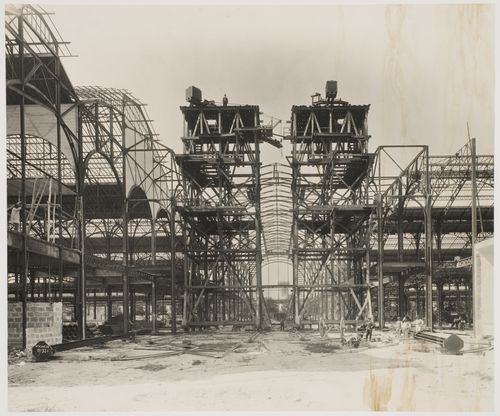
Exposition universelle internationale de 1900 (Paris, France): View of construction for the exposition
Actions:
PH1982:0261
Exposition universelle internationale de 1900 (Paris, France): View of construction for the exposition
Actions:
PH1982:0261
Form:
photographs
photographs
Date:
1 August 1899
1 August 1899
People:
Form:
photographs
photographs
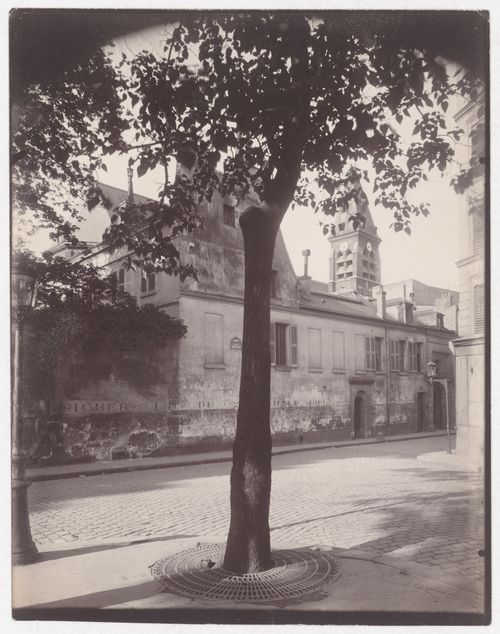
Actions:
Reference number:
PH1982:0272
PH1982:0272
People:
Date:
1924
1924
Title:
Rue Daubenton, with belfry of Église de Saint Médard in background, Paris, France
Actions:
PH1982:0272
Rue Daubenton, with belfry of Église de Saint Médard in background, Paris, France
Actions:
PH1982:0272
Form:
photographs
photographs
Date:
1924
1924
People:


