


15453 Results
Form:
drawings
Quantity:
2 design drawing(s)
drawings
Quantity:
2 design drawing(s)
Actions:
Reference number:
AP142.S1.D47.P3
AP142.S1.D47.P3
People:
Form:
drawings
Quantity:
2 design drawing(s)
drawings
Quantity:
2 design drawing(s)
People:
Form:
drawings
drawings
Actions:
Reference number:
AP018.S1.1982.PR08.002
AP018.S1.1982.PR08.002
People:
Date:
circa 1982
circa 1982
Title:
Presentation drawings for atrium, Mixed Used Development for Edgecombe Investment Services Limited, Toronto
Actions:
AP018.S1.1982.PR08.002
Presentation drawings for atrium, Mixed Used Development for Edgecombe Investment Services Limited, Toronto
Actions:
AP018.S1.1982.PR08.002
Form:
drawings
drawings
Date:
circa 1982
circa 1982
People:
Form:
drawings
drawings
Title:
Plan for roof terraces, Mixed Used Development for Edgecombe Investment Services Limited, Toronto
Plan for roof terraces, Mixed Used Development for Edgecombe Investment Services Limited, Toronto
Actions:
Reference number:
AP018.S1.1982.PR08.004
AP018.S1.1982.PR08.004
People:
Date:
circa 1982
circa 1982
Title:
Plan for roof terraces, Mixed Used Development for Edgecombe Investment Services Limited, Toronto
Actions:
AP018.S1.1982.PR08.004
Plan for roof terraces, Mixed Used Development for Edgecombe Investment Services Limited, Toronto
Actions:
AP018.S1.1982.PR08.004
Form:
drawings
drawings
Date:
circa 1982
circa 1982
People:
Form:
drawings
drawings
Reference number:
AP075.S1.1991.PR01.029
AP075.S1.1991.PR01.029
People:
Date:
1992
1992
Form:
drawings
drawings
Date:
1992
1992
People:
Form:
drawings
drawings
Title:
Design development for the Canada Place Cruise Ship Terminal Expansion, Vancouver, British Columbia
Design development for the Canada Place Cruise Ship Terminal Expansion, Vancouver, British Columbia
Actions:
Reference number:
AP075.S1.1999.PR03.001
Description:
Original folder entitled: "Canada Place Pier End-Spec / Pier Extension / Design Drawings".
AP075.S1.1999.PR03.001
Description:
Original folder entitled: "Canada Place Pier End-Spec / Pier Extension / Design Drawings".
People:
Date:
1999-2000
1999-2000
Title:
Design development for the Canada Place Cruise Ship Terminal Expansion, Vancouver, British Columbia
Actions:
AP075.S1.1999.PR03.001
Description:
Original folder entitled: "Canada Place Pier End-Spec / Pier Extension / Design Drawings".
Design development for the Canada Place Cruise Ship Terminal Expansion, Vancouver, British Columbia
Actions:
AP075.S1.1999.PR03.001
Description:
Original folder entitled: "Canada Place Pier End-Spec / Pier Extension / Design Drawings".
Form:
drawings
drawings
Date:
1999-2000
1999-2000
People:
Form:
drawings
drawings
Actions:
Reference number:
AP075.S1.1999.PR02.005
AP075.S1.1999.PR02.005
People:
Date:
1999-2002
1999-2002
Title:
Design development drawings and presentation drawings, Commonwealth Square, Art Gallery of Hamilton, Ontario
Actions:
AP075.S1.1999.PR02.005
Design development drawings and presentation drawings, Commonwealth Square, Art Gallery of Hamilton, Ontario
Actions:
AP075.S1.1999.PR02.005
Form:
drawings
drawings
Date:
1999-2002
1999-2002
People:
Form:
drawings
drawings
Actions:
Reference number:
AP075.S1.1990.PR04.002
AP075.S1.1990.PR04.002
People:
Date:
1973-1985
1973-1985
Title:
Design development drawings et presentation drawings for the Southam Residence, Vancouver, British Columbia
Actions:
AP075.S1.1990.PR04.002
Design development drawings et presentation drawings for the Southam Residence, Vancouver, British Columbia
Actions:
AP075.S1.1990.PR04.002
Form:
drawings
drawings
Date:
1973-1985
1973-1985
People:
Form:
drawings
Quantity:
91 design drawing(s)
drawings
Quantity:
91 design drawing(s)
Actions:
Reference number:
AP142.S1.D69.P3
AP142.S1.D69.P3
People:
Form:
drawings
Quantity:
91 design drawing(s)
drawings
Quantity:
91 design drawing(s)
People:
Form:
drawings
Quantity:
4 drawing(s)
drawings
Quantity:
4 drawing(s)
Title:
Perspective sketches for the development of Île St-Paul (present-day Île-des-Soeurs) in Verdun
Perspective sketches for the development of Île St-Paul (present-day Île-des-Soeurs) in Verdun
Actions:
Reference number:
ARCH265468
Description:
This group consists of perspective sketches for the development of Île St-Paul (present-day Île-des-Soeurs) in Verdun, Québec.
ARCH265468
Description:
This group consists of perspective sketches for the development of Île St-Paul (present-day Île-des-Soeurs) in Verdun, Québec.
People:
Title:
Perspective sketches for the development of Île St-Paul (present-day Île-des-Soeurs) in Verdun
Actions:
ARCH265468
Description:
This group consists of perspective sketches for the development of Île St-Paul (present-day Île-des-Soeurs) in Verdun, Québec.
Perspective sketches for the development of Île St-Paul (present-day Île-des-Soeurs) in Verdun
Actions:
ARCH265468
Description:
This group consists of perspective sketches for the development of Île St-Paul (present-day Île-des-Soeurs) in Verdun, Québec.
Form:
drawings
Quantity:
4 drawing(s)
drawings
Quantity:
4 drawing(s)
People:
Form:
drawings
drawings
Title:
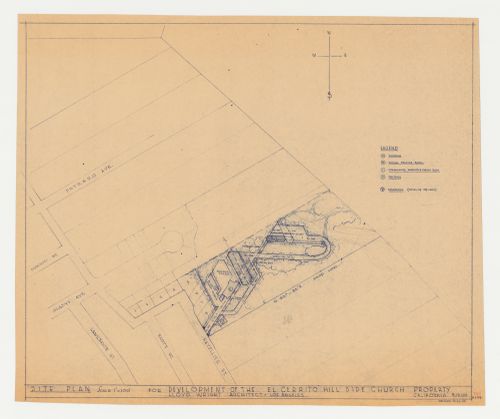
Swedenborg Memorial Chapel, El Cerrito, California: Site plan, including associated lot development
Swedenborg Memorial Chapel, El Cerrito, California: Site plan, including associated lot development
Actions:
Reference number:
DR1987:0445
Description:
- This 1955 site plan for Swedenborg Memorial Chapel, El Cerrito, California, includes additions by the draughtsman in graphite on the diazotype, probably relating to roads and sight lines.
DR1987:0445
Description:
- This 1955 site plan for Swedenborg Memorial Chapel, El Cerrito, California, includes additions by the draughtsman in graphite on the diazotype, probably relating to roads and sight lines.
People:
Subject:
architecture
architecture
Date:
printed after 14 September 1955
printed after 14 September 1955
Title:
Swedenborg Memorial Chapel, El Cerrito, California: Site plan, including associated lot development
Actions:
DR1987:0445
Description:
- This 1955 site plan for Swedenborg Memorial Chapel, El Cerrito, California, includes additions by the draughtsman in graphite on the diazotype, probably relating to roads and sight lines.
Swedenborg Memorial Chapel, El Cerrito, California: Site plan, including associated lot development
Actions:
DR1987:0445
Description:
- This 1955 site plan for Swedenborg Memorial Chapel, El Cerrito, California, includes additions by the draughtsman in graphite on the diazotype, probably relating to roads and sight lines.
Form:
drawings
drawings
Date:
printed after 14 September 1955
printed after 14 September 1955
People:
Subject:
architecture
architecture


