


9278 Results
Form:
photographs
photographs
Actions:
Reference number:
PH1991:0066
PH1991:0066
People:
Subject:
architecture, landscape architecture, sculpture
architecture, landscape architecture, sculpture
Date:
1990
1990
Form:
photographs
photographs
Date:
1990
1990
People:
Subject:
architecture, landscape architecture, sculpture
architecture, landscape architecture, sculpture
Form:
drawings
drawings
Actions:
Reference number:
AP056.S1.1994.PR14.042
AP056.S1.1994.PR14.042
People:
Date:
circa 1996
circa 1996
Title:
Plans, elevations, sections, garden furnishings and phasing schedule, Stratford Festival Theatre, Renovations, Stratford, Ontario
Actions:
AP056.S1.1994.PR14.042
Plans, elevations, sections, garden furnishings and phasing schedule, Stratford Festival Theatre, Renovations, Stratford, Ontario
Actions:
AP056.S1.1994.PR14.042
Form:
drawings
drawings
Date:
circa 1996
circa 1996
People:
Form:
drawings
drawings
Actions:
Reference number:
AP075.S1.1989.PR01.003
Description:
Original folder entitled "TRENT UNIVERSITY / DESIGN DRAWINGS".
AP075.S1.1989.PR01.003
Description:
Original folder entitled "TRENT UNIVERSITY / DESIGN DRAWINGS".
People:
Date:
circa 1989
circa 1989
Title:
Design development drawings for the Environmental Science Building and Walter Ward Garden, Trent University, Peterborough, Ontario
Actions:
AP075.S1.1989.PR01.003
Description:
Original folder entitled "TRENT UNIVERSITY / DESIGN DRAWINGS".
Design development drawings for the Environmental Science Building and Walter Ward Garden, Trent University, Peterborough, Ontario
Actions:
AP075.S1.1989.PR01.003
Description:
Original folder entitled "TRENT UNIVERSITY / DESIGN DRAWINGS".
Form:
drawings
drawings
Date:
circa 1989
circa 1989
People:
Form:
textual records
textual records
Actions:
Reference number:
AP075.S1.2000.PR03.002
Description:
Original folder entitled: "VHG / RESEARCH".
AP075.S1.2000.PR03.002
Description:
Original folder entitled: "VHG / RESEARCH".
People:
Date:
circa 2000
circa 2000
Title:
Research for the Vancouver General Hospital, Burns and Plastics Unit Therapeutic Roof Garden, Vancouver, British Columbia
Actions:
AP075.S1.2000.PR03.002
Description:
Original folder entitled: "VHG / RESEARCH".
Research for the Vancouver General Hospital, Burns and Plastics Unit Therapeutic Roof Garden, Vancouver, British Columbia
Actions:
AP075.S1.2000.PR03.002
Description:
Original folder entitled: "VHG / RESEARCH".
Form:
textual records
textual records
Date:
circa 2000
circa 2000
People:
Form:
textual records
textual records
Actions:
Reference number:
AP075.S1.2000.PR03.003
Description:
Original folder entitled: "VHG / CORRESPONDENCE 2000".
AP075.S1.2000.PR03.003
Description:
Original folder entitled: "VHG / CORRESPONDENCE 2000".
People:
Date:
2000
2000
Title:
Correspondence for the Vancouver General Hospital, Burns and Plastics Unit Therapeutic Roof Garden, Vancouver, British Columbia
Actions:
AP075.S1.2000.PR03.003
Description:
Original folder entitled: "VHG / CORRESPONDENCE 2000".
Correspondence for the Vancouver General Hospital, Burns and Plastics Unit Therapeutic Roof Garden, Vancouver, British Columbia
Actions:
AP075.S1.2000.PR03.003
Description:
Original folder entitled: "VHG / CORRESPONDENCE 2000".
Form:
textual records
textual records
Date:
2000
2000
People:
Form:
textual records
textual records
Actions:
Reference number:
AP075.S1.2000.PR03.005
Description:
Original folder entitled: "VHG / CORRESPONDENCE 2002".
AP075.S1.2000.PR03.005
Description:
Original folder entitled: "VHG / CORRESPONDENCE 2002".
People:
Date:
2002
2002
Title:
Correspondence for the Vancouver General Hospital, Burns and Plastics Unit Therapeutic Roof Garden, Vancouver, British Columbia
Actions:
AP075.S1.2000.PR03.005
Description:
Original folder entitled: "VHG / CORRESPONDENCE 2002".
Correspondence for the Vancouver General Hospital, Burns and Plastics Unit Therapeutic Roof Garden, Vancouver, British Columbia
Actions:
AP075.S1.2000.PR03.005
Description:
Original folder entitled: "VHG / CORRESPONDENCE 2002".
Form:
textual records
textual records
Date:
2002
2002
People:
Form:
textual records
textual records
Actions:
Reference number:
AP075.S1.2000.PR03.006
Description:
Original folder entitled: "VHG / CORRESPONDENCE 2003".
AP075.S1.2000.PR03.006
Description:
Original folder entitled: "VHG / CORRESPONDENCE 2003".
People:
Date:
2003
2003
Title:
Correspondence for the Vancouver General Hospital, Burns and Plastics Unit Therapeutic Roof Garden, Vancouver, British Columbia
Actions:
AP075.S1.2000.PR03.006
Description:
Original folder entitled: "VHG / CORRESPONDENCE 2003".
Correspondence for the Vancouver General Hospital, Burns and Plastics Unit Therapeutic Roof Garden, Vancouver, British Columbia
Actions:
AP075.S1.2000.PR03.006
Description:
Original folder entitled: "VHG / CORRESPONDENCE 2003".
Form:
textual records
textual records
Date:
2003
2003
People:
Form:
textual records
textual records
Actions:
Reference number:
AP075.S1.2000.PR03.007
Description:
Original folder entitled: "VHG / SPECIFICATIONS".
AP075.S1.2000.PR03.007
Description:
Original folder entitled: "VHG / SPECIFICATIONS".
People:
Date:
2001
2001
Title:
Specifications for the Vancouver General Hospital, Burns and Plastics Unit Therapeutic Roof Garden, Vancouver, British Columbia
Actions:
AP075.S1.2000.PR03.007
Description:
Original folder entitled: "VHG / SPECIFICATIONS".
Specifications for the Vancouver General Hospital, Burns and Plastics Unit Therapeutic Roof Garden, Vancouver, British Columbia
Actions:
AP075.S1.2000.PR03.007
Description:
Original folder entitled: "VHG / SPECIFICATIONS".
Form:
textual records
textual records
Date:
2001
2001
People:
Form:
drawings
drawings
Actions:
Reference number:
AP075.S1.1989.PR01.011
AP075.S1.1989.PR01.011
People:
Date:
circa 1989
circa 1989
Title:
Design development drawings for the Environmental Science Building and Walter Ward Garden, Trent University, Peterborough, Ontario
Actions:
AP075.S1.1989.PR01.011
Design development drawings for the Environmental Science Building and Walter Ward Garden, Trent University, Peterborough, Ontario
Actions:
AP075.S1.1989.PR01.011
Form:
drawings
drawings
Date:
circa 1989
circa 1989
People:
Form:
drawings
drawings
Actions:
Reference number:
DR1984:0109
Description:
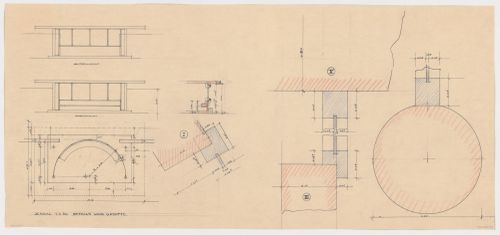
- This drawing shows a front and rear elevations, a ground plan and four partial sections, three of which are removed sections showing details, for the garden house for Johnson House, Pinehurst, North Carolina. There is a partial plan for a column at the right of the sheet.
DR1984:0109
Description:
- This drawing shows a front and rear elevations, a ground plan and four partial sections, three of which are removed sections showing details, for the garden house for Johnson House, Pinehurst, North Carolina. There is a partial plan for a column at the right of the sheet.
People:
Subject:
architecture
architecture
Date:
1931
1931
Title:
Ground floor plan, elevations, partial sections and partial plan for the garden house, Johnson House, Pinehurst, North Carolina
Actions:
DR1984:0109
Description:
- This drawing shows a front and rear elevations, a ground plan and four partial sections, three of which are removed sections showing details, for the garden house for Johnson House, Pinehurst, North Carolina. There is a partial plan for a column at the right of the sheet.
Ground floor plan, elevations, partial sections and partial plan for the garden house, Johnson House, Pinehurst, North Carolina
Actions:
DR1984:0109
Description:
- This drawing shows a front and rear elevations, a ground plan and four partial sections, three of which are removed sections showing details, for the garden house for Johnson House, Pinehurst, North Carolina. There is a partial plan for a column at the right of the sheet.
Form:
drawings
drawings
Date:
1931
1931
People:
Subject:
architecture
architecture


