


4288 Results
Level of archival description:
Project
Project
Reference number:
AP075.S1.1961.PR01
Description:
This project series documents Cornelia Hahn Oberlander's landscape project for the Skeena Terrace Low Rent Housing Project, a housing development located on the eastern edge of Vancouver. Oberlander worked on this project between 1961 and 1965. The architectural firm in charge of the project was Underwood, McKinley, Cameron, Wilson & Smith Architects. The project was comprised of an eight-storey apartment tower and twenty-seven three-storey maisonettes. Oberlander was in charge of the landscape design for the twelve-acre site. The project initially included the construction of a roadway cutting the site in two, but was never built due to protests from the community. Oberlander's landscape plan included a design for an outdoor terrace and garden areas for the maisonnettes, a community garden and numerous recreational and social spaces. She also designed play scultpures for small children. The project series contains design development drawings, including landscape plans and planting plans, working drawings, including a site plan and planting plans, a specifications addendum, an invitation to the official inauguration of the project, and photographs, which are mostly of the construction site. Source: Herrington, Susan. Cornelia Hahn Oberlander: Making the Modern Landscape, University of Virginia Press, 2014, 304 pages.
People:
Date:
1961-1965
1961-1965
Title:
Skeena Terrace Low Rent Housing, Vancouver, British Columbia (1961-1965)
Actions:
AP075.S1.1961.PR01
Description:
This project series documents Cornelia Hahn Oberlander's landscape project for the Skeena Terrace Low Rent Housing Project, a housing development located on the eastern edge of Vancouver. Oberlander worked on this project between 1961 and 1965. The architectural firm in charge of the project was Underwood, McKinley, Cameron, Wilson & Smith Architects. The project was comprised of an eight-storey apartment tower and twenty-seven three-storey maisonettes. Oberlander was in charge of the landscape design for the twelve-acre site. The project initially included the construction of a roadway cutting the site in two, but was never built due to protests from the community. Oberlander's landscape plan included a design for an outdoor terrace and garden areas for the maisonnettes, a community garden and numerous recreational and social spaces. She also designed play scultpures for small children. The project series contains design development drawings, including landscape plans and planting plans, working drawings, including a site plan and planting plans, a specifications addendum, an invitation to the official inauguration of the project, and photographs, which are mostly of the construction site. Source: Herrington, Susan. Cornelia Hahn Oberlander: Making the Modern Landscape, University of Virginia Press, 2014, 304 pages.
Level of archival description:
Project
Project
Date:
1961-1965
1961-1965
People:
Level of archival description:
Project
Project
Actions:
Reference number:
AP013.S1.D348
Description:
File documents an executed project for military training camp alterations and additions in Halifax, Nova Scotia. Material in this file was produced between 1940 and 1944. File contains index cards, survey drawings, preliminary and design development drawings, working and detail drawings, structural drawings, mechanical drawings, working and miscellaneous drawings, preliminary sketches and drawings, working drawings, detail drawings, preliminary and working drawings, preliminary drawings, photographs, and textual documents. File contains sixteen sub-files: Military Training Camp Alterations and Additions, Torpedo and Gunnery School, General Offices, Signal and Seamanship School, Hospital, Central Heating Plant, Barracks Building and Guard House, Machine Shop and Engineering Building, Combined Shops, Chief and Petty Officers Building, Physical Training Building, Guard House, Outside Services, General detail drawings - Halifax office, General detail drawings - Montreal office, and textual documents.
People:
Date:
1940-1944
1940-1944
Title:
Naval Training Station, Nelson Barracks
Actions:
AP013.S1.D348
Description:
File documents an executed project for military training camp alterations and additions in Halifax, Nova Scotia. Material in this file was produced between 1940 and 1944. File contains index cards, survey drawings, preliminary and design development drawings, working and detail drawings, structural drawings, mechanical drawings, working and miscellaneous drawings, preliminary sketches and drawings, working drawings, detail drawings, preliminary and working drawings, preliminary drawings, photographs, and textual documents. File contains sixteen sub-files: Military Training Camp Alterations and Additions, Torpedo and Gunnery School, General Offices, Signal and Seamanship School, Hospital, Central Heating Plant, Barracks Building and Guard House, Machine Shop and Engineering Building, Combined Shops, Chief and Petty Officers Building, Physical Training Building, Guard House, Outside Services, General detail drawings - Halifax office, General detail drawings - Montreal office, and textual documents.
Level of archival description:
Project
Project
Date:
1940-1944
1940-1944
People:
Form:
events
events
Title:
Learning from... Rome
Learning from... Rome
Actions:
Description:
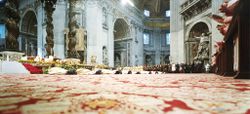
Filmmaker and photographer Armin Linke reveals the societal changes, cultural complexities, and beauty of contemporary Rome through two short films and architectural photographs from his archives. The first film focuses on a moment of natural choreography as some 100,000 starlings fly against the backdrop of the city of Rome. Linke presents a selection of photographs,(...)
Filmmaker and photographer Armin Linke reveals the societal changes, cultural complexities, and beauty of contemporary Rome through two short films and architectural photographs from his archives. The first film focuses on a moment of natural choreography as some 100,000 starlings fly against the backdrop of the city of Rome. Linke presents a selection of photographs,(...)
Location:
Paul Desmarais Theatre
Paul Desmarais Theatre
Date:
5 March 2009
5 March 2009
Title:
Learning from... Rome
Actions:
Description:
Filmmaker and photographer Armin Linke reveals the societal changes, cultural complexities, and beauty of contemporary Rome through two short films and architectural photographs from his archives. The first film focuses on a moment of natural choreography as some 100,000 starlings fly against the backdrop of the city of Rome. Linke presents a selection of photographs,(...)
Form:
events
events
Date:
5 March 2009
5 March 2009
Location:
Paul Desmarais Theatre
Paul Desmarais Theatre
Level of archival description:
Project
Project
Title:
Ahmedabad House
Ahmedabad House
Reference number:
AP182.S1.2012.D1
Description:
File documents an executed project for a private residence in Ahmedabad, India. The house is constructed of concrete and earthen bricks, which were made on site and pressed from the dry earth excavated to lay the foundation. Courtyards act as semipublic "interior" zones and generate much-needed shade in the hot, dry climate. A pool lined in green marble provides additional passive cooling, and local trees planted around the house will also retain water as they grow. File contains photographs, models, and a video recording.
People:
Date:
2012-2014
2012-2014
Title:
Ahmedabad House
Actions:
AP182.S1.2012.D1
Description:
File documents an executed project for a private residence in Ahmedabad, India. The house is constructed of concrete and earthen bricks, which were made on site and pressed from the dry earth excavated to lay the foundation. Courtyards act as semipublic "interior" zones and generate much-needed shade in the hot, dry climate. A pool lined in green marble provides additional passive cooling, and local trees planted around the house will also retain water as they grow. File contains photographs, models, and a video recording.
Level of archival description:
Project
Project
Date:
2012-2014
2012-2014
People:
Form:
drawings
Quantity:
19 File
drawings
Quantity:
19 File
Actions:
Reference number:
ARCH258420
Description:
site plan, sanitation and sewer system plans, mechanical plans and details, proposed electrical system layout (Queen's University Department of Physical Plant)
ARCH258420
Description:
site plan, sanitation and sewer system plans, mechanical plans and details, proposed electrical system layout (Queen's University Department of Physical Plant)
People:
Date:
1975
1975
Title:
Site plan, sanitation and sewer system plans, mechanical plans and details
Actions:
ARCH258420
Description:
site plan, sanitation and sewer system plans, mechanical plans and details, proposed electrical system layout (Queen's University Department of Physical Plant)
Site plan, sanitation and sewer system plans, mechanical plans and details
Actions:
ARCH258420
Description:
site plan, sanitation and sewer system plans, mechanical plans and details, proposed electrical system layout (Queen's University Department of Physical Plant)
Form:
drawings
Quantity:
19 File
drawings
Quantity:
19 File
Date:
1975
1975
People:
Form:
textual records, photographs
textual records, photographs
Actions:
Reference number:
AP075.S1.1997.PR02.001
Description:
Contains design drawings, research and plan selection. Original folder entitled: "THE WATERFALL BUILDING / WEST 2ND AVE. / DESIGN DRAWINGS, / RESEARCH, PLANT SELECTION".
AP075.S1.1997.PR02.001
Description:
Contains design drawings, research and plan selection. Original folder entitled: "THE WATERFALL BUILDING / WEST 2ND AVE. / DESIGN DRAWINGS, / RESEARCH, PLANT SELECTION".
People:
Date:
1997
1997
Title:
Research and design development for The Waterfall Building, West 2nd Avenue, Vancouver, British Columbia
Actions:
AP075.S1.1997.PR02.001
Description:
Contains design drawings, research and plan selection. Original folder entitled: "THE WATERFALL BUILDING / WEST 2ND AVE. / DESIGN DRAWINGS, / RESEARCH, PLANT SELECTION".
Form:
textual records, photographs
textual records, photographs
Date:
1997
1997
People:
Level of archival description:
Project
Project
Actions:
Reference number:
AP075.S1.1979.PR05
Description:
Project series documents Cornelia Hahn Oberlander's landscape project for the Discovery Parks' site on the Simon Fraser University campus, in Burnaby, British Columbia. Created in 1979, Discovery Parks is an organization with the mission to accomodate scientific and technological research activities by building and renting research installations. Initially founded by the provincial government, Discovery Parks became self-governning and independant in 1990. Oberlander worked on this project from 1979-1984 with Russell Vandiver Architects. The project consisted in creating three research building north of University Drive, in the Naheeto Park, with landscaped recreational areas between each buildings. The project was later reduce to one research building located at the corner of Nelson Way and University Drive, on the far east end of the initial site. Oberlander's landscape design consisted in trees planting along the street, the parking lot and the driveway, and creating a recreational area for staff and students. The project series contains textual records, including research, Oberlander's concept notes, project proposals, correspondence with architect and clients, specifications, and financial documents. The project series also comprises photographs and working drawings, such as proposed sites plans, site plans, grading plans, planting plans and landscape plans.
People:
Date:
1971-1989
1971-1989
Title:
Discovery Parks, Simon Fraser University Site, Burnaby, British Columbia (1979-1984)
Actions:
AP075.S1.1979.PR05
Description:
Project series documents Cornelia Hahn Oberlander's landscape project for the Discovery Parks' site on the Simon Fraser University campus, in Burnaby, British Columbia. Created in 1979, Discovery Parks is an organization with the mission to accomodate scientific and technological research activities by building and renting research installations. Initially founded by the provincial government, Discovery Parks became self-governning and independant in 1990. Oberlander worked on this project from 1979-1984 with Russell Vandiver Architects. The project consisted in creating three research building north of University Drive, in the Naheeto Park, with landscaped recreational areas between each buildings. The project was later reduce to one research building located at the corner of Nelson Way and University Drive, on the far east end of the initial site. Oberlander's landscape design consisted in trees planting along the street, the parking lot and the driveway, and creating a recreational area for staff and students. The project series contains textual records, including research, Oberlander's concept notes, project proposals, correspondence with architect and clients, specifications, and financial documents. The project series also comprises photographs and working drawings, such as proposed sites plans, site plans, grading plans, planting plans and landscape plans.
Level of archival description:
Project
Project
Date:
1971-1989
1971-1989
People:
Level of archival description:
Project
Project
Actions:
Reference number:
AP075.S1.1950.PR03
Description:
This project series documents Cornelia Hahn Oberlander's landscape project for the improvement of an unidentified park bounded by Cleveland Street, Fountain Street, 18th Street and Norris Street in Philadelphia, Pennsylvania. Oberlander worked on this project in 1950 while working for the Citizen's Council on City Planning (CCCP). The project was commissioned by the 18th & Cleveland Streets Improvement Association. The project consists in redesigning the back street for the whole city block by adding paving, tree planting and a central patch of lawn. The project series only contains a reprographic copy of the proposed landscaping.
People:
Date:
1950
1950
Title:
Unidentified park, Philadelphia, Pennsylvania (1950)
Actions:
AP075.S1.1950.PR03
Description:
This project series documents Cornelia Hahn Oberlander's landscape project for the improvement of an unidentified park bounded by Cleveland Street, Fountain Street, 18th Street and Norris Street in Philadelphia, Pennsylvania. Oberlander worked on this project in 1950 while working for the Citizen's Council on City Planning (CCCP). The project was commissioned by the 18th & Cleveland Streets Improvement Association. The project consists in redesigning the back street for the whole city block by adding paving, tree planting and a central patch of lawn. The project series only contains a reprographic copy of the proposed landscaping.
Level of archival description:
Project
Project
Date:
1950
1950
People:
Form:
events
events
Title:
Learning from... Brussels
Learning from... Brussels
Actions:
Description:
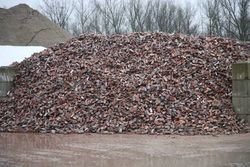
Rotor members Michael Ghyoot and Maarten Gielen investigate the processes and practices of material management in Brussels and its suburbs. The concept of waste played a key role in their research and was informed by hundreds of visits to businesses, work sites, and recycling plants. The examination of discarded, unfinished products or those considered of inferior quality(...)
Rotor members Michael Ghyoot and Maarten Gielen investigate the processes and practices of material management in Brussels and its suburbs. The concept of waste played a key role in their research and was informed by hundreds of visits to businesses, work sites, and recycling plants. The examination of discarded, unfinished products or those considered of inferior quality(...)
Location:
Paul Desmarais Theatre
Paul Desmarais Theatre
Date:
19 April 2012 , 7pm
19 April 2012 , 7pm
Title:
Learning from... Brussels
Actions:
Description:
Rotor members Michael Ghyoot and Maarten Gielen investigate the processes and practices of material management in Brussels and its suburbs. The concept of waste played a key role in their research and was informed by hundreds of visits to businesses, work sites, and recycling plants. The examination of discarded, unfinished products or those considered of inferior quality(...)
Form:
events
events
Date:
19 April 2012
7pm
19 April 2012
7pm
Location:
Paul Desmarais Theatre
Paul Desmarais Theatre
Level of archival description:
Project
Project
Reference number:
AP140.S2.SS1.D73
Description:
File documents a successful competition entry for the B. Braun Melsungen AG headquarters and industrial complex in Melsungen, Germany. The office of James Stirling, Michael Wilford, and Associates in association with architect Walter Nägeli was initially awarded the second prize in a limited competition held in 1986, but was subsequently appointed to design the masterplan and first phase of the industrial plant and related facilities. An addition to the administration building (Europa building) was completed in 2001 by the firms of Michael Wilford and Partners and Michael Wilford GmbH. Material in this file was produced between 1982 and 2001. File contains a large number of design development drawings, as well as presentation drawings and several working drawings. Photographic materials include views of the building site and of study and presentation models by Kandor Modelmakers and by photographer Udo Hesse, and views of the completed buildings by photographer Richard Bryant. File also contains a large amount of textual records as well as study models for the Europa building and for an inauguration tent.
People:
Date:
1982-2001
1982-2001
Title:
B. Braun Melsungen AG Competition and Construction, Melsungen, Germany
Actions:
AP140.S2.SS1.D73
Description:
File documents a successful competition entry for the B. Braun Melsungen AG headquarters and industrial complex in Melsungen, Germany. The office of James Stirling, Michael Wilford, and Associates in association with architect Walter Nägeli was initially awarded the second prize in a limited competition held in 1986, but was subsequently appointed to design the masterplan and first phase of the industrial plant and related facilities. An addition to the administration building (Europa building) was completed in 2001 by the firms of Michael Wilford and Partners and Michael Wilford GmbH. Material in this file was produced between 1982 and 2001. File contains a large number of design development drawings, as well as presentation drawings and several working drawings. Photographic materials include views of the building site and of study and presentation models by Kandor Modelmakers and by photographer Udo Hesse, and views of the completed buildings by photographer Richard Bryant. File also contains a large amount of textual records as well as study models for the Europa building and for an inauguration tent.
Level of archival description:
File 73
File 73
Date:
1982-2001
1982-2001
People:


