


6775 Results
Form:
books
books
Holdings:
Description:
215 pages : illustrations, portraits, plans ; 19 x 26 cm
Description:
215 pages : illustrations, portraits, plans ; 19 x 26 cm
Subject:
Publication:
New York : Reinhold Publishing Corporation, [1962], ©1962
New York : Reinhold Publishing Corporation, [1962], ©1962
Title:
Modern California houses ; Case Study Houses, 1945-1962.
Actions:
Holdings:
Description:
215 pages : illustrations, portraits, plans ; 19 x 26 cm
Modern California houses ; Case Study Houses, 1945-1962.
Actions:
Holdings:
Description:
215 pages : illustrations, portraits, plans ; 19 x 26 cm
Form:
books
books
Publication:
New York : Reinhold Publishing Corporation, [1962], ©1962
New York : Reinhold Publishing Corporation, [1962], ©1962
Form:
books
books
Title:
Apartments and dormitories.
Apartments and dormitories.
Actions:
Holdings:
Description:
vii, 232 pages illustrations, plans 30 cm
Description:
vii, 232 pages illustrations, plans 30 cm
Subject:
- Apartment houses.,
- Dormitories.,
- Architecture, Domestic Designs and plans.,
- Immeubles d'habitation.,
- Résidences d'étudiants.,
- Architecture domestique Dessins et plans.,
- dormitories (buildings),
- Architecture, Domestic,
- Designs and plans.,
- architectural drawings (visual works),
- Architectural drawings,
- Dessins d'architecture.
(See more)
Publication:
New York, McGraw-Hill, 1962 [©1958]
New York, McGraw-Hill, 1962 [©1958]
Title:
Apartments and dormitories.
Actions:
Holdings:
Description:
vii, 232 pages illustrations, plans 30 cm
Apartments and dormitories.
Actions:
Holdings:
Description:
vii, 232 pages illustrations, plans 30 cm
Form:
books
books
Publication:
New York, McGraw-Hill, 1962 [©1958]
New York, McGraw-Hill, 1962 [©1958]
Subject:
- Apartment houses.,
- Dormitories.,
- Architecture, Domestic Designs and plans.,
- Immeubles d'habitation.,
- Résidences d'étudiants.,
- Architecture domestique Dessins et plans.,
- dormitories (buildings),
- Architecture, Domestic,
- Designs and plans.,
- architectural drawings (visual works),
- Architectural drawings,
- Dessins d'architecture.
(See more)
Form:
books
books
Actions:
Holdings:
Description:
96 pages, [1] folded leaf of plates : illustrations, plans ; 28 cm
Description:
96 pages, [1] folded leaf of plates : illustrations, plans ; 28 cm
Subject:
- Architecture, Domestic Designs and plans.,
- Architecture domestique Dessins et plans.,
- Architecture, Domestic,
- Dwellings.,
- Plans (drawings),
- Trade catalogs.,
- architectural drawings (visual works),
- floor plans (orthographic projections),
- Architectural drawings,
- Floor plans.,
- Dessins d'architecture.,
- Plans d'étage.
(See more)
Publication:
Detroit : Hom Ograf Planner Corp., 1949.
Detroit : Hom Ograf Planner Corp., 1949.
Title:
The new HomOgraf home planner / prepared and produced by HomOgraf Planner Corporation.
Actions:
Holdings:
Description:
96 pages, [1] folded leaf of plates : illustrations, plans ; 28 cm
The new HomOgraf home planner / prepared and produced by HomOgraf Planner Corporation.
Actions:
Holdings:
Description:
96 pages, [1] folded leaf of plates : illustrations, plans ; 28 cm
Form:
books
books
Publication:
Detroit : Hom Ograf Planner Corp., 1949.
Detroit : Hom Ograf Planner Corp., 1949.
Subject:
- Architecture, Domestic Designs and plans.,
- Architecture domestique Dessins et plans.,
- Architecture, Domestic,
- Dwellings.,
- Plans (drawings),
- Trade catalogs.,
- architectural drawings (visual works),
- floor plans (orthographic projections),
- Architectural drawings,
- Floor plans.,
- Dessins d'architecture.,
- Plans d'étage.
(See more)
Form:
books
books
Actions:
Holdings:
Description:
159 pages : illustrations ; 31 cm
Description:
159 pages : illustrations ; 31 cm
Title:
Fenêtres / K. Pracht ; [traduction, Victor Kockerols].
Actions:
Holdings:
Description:
159 pages : illustrations ; 31 cm
Fenêtres / K. Pracht ; [traduction, Victor Kockerols].
Actions:
Holdings:
Description:
159 pages : illustrations ; 31 cm
Form:
books
books
Publication:
Denges : Éditions Delta & Spes, 1984.
Denges : Éditions Delta & Spes, 1984.
Form:
books
books
Actions:
Holdings:
Description:
399 pages : illustrations (some color) ; 31 cm
Description:
399 pages : illustrations (some color) ; 31 cm
Subject:
- Laprade, Albert Criticism and interpretation.,
- Laprade, Albert, 1883-1978.,
- Laprade, Albert, 1883-1978 Critique et interprétation.,
- Laprade, Albert,
- Laprade, Albert 1883-1978,
- Architecture France Pictorial works.,
- Decoration and ornament, Architectura France Pictorial works.,
- Decoration and ornament, Architectural France Pictorial works.,
- Architecture France Ouvrages illustrés.,
- Décoration et ornement architecturaux France Ouvrages illustrés.,
- Decoration and ornament, Architectural,
- Architecture,
- France,
- French Architecture 20th Century,
- Criticism, interpretation, etc.,
- Pictorial works
(See more)
Publication:
Paris : Norma : Cité de l'architecture et du patrimoine, 2007.
Paris : Norma : Cité de l'architecture et du patrimoine, 2007.
Title:
Albert Laprade : architecte, jardinier, urbaniste, dessinateur, serviteur du patrimoine / Maurice Culot, Anne Lambrichs ; photographies Dominique Delaunay.
Actions:
Holdings:
Description:
399 pages : illustrations (some color) ; 31 cm
Albert Laprade : architecte, jardinier, urbaniste, dessinateur, serviteur du patrimoine / Maurice Culot, Anne Lambrichs ; photographies Dominique Delaunay.
Actions:
Holdings:
Description:
399 pages : illustrations (some color) ; 31 cm
Form:
books
books
Publication:
Paris : Norma : Cité de l'architecture et du patrimoine, 2007.
Paris : Norma : Cité de l'architecture et du patrimoine, 2007.
Subject:
- Laprade, Albert Criticism and interpretation.,
- Laprade, Albert, 1883-1978.,
- Laprade, Albert, 1883-1978 Critique et interprétation.,
- Laprade, Albert,
- Laprade, Albert 1883-1978,
- Architecture France Pictorial works.,
- Decoration and ornament, Architectura France Pictorial works.,
- Decoration and ornament, Architectural France Pictorial works.,
- Architecture France Ouvrages illustrés.,
- Décoration et ornement architecturaux France Ouvrages illustrés.,
- Decoration and ornament, Architectural,
- Architecture,
- France,
- French Architecture 20th Century,
- Criticism, interpretation, etc.,
- Pictorial works
(See more)
Form:
books
books
Actions:
Holdings:
Description:
140 pages : illustrations (including plans), diagrams (some folded) ; 30 cm
Description:
140 pages : illustrations (including plans), diagrams (some folded) ; 30 cm
Subject:
Publication:
[London] : Architectural Press, 1944.
[London] : Architectural Press, 1944.
Title:
The modern house in England / by F.R.S. Yorke.
Actions:
Holdings:
Description:
140 pages : illustrations (including plans), diagrams (some folded) ; 30 cm
The modern house in England / by F.R.S. Yorke.
Actions:
Holdings:
Description:
140 pages : illustrations (including plans), diagrams (some folded) ; 30 cm
Form:
books
books
Publication:
[London] : Architectural Press, 1944.
[London] : Architectural Press, 1944.
Form:
books
books
Actions:
Price:
$33.95
(available to order)
Summary:
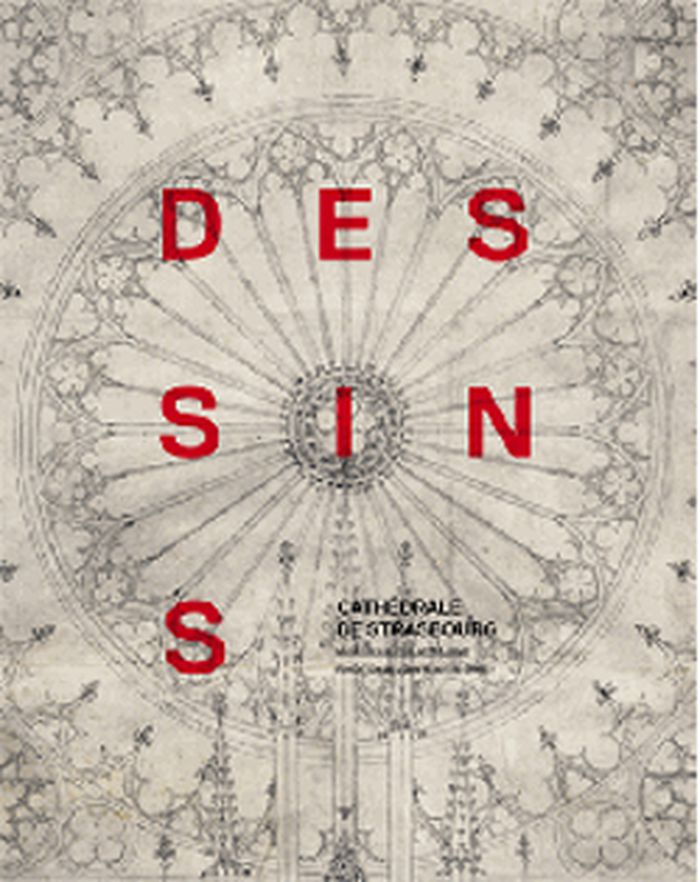
Publié à l'occasion du millénaire des fondations de la cathédrale de Strasbourg, cet ouvrage présente des dessins d'architecture sur parchemin liés au chantier de l'édifice, de la fin du XIIIe siècle aux prémices de la Renaissance. Ils sont accompagnés d'études, de données chiffrées et de citations de grands artistes ou écrivains, exprimant leur admiration pour ce(...)
$33.95
(available to order)
Summary:
Publié à l'occasion du millénaire des fondations de la cathédrale de Strasbourg, cet ouvrage présente des dessins d'architecture sur parchemin liés au chantier de l'édifice, de la fin du XIIIe siècle aux prémices de la Renaissance. Ils sont accompagnés d'études, de données chiffrées et de citations de grands artistes ou écrivains, exprimant leur admiration pour ce(...)
Title:
Dessins: cathédrale de Strasbourg
Actions:
Price:
$33.95
(available to order)
Summary:
Publié à l'occasion du millénaire des fondations de la cathédrale de Strasbourg, cet ouvrage présente des dessins d'architecture sur parchemin liés au chantier de l'édifice, de la fin du XIIIe siècle aux prémices de la Renaissance. Ils sont accompagnés d'études, de données chiffrées et de citations de grands artistes ou écrivains, exprimant leur admiration pour ce chef-d'oeuvre de l'art religieux.
Dessins: cathédrale de Strasbourg
Actions:
Price:
$33.95
(available to order)
Summary:
Publié à l'occasion du millénaire des fondations de la cathédrale de Strasbourg, cet ouvrage présente des dessins d'architecture sur parchemin liés au chantier de l'édifice, de la fin du XIIIe siècle aux prémices de la Renaissance. Ils sont accompagnés d'études, de données chiffrées et de citations de grands artistes ou écrivains, exprimant leur admiration pour ce chef-d'oeuvre de l'art religieux.
Form:
books
books
Publication:
May 2015
May 2015
Subject:
Architectural Drawing
Architectural Drawing
Form:
books
books
Actions:
Holdings:
Description:
159 pages : illustrations (chiefly color) ; 21 cm.
Description:
159 pages : illustrations (chiefly color) ; 21 cm.
Subject:
- Nakamura, Ryūji, 1972-,
- Architecture, Modern 21st century Designs and plans.,
- Architecture Japan 21st century Designs and plans.,
- Architecture 21e siècle Dessins et plans.,
- Architecture Japon 21e siècle Dessins et plans.,
- Architecture,
- Architecture, Modern,
- Japan,
- architectural drawings (visual works),
- Architectural drawings,
- Dessins d'architecture.
(See more)
Publication:
Tōkyō : LIXIL Shuppan, 2013.
Tōkyō : LIXIL Shuppan, 2013.
Title:
中村竜治, コントロールされた線とされない線 = Ryuji Nakamura : controlled and uncontrolled lines. Nakamura Ryūji kontorōrusareta sen to sarenai sen = Ryuji Nakamura: controlled and uncontrolled lines.
Actions:
Holdings:
Description:
159 pages : illustrations (chiefly color) ; 21 cm.
中村竜治, コントロールされた線とされない線 = Ryuji Nakamura : controlled and uncontrolled lines. Nakamura Ryūji kontorōrusareta sen to sarenai sen = Ryuji Nakamura: controlled and uncontrolled lines.
Actions:
Holdings:
Description:
159 pages : illustrations (chiefly color) ; 21 cm.
Form:
books
books
Publication:
Tōkyō : LIXIL Shuppan, 2013.
Tōkyō : LIXIL Shuppan, 2013.
Subject:
- Nakamura, Ryūji, 1972-,
- Architecture, Modern 21st century Designs and plans.,
- Architecture Japan 21st century Designs and plans.,
- Architecture 21e siècle Dessins et plans.,
- Architecture Japon 21e siècle Dessins et plans.,
- Architecture,
- Architecture, Modern,
- Japan,
- architectural drawings (visual works),
- Architectural drawings,
- Dessins d'architecture.
(See more)
Form:
books
books
Actions:
Holdings:
Description:
2 volumes in 3. plates, plans 45 cm
- Library main m 2562 | 1375 | c. 1 v. 1 | Available
- Library main m 2560 | 1375 | c. 1 v. 2 | Available
- Library main m 2558 | 1375 | c. 1 v. 3 | Available
- Library main m 2563 | 1375 | c. 2 v. 1 | Available
- Library main m 2561 | 1375 | c. 2 v. 2 | Available
- Library main m 2559 | 1375 | c. 2 v. 3 | Available
- Library main m 2557 | 3353 | c. 3 v. 1 | Available
- Library main m 2556 | 3353 | c. 3 v. 2 | Available
- Library main m 2555 | 3353 | c. 3 v. 3 | Available
(See more)
Description:
2 volumes in 3. plates, plans 45 cm
Subject:
- Napoleon III, Emperor of the French, 1808-1873 Influence.,
- Napoleon III, Emperor of the French, 1808-1873.,
- Architecture, Domestic France Paris.,
- Architecture, Domestic France.,
- Architecture, Domestic Designs and plans.,
- Architecture Details.,
- Architecture domestique Dessins et plans.,
- Architecture Détails.,
- Architecture, Domestic.,
- Influence (Literary, artistic, etc.),
- France.,
- France Paris.,
- French language materials.,
- illustrated books.,
- Illustrated works.,
- Architectural drawings.,
- Ouvrages illustrés.
(See more)
Publication:
Paris, A. Morel et cie, 1864.
Paris, A. Morel et cie, 1864.
Title:
L'architecture privée au XIXme siècle sous Napoléon III; nouvelles maisons de Paris et des environs, par César Daly ...
Actions:
Holdings:
Description:
2 volumes in 3. plates, plans 45 cm
L'architecture privée au XIXme siècle sous Napoléon III; nouvelles maisons de Paris et des environs, par César Daly ...
Actions:
Holdings:
- Library main m 2562 | 1375 | c. 1 v. 1 | Available
- Library main m 2560 | 1375 | c. 1 v. 2 | Available
- Library main m 2558 | 1375 | c. 1 v. 3 | Available
- Library main m 2563 | 1375 | c. 2 v. 1 | Available
- Library main m 2561 | 1375 | c. 2 v. 2 | Available
- Library main m 2559 | 1375 | c. 2 v. 3 | Available
- Library main m 2557 | 3353 | c. 3 v. 1 | Available
- Library main m 2556 | 3353 | c. 3 v. 2 | Available
- Library main m 2555 | 3353 | c. 3 v. 3 | Available
(See more)
Description:
2 volumes in 3. plates, plans 45 cm
Form:
books
books
Publication:
Paris, A. Morel et cie, 1864.
Paris, A. Morel et cie, 1864.
Subject:
- Napoleon III, Emperor of the French, 1808-1873 Influence.,
- Napoleon III, Emperor of the French, 1808-1873.,
- Architecture, Domestic France Paris.,
- Architecture, Domestic France.,
- Architecture, Domestic Designs and plans.,
- Architecture Details.,
- Architecture domestique Dessins et plans.,
- Architecture Détails.,
- Architecture, Domestic.,
- Influence (Literary, artistic, etc.),
- France.,
- France Paris.,
- French language materials.,
- illustrated books.,
- Illustrated works.,
- Architectural drawings.,
- Ouvrages illustrés.
(See more)
Form:
books
books
Actions:
Holdings:
Description:
2 volumes : color illustrations, plans ; 33 cm
- Library main 120654 | WX840; ID:86-B4504 | v.1 | Available
- Library main 120653 | WX840; ID:86-B4504 | v.2 | Available
(See more)
Description:
2 volumes : color illustrations, plans ; 33 cm
Subject:
Publication:
London : Henry G. Bohn, 1850.
London : Henry G. Bohn, 1850.
Title:
Domestic architecture, being a series of designs for mansions, villas, rectory houses, parsonage houses, bailiff's lodge, gardener's lodge, game-keeper's lodge, park-gate lodges, etc., in the Grecian, Italian, and old English style of architecture : with observations on the appropriate choice of site, the whole designed with strict reference to the practicability of erection, and with due attention to the important consideration of uniting elegance, convenience and domestic coomfort with economy, the whole being the result of upwards of thirty years professional experience : with accurate estimates appended to each design / by Francis Goodwin, architect.
Actions:
Holdings:
Description:
2 volumes : color illustrations, plans ; 33 cm
Domestic architecture, being a series of designs for mansions, villas, rectory houses, parsonage houses, bailiff's lodge, gardener's lodge, game-keeper's lodge, park-gate lodges, etc., in the Grecian, Italian, and old English style of architecture : with observations on the appropriate choice of site, the whole designed with strict reference to the practicability of erection, and with due attention to the important consideration of uniting elegance, convenience and domestic coomfort with economy, the whole being the result of upwards of thirty years professional experience : with accurate estimates appended to each design / by Francis Goodwin, architect.
Actions:
Holdings:
- Library main 120654 | WX840; ID:86-B4504 | v.1 | Available
- Library main 120653 | WX840; ID:86-B4504 | v.2 | Available
(See more)
Description:
2 volumes : color illustrations, plans ; 33 cm
Form:
books
books
Publication:
London : Henry G. Bohn, 1850.
London : Henry G. Bohn, 1850.


