


2653 Results
Form:
books
books
Actions:
Holdings:
Description:
xv, 365 pages : illustrations, maps ; 24 cm
Description:
xv, 365 pages : illustrations, maps ; 24 cm
Author:
Subject:
- Le Corbusier, 1887-1965 Criticism and interpretation.,
- Le Corbusier, 1887-1965.,
- Le Corbusier, 1887-1965 Critique et interprétation.,
- Le Corbusier, (1887-1965),
- LeCorbusier Architektur Pfahlbau.,
- Functionalism (Architecture),
- Architecture Switzerland 20th century.,
- Architecture Suisse 20e siècle.,
- Fonctionnalisme (Architecture),
- functionalism.,
- Architecture,
- Gebouwen.,
- Architects France 20th century.,
- Fonctionnalisme (architecture),
- Pfahlbau Architektur LeCorbusier.,
- Switzerland,
- Quotations (texts),
- Criticism, interpretation, etc.,
- Books.
(See more)
Publication:
Cambridge, Mass. : MIT Press, ©1998.
Cambridge, Mass. : MIT Press, ©1998.
Title:
Le Corbusier, the noble savage : toward an archaeology of modernism / Adolf Max Vogt ; translated by Radka Donnell.
Actions:
Holdings:
Description:
xv, 365 pages : illustrations, maps ; 24 cm
Le Corbusier, the noble savage : toward an archaeology of modernism / Adolf Max Vogt ; translated by Radka Donnell.
Actions:
Holdings:
Description:
xv, 365 pages : illustrations, maps ; 24 cm
Form:
books
books
Publication:
Cambridge, Mass. : MIT Press, ©1998.
Cambridge, Mass. : MIT Press, ©1998.
Subject:
- Le Corbusier, 1887-1965 Criticism and interpretation.,
- Le Corbusier, 1887-1965.,
- Le Corbusier, 1887-1965 Critique et interprétation.,
- Le Corbusier, (1887-1965),
- LeCorbusier Architektur Pfahlbau.,
- Functionalism (Architecture),
- Architecture Switzerland 20th century.,
- Architecture Suisse 20e siècle.,
- Fonctionnalisme (Architecture),
- functionalism.,
- Architecture,
- Gebouwen.,
- Architects France 20th century.,
- Fonctionnalisme (architecture),
- Pfahlbau Architektur LeCorbusier.,
- Switzerland,
- Quotations (texts),
- Criticism, interpretation, etc.,
- Books.
(See more)
Form:
books
books
Actions:
Holdings:
Description:
591 pages : illustrations (some color) ; 25 cm
Description:
591 pages : illustrations (some color) ; 25 cm
Title:
A history of Western architecture / David Watkin.
Actions:
Holdings:
Description:
591 pages : illustrations (some color) ; 25 cm
A history of Western architecture / David Watkin.
Actions:
Holdings:
Description:
591 pages : illustrations (some color) ; 25 cm
Form:
books
books
Publication:
London : Barrie & Jenkins, 1986.
London : Barrie & Jenkins, 1986.
Form:
books
books
Holdings:
Description:
200 pages : 215 illustrations (some color) ; 29 cm
Description:
200 pages : 215 illustrations (some color) ; 29 cm
Subject:
Publication:
New York : H.N. Abrams, 1991.
New York : H.N. Abrams, 1991.
Title:
Scottish art and design : 5000 years / edited by Wendy Kaplan.
Actions:
Holdings:
Description:
200 pages : 215 illustrations (some color) ; 29 cm
Scottish art and design : 5000 years / edited by Wendy Kaplan.
Actions:
Holdings:
Description:
200 pages : 215 illustrations (some color) ; 29 cm
Form:
books
books
Publication:
New York : H.N. Abrams, 1991.
New York : H.N. Abrams, 1991.
Form:
books
books
Actions:
Holdings:
Description:
154 pages : illustrations (some color), plans ; 31 cm
Description:
154 pages : illustrations (some color), plans ; 31 cm
Author:
Subject:
- Bauhaus.,
- Bauhaus History.,
- Architectural design Data processing.,
- Architecture Germany History 20th century Designs and plans.,
- Computer-aided design.,
- Design architectural Informatique.,
- Conception assistée par ordinateur.,
- computer-aided designs (visual works),
- computer-aided design (process),
- Architecture,
- Germany,
- Architectural drawings,
- History
(See more)
Publication:
Heidelberg : Editions Braus, 1994.
Heidelberg : Editions Braus, 1994.
Title:
Bauhaus : avant-garde of the twenties : visionary architecture : CAD simulations of designs and projects from the beginnings of modernism which were never built or no longer exist / with texts by Manfred Koob [and others].
Actions:
Holdings:
Description:
154 pages : illustrations (some color), plans ; 31 cm
Form:
books
books
Publication:
Heidelberg : Editions Braus, 1994.
Heidelberg : Editions Braus, 1994.
Subject:
- Bauhaus.,
- Bauhaus History.,
- Architectural design Data processing.,
- Architecture Germany History 20th century Designs and plans.,
- Computer-aided design.,
- Design architectural Informatique.,
- Conception assistée par ordinateur.,
- computer-aided designs (visual works),
- computer-aided design (process),
- Architecture,
- Germany,
- Architectural drawings,
- History
(See more)
Form:
books
books
Actions:
Holdings:
Description:
590 pages : illustrations (some color) ; 32 cm
Description:
590 pages : illustrations (some color) ; 32 cm
Subject:
- Hallmark Photographic Collection Exhibitions.,
- Hallmark Photographic Collection,
- Photography United States History 20th century Exhibitions.,
- Photography,
- Photographie.,
- Fotografie.,
- United States,
- Black-and-white photography United States 1880-2000.,
- Exhibition,
- Exhibition catalogues.,
- Exhibition catalogs.,
- exhibition catalogs.,
- History,
- Catalogues d'exposition.
(See more)
Publication:
Kansas City, Mo. : Hallmark Cards Inc., in association with Harry N. Abrams, 1999.
Kansas City, Mo. : Hallmark Cards Inc., in association with Harry N. Abrams, 1999.
Title:
An American century of photography : from dry-plate to digital : the Hallmark Photographic Collection / Keith F. Davis ; foreword by Donald J. Hall.
Actions:
Holdings:
Description:
590 pages : illustrations (some color) ; 32 cm
An American century of photography : from dry-plate to digital : the Hallmark Photographic Collection / Keith F. Davis ; foreword by Donald J. Hall.
Actions:
Holdings:
Description:
590 pages : illustrations (some color) ; 32 cm
Form:
books
books
Publication:
Kansas City, Mo. : Hallmark Cards Inc., in association with Harry N. Abrams, 1999.
Kansas City, Mo. : Hallmark Cards Inc., in association with Harry N. Abrams, 1999.
Subject:
- Hallmark Photographic Collection Exhibitions.,
- Hallmark Photographic Collection,
- Photography United States History 20th century Exhibitions.,
- Photography,
- Photographie.,
- Fotografie.,
- United States,
- Black-and-white photography United States 1880-2000.,
- Exhibition,
- Exhibition catalogues.,
- Exhibition catalogs.,
- exhibition catalogs.,
- History,
- Catalogues d'exposition.
(See more)
Form:
books
books
Actions:
Holdings:
Description:
265 pages : illustrations ; 26 cm
Description:
265 pages : illustrations ; 26 cm
Subject:
- Architecture, Modern 20th century.,
- Architecture and society History 20th century.,
- Philosophy, Modern 20th century Influence.,
- Architecture 20e siècle.,
- Architecture et société Histoire 20e siècle.,
- Philosophie 20e siècle Influence.,
- Architecture and society.,
- Architecture, Modern.,
- Philosophy, Modern Influence.,
- Bouwkunst.,
- Moderniteit.,
- Filosofische aspecten.,
- History.
(See more)
Publication:
Cambridge, Mass. : MIT Press, ©1999.
Cambridge, Mass. : MIT Press, ©1999.
Title:
Architecture and modernity : a critique / Hilde Heynen.
Actions:
Holdings:
Description:
265 pages : illustrations ; 26 cm
Architecture and modernity : a critique / Hilde Heynen.
Actions:
Holdings:
Description:
265 pages : illustrations ; 26 cm
Form:
books
books
Publication:
Cambridge, Mass. : MIT Press, ©1999.
Cambridge, Mass. : MIT Press, ©1999.
Subject:
- Architecture, Modern 20th century.,
- Architecture and society History 20th century.,
- Philosophy, Modern 20th century Influence.,
- Architecture 20e siècle.,
- Architecture et société Histoire 20e siècle.,
- Philosophie 20e siècle Influence.,
- Architecture and society.,
- Architecture, Modern.,
- Philosophy, Modern Influence.,
- Bouwkunst.,
- Moderniteit.,
- Filosofische aspecten.,
- History.
(See more)
Form:
books
books
Actions:
Price:
$84.00
(available in store)
Summary:
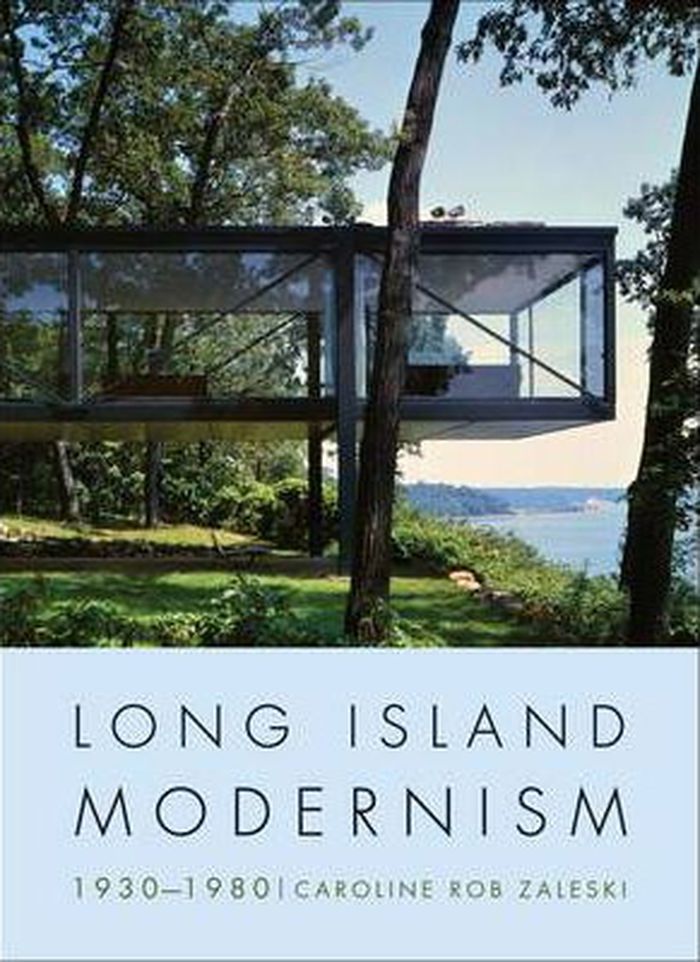
This illustrated history of Long Island’s modern architecture is based on a survey conducted for the Society for the Preservation of Long Island Antiquities (SPLIA). It highlights the work within Suffolk and Nassau counties of a roster of twenty-five internationally renowned architects — among them Wallace Harrison, Frank Lloyd Wright, Marcel Breuer, Edward Durell Stone,(...)
Title:
Long Island Modernism, 1930-1980
Actions:
Price:
$84.00
(available in store)
Summary:
This illustrated history of Long Island’s modern architecture is based on a survey conducted for the Society for the Preservation of Long Island Antiquities (SPLIA). It highlights the work within Suffolk and Nassau counties of a roster of twenty-five internationally renowned architects — among them Wallace Harrison, Frank Lloyd Wright, Marcel Breuer, Edward Durell Stone, Richard Neutra, William Lescaze, Gordon Chadwick for George Nelson, Ludwig Mies van der Rohe, Philip Johnson, Paul Rudolph, and Richard Meier. Caroline Rob Zaleski’s research on the work of key figures in twentieth-century architecture - the relatively unknown aspects of their production, their associations with clients, artists, and politicians - is complemented by more than three hundred archival photographs, specially commissioned new photography, and plans. Zaleski documents the development of exurbia and the rise of visionary structures : residences for commuters and weekenders, public housing, houses of worship, universities, shopping centers, and office complexes. In this part architectural, part social history, she explains why modernism was embraced by Long Island’s civic, cultural, and business leaders—as well as by those who wanted to settle away from the city during an epoch when open space was prime for development. An inventory of important architects, with their Long Island commissions by date and location, complements the main text.
Form:
books
books
Publication:
March 2012
March 2012
Subject:
Modernism
Modernism
Form:
books
books
Actions:
Holdings:
Description:
vi, 374 pages : illustrations (some color), portraits ; 28 cm
Description:
vi, 374 pages : illustrations (some color), portraits ; 28 cm
Author:
- Phillip Lindley -- Barry Bergdoll -- Susanna Berger -- Roger Bowdler -- Jerome Feldman -- Victoria George -- Meredith Hale -- Aleksandra Koutny Jones -- Berthold Kress -- Phillip Lindley -- Elizabeth Mc Grath -- Robin Middleton -- Jennifer Montagu -- Temi Odumosu -- Greg Rubinstein -- Charles Saumarez Smith -- Giancarlo M.G. Scoditti -- Aya Soika -- Mark Stocker -- Paul Taylor -- Nicholas Tromans -- Jutta Vinzent.,
- Massing, Jean Michel,,
- Stocker, Mark, 1956-,
- Lindley, Phillip,
(See more)
Subject:
Publication:
London : Harvey Miller Publishers, An imprint of Brepols Publishers, [2016], ©2016
London : Harvey Miller Publishers, An imprint of Brepols Publishers, [2016], ©2016
Title:
Tributes to Jean Michel Massing : towards a global art history / edited by Mark Stocker and Phillip Lindley.
Actions:
Holdings:
Description:
vi, 374 pages : illustrations (some color), portraits ; 28 cm
Tributes to Jean Michel Massing : towards a global art history / edited by Mark Stocker and Phillip Lindley.
Actions:
Holdings:
Description:
vi, 374 pages : illustrations (some color), portraits ; 28 cm
Form:
books
books
Publication:
London : Harvey Miller Publishers, An imprint of Brepols Publishers, [2016], ©2016
London : Harvey Miller Publishers, An imprint of Brepols Publishers, [2016], ©2016
Author:
- Phillip Lindley -- Barry Bergdoll -- Susanna Berger -- Roger Bowdler -- Jerome Feldman -- Victoria George -- Meredith Hale -- Aleksandra Koutny Jones -- Berthold Kress -- Phillip Lindley -- Elizabeth Mc Grath -- Robin Middleton -- Jennifer Montagu -- Temi Odumosu -- Greg Rubinstein -- Charles Saumarez Smith -- Giancarlo M.G. Scoditti -- Aya Soika -- Mark Stocker -- Paul Taylor -- Nicholas Tromans -- Jutta Vinzent.,
- Massing, Jean Michel,,
- Stocker, Mark, 1956-,
- Lindley, Phillip,
(See more)
Form:
books
books
Actions:
Holdings:
Description:
191 pages : illustrations ; 27 cm
Description:
191 pages : illustrations ; 27 cm
Subject:
- Buildings Additions.,
- Architecture Aesthetics.,
- Architecture Decision making.,
- Constructions Agrandissements.,
- Architecture Esthétique.,
- Architecture Prise de décision.,
- additions (built work divisions),
- Gebouwen.,
- Toevoegingen.,
- Adjonction (Architecture),
- Architecture.,
- Esthétique.,
- Writings.
(See more)
Publication:
New York : W.W. Norton & Co., ©1998.
New York : W.W. Norton & Co., ©1998.
Title:
The architecture of additions : design and regulation / Paul Spencer Byard.
Actions:
Holdings:
Description:
191 pages : illustrations ; 27 cm
The architecture of additions : design and regulation / Paul Spencer Byard.
Actions:
Holdings:
Description:
191 pages : illustrations ; 27 cm
Form:
books
books
Publication:
New York : W.W. Norton & Co., ©1998.
New York : W.W. Norton & Co., ©1998.
Subject:
- Buildings Additions.,
- Architecture Aesthetics.,
- Architecture Decision making.,
- Constructions Agrandissements.,
- Architecture Esthétique.,
- Architecture Prise de décision.,
- additions (built work divisions),
- Gebouwen.,
- Toevoegingen.,
- Adjonction (Architecture),
- Architecture.,
- Esthétique.,
- Writings.
(See more)
Form:
books
books
Actions:
Holdings:
Description:
vii, 119 pages : color illustrations, maps ; 33 cm
Description:
vii, 119 pages : color illustrations, maps ; 33 cm
Subject:
Publication:
Mumbai : Marg Publications, ©1997.
Mumbai : Marg Publications, ©1997.
Title:
Contemporary architecture and city form : the South Asian paradigm / edited by Farooq Ameen.
Actions:
Holdings:
Description:
vii, 119 pages : color illustrations, maps ; 33 cm
Contemporary architecture and city form : the South Asian paradigm / edited by Farooq Ameen.
Actions:
Holdings:
Description:
vii, 119 pages : color illustrations, maps ; 33 cm
Form:
books
books
Publication:
Mumbai : Marg Publications, ©1997.
Mumbai : Marg Publications, ©1997.


