


4166 Results
Form:
drawings
drawings
Actions:
Reference number:
ARCH258739
Description:
Plans - blanchisserie et cuisine de l'hôpital; plans d'étage: école dentaire, faculté des sciences, hôpital, faculté de médicine; détail de maçonnerie, détail de pierre, aménagement cour d'honneur, Monnoyer chimney et 'Power Plant' (?).
ARCH258739
Description:
Plans - blanchisserie et cuisine de l'hôpital; plans d'étage: école dentaire, faculté des sciences, hôpital, faculté de médicine; détail de maçonnerie, détail de pierre, aménagement cour d'honneur, Monnoyer chimney et 'Power Plant' (?).
People:
Date:
1930
1930
Title:
Plans de la blanchisserie et cuisine de l'hôpital
Actions:
ARCH258739
Description:
Plans - blanchisserie et cuisine de l'hôpital; plans d'étage: école dentaire, faculté des sciences, hôpital, faculté de médicine; détail de maçonnerie, détail de pierre, aménagement cour d'honneur, Monnoyer chimney et 'Power Plant' (?).
Plans de la blanchisserie et cuisine de l'hôpital
Actions:
ARCH258739
Description:
Plans - blanchisserie et cuisine de l'hôpital; plans d'étage: école dentaire, faculté des sciences, hôpital, faculté de médicine; détail de maçonnerie, détail de pierre, aménagement cour d'honneur, Monnoyer chimney et 'Power Plant' (?).
Form:
drawings
drawings
Date:
1930
1930
People:
Form:
drawings
Quantity:
6 reprographic copy(ies)
drawings
Quantity:
6 reprographic copy(ies)
Actions:
Reference number:
ARCH195299
Description:
Partial roof plans, including lighting and power plans and mechanical details for new central refrigeration plant by Ralph E. Philips Inc. Consulting Engineer, dated 1976. 2 sets of 3 drawings.
ARCH195299
Description:
Partial roof plans, including lighting and power plans and mechanical details for new central refrigeration plant by Ralph E. Philips Inc. Consulting Engineer, dated 1976. 2 sets of 3 drawings.
People:
Date:
1976
1976
Title:
Partial roof plans, including lighting and power plans and mechanical details for new central refrigeration plan
Actions:
ARCH195299
Description:
Partial roof plans, including lighting and power plans and mechanical details for new central refrigeration plant by Ralph E. Philips Inc. Consulting Engineer, dated 1976. 2 sets of 3 drawings.
Partial roof plans, including lighting and power plans and mechanical details for new central refrigeration plan
Actions:
ARCH195299
Description:
Partial roof plans, including lighting and power plans and mechanical details for new central refrigeration plant by Ralph E. Philips Inc. Consulting Engineer, dated 1976. 2 sets of 3 drawings.
Form:
drawings
Quantity:
6 reprographic copy(ies)
drawings
Quantity:
6 reprographic copy(ies)
Date:
1976
1976
People:
Level of archival description:
Project
Project
Reference number:
AP075.S1.1957.PR05
Description:
This project series documents Cornelia Hahn Oberlander's landscape project for the garden of Mr & Mrs Wong residence on South Cambie Street in Vancouver. Oberlander worked on this project in 1954-1956 with architect Harry Lee from Duncan McNab’s office. Oberlander’s concept for the landscape was to create a garden with rock outcropping, due to the complicated site on which the house was built. She “designed a main walkway paralleling the side yard property line to connect S. Cambie Street to the rear alley.” [1] The walkway, decorated with flowerpots, leads to a u-shaped paved courtyard with a central lawn area with decorative rocks. Between the expose rock at the front of the property and the façade of the house, she created a lawn area with a pathway of steppingstones at the side of house leading to the backyard. The project series contains only six drawings, including two sketches, two design development drawings of landscape plans, and working drawings for the residence used as reference. The project is also documented through photographs of the residence and the landscaping, and a plant list. Source: [1] Herrington, Susan. Cornelia Hahn Oberlander: Making the Modern Landscape, University of Virginia Press, 2014, 304 pages. p. 88.
AP075.S1.1957.PR05
Description:
This project series documents Cornelia Hahn Oberlander's landscape project for the garden of Mr & Mrs Wong residence on South Cambie Street in Vancouver. Oberlander worked on this project in 1954-1956 with architect Harry Lee from Duncan McNab’s office. Oberlander’s concept for the landscape was to create a garden with rock outcropping, due to the complicated site on which the house was built. She “designed a main walkway paralleling the side yard property line to connect S. Cambie Street to the rear alley.” [1] The walkway, decorated with flowerpots, leads to a u-shaped paved courtyard with a central lawn area with decorative rocks. Between the expose rock at the front of the property and the façade of the house, she created a lawn area with a pathway of steppingstones at the side of house leading to the backyard. The project series contains only six drawings, including two sketches, two design development drawings of landscape plans, and working drawings for the residence used as reference. The project is also documented through photographs of the residence and the landscaping, and a plant list. Source: [1] Herrington, Susan. Cornelia Hahn Oberlander: Making the Modern Landscape, University of Virginia Press, 2014, 304 pages. p. 88.
People:
Date:
1957-1958
1957-1958
Title:
W.K. Wong Residence, Vancouver, British Columbia (1957-1958)
Actions:
AP075.S1.1957.PR05
Description:
This project series documents Cornelia Hahn Oberlander's landscape project for the garden of Mr & Mrs Wong residence on South Cambie Street in Vancouver. Oberlander worked on this project in 1954-1956 with architect Harry Lee from Duncan McNab’s office. Oberlander’s concept for the landscape was to create a garden with rock outcropping, due to the complicated site on which the house was built. She “designed a main walkway paralleling the side yard property line to connect S. Cambie Street to the rear alley.” [1] The walkway, decorated with flowerpots, leads to a u-shaped paved courtyard with a central lawn area with decorative rocks. Between the expose rock at the front of the property and the façade of the house, she created a lawn area with a pathway of steppingstones at the side of house leading to the backyard. The project series contains only six drawings, including two sketches, two design development drawings of landscape plans, and working drawings for the residence used as reference. The project is also documented through photographs of the residence and the landscaping, and a plant list. Source: [1] Herrington, Susan. Cornelia Hahn Oberlander: Making the Modern Landscape, University of Virginia Press, 2014, 304 pages. p. 88.
W.K. Wong Residence, Vancouver, British Columbia (1957-1958)
Actions:
AP075.S1.1957.PR05
Description:
This project series documents Cornelia Hahn Oberlander's landscape project for the garden of Mr & Mrs Wong residence on South Cambie Street in Vancouver. Oberlander worked on this project in 1954-1956 with architect Harry Lee from Duncan McNab’s office. Oberlander’s concept for the landscape was to create a garden with rock outcropping, due to the complicated site on which the house was built. She “designed a main walkway paralleling the side yard property line to connect S. Cambie Street to the rear alley.” [1] The walkway, decorated with flowerpots, leads to a u-shaped paved courtyard with a central lawn area with decorative rocks. Between the expose rock at the front of the property and the façade of the house, she created a lawn area with a pathway of steppingstones at the side of house leading to the backyard. The project series contains only six drawings, including two sketches, two design development drawings of landscape plans, and working drawings for the residence used as reference. The project is also documented through photographs of the residence and the landscaping, and a plant list. Source: [1] Herrington, Susan. Cornelia Hahn Oberlander: Making the Modern Landscape, University of Virginia Press, 2014, 304 pages. p. 88.
Level of archival description:
Project
Project
Date:
1957-1958
1957-1958
People:
Level of archival description:
Project
Project
Actions:
Reference number:
AP207.S1.2001.PR01
Description:
The project series documents "Achipensierio" a series of installations designed by Pettena from 2001 to 2018. The installation consists of variations of a building frame either made of metal beams or trellis covered in plants or straw. The building frame is designed to change form and appears deconstructed depending on the point of view. "Described by Gianni Pettena as “a contemporary Stonehenge,” but also as “a lesson in spatial perception,” this work metaphorically reaffirms the idea that there are no longer any frontiers today, when one is referring to themes relating to physical space, between the sensibility of the architect and that of the environmental artist." [1] The "Archipensierio" installations were presented in various venues from 2001 to 2018, including: "Archipensierio 2" at the Manifesta 7 in Rovereto, in 2008; "Archipensierio 5" at the Court Carrée du Louvre, in Parigi, for FIAC 2009; and "Archipensierio 6" at the UMOCA, in Salt Lake City, in 2013. The project series contains sketches, elevations, plans, drawings and photographs of the installations. It also includes a small model for the Archipensierio I, 2001 installation. Source: [1] Gianni Pettena website, https://www.giannipettena.it/italiano/opere-1/inst-archithoughts-2001/ (last accessed 22 January 2020).
AP207.S1.2001.PR01
Description:
The project series documents "Achipensierio" a series of installations designed by Pettena from 2001 to 2018. The installation consists of variations of a building frame either made of metal beams or trellis covered in plants or straw. The building frame is designed to change form and appears deconstructed depending on the point of view. "Described by Gianni Pettena as “a contemporary Stonehenge,” but also as “a lesson in spatial perception,” this work metaphorically reaffirms the idea that there are no longer any frontiers today, when one is referring to themes relating to physical space, between the sensibility of the architect and that of the environmental artist." [1] The "Archipensierio" installations were presented in various venues from 2001 to 2018, including: "Archipensierio 2" at the Manifesta 7 in Rovereto, in 2008; "Archipensierio 5" at the Court Carrée du Louvre, in Parigi, for FIAC 2009; and "Archipensierio 6" at the UMOCA, in Salt Lake City, in 2013. The project series contains sketches, elevations, plans, drawings and photographs of the installations. It also includes a small model for the Archipensierio I, 2001 installation. Source: [1] Gianni Pettena website, https://www.giannipettena.it/italiano/opere-1/inst-archithoughts-2001/ (last accessed 22 January 2020).
People:
Date:
2001-2018
2001-2018
Title:
Archipensierio [Architoughts] 2001
Actions:
AP207.S1.2001.PR01
Description:
The project series documents "Achipensierio" a series of installations designed by Pettena from 2001 to 2018. The installation consists of variations of a building frame either made of metal beams or trellis covered in plants or straw. The building frame is designed to change form and appears deconstructed depending on the point of view. "Described by Gianni Pettena as “a contemporary Stonehenge,” but also as “a lesson in spatial perception,” this work metaphorically reaffirms the idea that there are no longer any frontiers today, when one is referring to themes relating to physical space, between the sensibility of the architect and that of the environmental artist." [1] The "Archipensierio" installations were presented in various venues from 2001 to 2018, including: "Archipensierio 2" at the Manifesta 7 in Rovereto, in 2008; "Archipensierio 5" at the Court Carrée du Louvre, in Parigi, for FIAC 2009; and "Archipensierio 6" at the UMOCA, in Salt Lake City, in 2013. The project series contains sketches, elevations, plans, drawings and photographs of the installations. It also includes a small model for the Archipensierio I, 2001 installation. Source: [1] Gianni Pettena website, https://www.giannipettena.it/italiano/opere-1/inst-archithoughts-2001/ (last accessed 22 January 2020).
Archipensierio [Architoughts] 2001
Actions:
AP207.S1.2001.PR01
Description:
The project series documents "Achipensierio" a series of installations designed by Pettena from 2001 to 2018. The installation consists of variations of a building frame either made of metal beams or trellis covered in plants or straw. The building frame is designed to change form and appears deconstructed depending on the point of view. "Described by Gianni Pettena as “a contemporary Stonehenge,” but also as “a lesson in spatial perception,” this work metaphorically reaffirms the idea that there are no longer any frontiers today, when one is referring to themes relating to physical space, between the sensibility of the architect and that of the environmental artist." [1] The "Archipensierio" installations were presented in various venues from 2001 to 2018, including: "Archipensierio 2" at the Manifesta 7 in Rovereto, in 2008; "Archipensierio 5" at the Court Carrée du Louvre, in Parigi, for FIAC 2009; and "Archipensierio 6" at the UMOCA, in Salt Lake City, in 2013. The project series contains sketches, elevations, plans, drawings and photographs of the installations. It also includes a small model for the Archipensierio I, 2001 installation. Source: [1] Gianni Pettena website, https://www.giannipettena.it/italiano/opere-1/inst-archithoughts-2001/ (last accessed 22 January 2020).
Level of archival description:
Project
Project
Date:
2001-2018
2001-2018
People:
Form:
drawings
Quantity:
10 File
drawings
Quantity:
10 File
Actions:
Reference number:
ARCH41365
Description:
entrance foyer design and ceiling plan, dining room and cocktail lounge plans, elevations and ceiling, bar area, plant boxes and lighting coves, entrance lobby stair, proposed entrance, corrugated glass baffle
ARCH41365
Description:
entrance foyer design and ceiling plan, dining room and cocktail lounge plans, elevations and ceiling, bar area, plant boxes and lighting coves, entrance lobby stair, proposed entrance, corrugated glass baffle
People:
Title:
Entrance foyer design and ceiling plan, dining room and cocktail lounge plans
Actions:
ARCH41365
Description:
entrance foyer design and ceiling plan, dining room and cocktail lounge plans, elevations and ceiling, bar area, plant boxes and lighting coves, entrance lobby stair, proposed entrance, corrugated glass baffle
Entrance foyer design and ceiling plan, dining room and cocktail lounge plans
Actions:
ARCH41365
Description:
entrance foyer design and ceiling plan, dining room and cocktail lounge plans, elevations and ceiling, bar area, plant boxes and lighting coves, entrance lobby stair, proposed entrance, corrugated glass baffle
Form:
drawings
Quantity:
10 File
drawings
Quantity:
10 File
People:
Form:
drawings, textual records
drawings, textual records
Actions:
Reference number:
AP018.S1.1974.PR09.003
Description:
This is a box containing sketches, details, colour schedule including colour samples, specifications, change orders, inspection reports, correspondence, documentation on furnishings, minutes of meeting for site meetings, documentation for trees and plants, and notebooks.
AP018.S1.1974.PR09.003
Description:
This is a box containing sketches, details, colour schedule including colour samples, specifications, change orders, inspection reports, correspondence, documentation on furnishings, minutes of meeting for site meetings, documentation for trees and plants, and notebooks.
People:
Date:
1978-1980
1978-1980
Title:
Working files, sketches, details, and project documentation, Toronto Humane Society, New Building, Toronto
Actions:
AP018.S1.1974.PR09.003
Description:
This is a box containing sketches, details, colour schedule including colour samples, specifications, change orders, inspection reports, correspondence, documentation on furnishings, minutes of meeting for site meetings, documentation for trees and plants, and notebooks.
Working files, sketches, details, and project documentation, Toronto Humane Society, New Building, Toronto
Actions:
AP018.S1.1974.PR09.003
Description:
This is a box containing sketches, details, colour schedule including colour samples, specifications, change orders, inspection reports, correspondence, documentation on furnishings, minutes of meeting for site meetings, documentation for trees and plants, and notebooks.
Form:
drawings, textual records
drawings, textual records
Date:
1978-1980
1978-1980
People:
Level of archival description:
Project
Project
Actions:
Reference number:
AP075.S1.2008.PR01
Description:
Project series documents Cornelia Hahn Oberlander's landscape project for the Leon and Thea Koerner University Centre at the University of British Columbia, in Vancouver. Oberlander worked on this project in 2013-2015 with architectural firm B Gordon Hlynsky Architect, who design the building located on North West Marine Drive. Oberlander's work consisted in designing the green space at the entrance of the building. Her landscape design included a concrete pathway linking the existing rose garden situated next to the building and the new building entrance, and rearraging the planting of existing rhododendrons and azaleas. The project series contains four lower floor plans showing landscape, correspondence, including correspondence with architects, specifications and financial documents.
AP075.S1.2008.PR01
Description:
Project series documents Cornelia Hahn Oberlander's landscape project for the Leon and Thea Koerner University Centre at the University of British Columbia, in Vancouver. Oberlander worked on this project in 2013-2015 with architectural firm B Gordon Hlynsky Architect, who design the building located on North West Marine Drive. Oberlander's work consisted in designing the green space at the entrance of the building. Her landscape design included a concrete pathway linking the existing rose garden situated next to the building and the new building entrance, and rearraging the planting of existing rhododendrons and azaleas. The project series contains four lower floor plans showing landscape, correspondence, including correspondence with architects, specifications and financial documents.
People:
Date:
2008-2015
2008-2015
Title:
Leon and Thea Koerner University Centre lower level, University of British Columbia, Vancouver, British Columbia (2008)
Actions:
AP075.S1.2008.PR01
Description:
Project series documents Cornelia Hahn Oberlander's landscape project for the Leon and Thea Koerner University Centre at the University of British Columbia, in Vancouver. Oberlander worked on this project in 2013-2015 with architectural firm B Gordon Hlynsky Architect, who design the building located on North West Marine Drive. Oberlander's work consisted in designing the green space at the entrance of the building. Her landscape design included a concrete pathway linking the existing rose garden situated next to the building and the new building entrance, and rearraging the planting of existing rhododendrons and azaleas. The project series contains four lower floor plans showing landscape, correspondence, including correspondence with architects, specifications and financial documents.
Leon and Thea Koerner University Centre lower level, University of British Columbia, Vancouver, British Columbia (2008)
Actions:
AP075.S1.2008.PR01
Description:
Project series documents Cornelia Hahn Oberlander's landscape project for the Leon and Thea Koerner University Centre at the University of British Columbia, in Vancouver. Oberlander worked on this project in 2013-2015 with architectural firm B Gordon Hlynsky Architect, who design the building located on North West Marine Drive. Oberlander's work consisted in designing the green space at the entrance of the building. Her landscape design included a concrete pathway linking the existing rose garden situated next to the building and the new building entrance, and rearraging the planting of existing rhododendrons and azaleas. The project series contains four lower floor plans showing landscape, correspondence, including correspondence with architects, specifications and financial documents.
Level of archival description:
Project
Project
Date:
2008-2015
2008-2015
People:
Level of archival description:
Project
Project
Actions:
Reference number:
AP056.S1.1995.PR03
Description:
This project series documents a competition entry for the University of Waterloo Centre for Environmental Sciences and Engineering in Waterloo, Ontario in 1995. The office identified the project number as 9502. This project consisted of a proposal to create a new, environmentally sustainable campus building within the scope of the University's master plan. The integrated complex would consist of the five-storey Research Laboratories building and the four-storey Earth Sciences office building, interconnected by the three-storey Interior Street. Corridors in the Research Laboratories building would separate visitors from the rigorously controlled environments of the labs and act as a hub of student activity. Glazed walls would allow visibility into the labs from the corridor. The office building, with a café and museum at its ground level, would have loft-like offices with operable windows for more eco-friendly temperature control. Other ecological features were proposed including a breathing, green wall, the use of local, sustainable materials and a bio-reactor plant, among others. This proposal was never built. The project is recorded through drawings, presentation paintings, a model and some accompanying textual records dating from on or around 1995. The drawings are predominantly original sketches and presentation drawings.
AP056.S1.1995.PR03
Description:
This project series documents a competition entry for the University of Waterloo Centre for Environmental Sciences and Engineering in Waterloo, Ontario in 1995. The office identified the project number as 9502. This project consisted of a proposal to create a new, environmentally sustainable campus building within the scope of the University's master plan. The integrated complex would consist of the five-storey Research Laboratories building and the four-storey Earth Sciences office building, interconnected by the three-storey Interior Street. Corridors in the Research Laboratories building would separate visitors from the rigorously controlled environments of the labs and act as a hub of student activity. Glazed walls would allow visibility into the labs from the corridor. The office building, with a café and museum at its ground level, would have loft-like offices with operable windows for more eco-friendly temperature control. Other ecological features were proposed including a breathing, green wall, the use of local, sustainable materials and a bio-reactor plant, among others. This proposal was never built. The project is recorded through drawings, presentation paintings, a model and some accompanying textual records dating from on or around 1995. The drawings are predominantly original sketches and presentation drawings.
People:
Date:
1995
1995
Title:
University of Waterloo Centre for Environmental Sciences and Engineering Competition, Waterloo, Ontario (1995)
Actions:
AP056.S1.1995.PR03
Description:
This project series documents a competition entry for the University of Waterloo Centre for Environmental Sciences and Engineering in Waterloo, Ontario in 1995. The office identified the project number as 9502. This project consisted of a proposal to create a new, environmentally sustainable campus building within the scope of the University's master plan. The integrated complex would consist of the five-storey Research Laboratories building and the four-storey Earth Sciences office building, interconnected by the three-storey Interior Street. Corridors in the Research Laboratories building would separate visitors from the rigorously controlled environments of the labs and act as a hub of student activity. Glazed walls would allow visibility into the labs from the corridor. The office building, with a café and museum at its ground level, would have loft-like offices with operable windows for more eco-friendly temperature control. Other ecological features were proposed including a breathing, green wall, the use of local, sustainable materials and a bio-reactor plant, among others. This proposal was never built. The project is recorded through drawings, presentation paintings, a model and some accompanying textual records dating from on or around 1995. The drawings are predominantly original sketches and presentation drawings.
University of Waterloo Centre for Environmental Sciences and Engineering Competition, Waterloo, Ontario (1995)
Actions:
AP056.S1.1995.PR03
Description:
This project series documents a competition entry for the University of Waterloo Centre for Environmental Sciences and Engineering in Waterloo, Ontario in 1995. The office identified the project number as 9502. This project consisted of a proposal to create a new, environmentally sustainable campus building within the scope of the University's master plan. The integrated complex would consist of the five-storey Research Laboratories building and the four-storey Earth Sciences office building, interconnected by the three-storey Interior Street. Corridors in the Research Laboratories building would separate visitors from the rigorously controlled environments of the labs and act as a hub of student activity. Glazed walls would allow visibility into the labs from the corridor. The office building, with a café and museum at its ground level, would have loft-like offices with operable windows for more eco-friendly temperature control. Other ecological features were proposed including a breathing, green wall, the use of local, sustainable materials and a bio-reactor plant, among others. This proposal was never built. The project is recorded through drawings, presentation paintings, a model and some accompanying textual records dating from on or around 1995. The drawings are predominantly original sketches and presentation drawings.
Level of archival description:
Project
Project
Date:
1995
1995
People:
Form:
exhibitions
exhibitions
Actions:
Description:
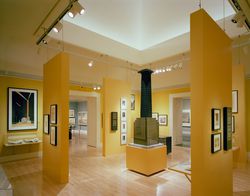
Americanism, the pattern of idealization, imitation and criticisms with which European architects greeted American urban models and building practices, is the subject of Scenes of the World to Come: European Architecture and the American Challenge, 1893–1960. The skyscrapers, massive industrial plants, and new sense of mobility and efficiency of North America became a(...)
Americanism, the pattern of idealization, imitation and criticisms with which European architects greeted American urban models and building practices, is the subject of Scenes of the World to Come: European Architecture and the American Challenge, 1893–1960. The skyscrapers, massive industrial plants, and new sense of mobility and efficiency of North America became a(...)
Location:
Main galleries
Main galleries
Date:
14 June 1995 to 14 September 1995
14 June 1995 to 14 September 1995
Title:
Scenes of the World to Come: European Architecture and the American Challenge, 1893–1960
Actions:
Description:
Americanism, the pattern of idealization, imitation and criticisms with which European architects greeted American urban models and building practices, is the subject of Scenes of the World to Come: European Architecture and the American Challenge, 1893–1960. The skyscrapers, massive industrial plants, and new sense of mobility and efficiency of North America became a(...)
Scenes of the World to Come: European Architecture and the American Challenge, 1893–1960
Actions:
Description:
Americanism, the pattern of idealization, imitation and criticisms with which European architects greeted American urban models and building practices, is the subject of Scenes of the World to Come: European Architecture and the American Challenge, 1893–1960. The skyscrapers, massive industrial plants, and new sense of mobility and efficiency of North America became a(...)
Form:
exhibitions
exhibitions
Date:
14 June 1995 to
14 September 1995
14 June 1995 to
14 September 1995
Location:
Main galleries
Main galleries
Level of archival description:
Series
Series
Reference number:
AP075.S3
Description:
This series documents Cornelia Hahn Oberlander's professional activities as a landscape architect, such as her involvement in professional activities, such as associations or committees, her attendance to landscape architecture seminars or conferences, conferences and lectures she gave, and articles and publications she wrote. It also documents her office records for consultancy work, her professional correspondence and the planning of the projects and other activities. It documents also awards and horours she received during her career, for specific projects, her work as landscape architect or for her involvement in the community. The series contains predomimantly administrative records, such as professional correspondence, documents related to her consultant work for private or public projects, promotional material, and articles written about her, documents related to interviews she gave and recordings of these interviews. It also comprises documents related to her involvement in associations or committees, such as correspondence and meetings documents, documents from her participation to conferences and seminars, such as proceedings, and event planning documents, and her research or draft texts for her lectures and publications. The series also contains awards and honours she received, and related documents, and a collection of Oberlander's industry catalogues she used in her office to order supplies, plants or seeds for her landscape projects.
AP075.S3
Description:
This series documents Cornelia Hahn Oberlander's professional activities as a landscape architect, such as her involvement in professional activities, such as associations or committees, her attendance to landscape architecture seminars or conferences, conferences and lectures she gave, and articles and publications she wrote. It also documents her office records for consultancy work, her professional correspondence and the planning of the projects and other activities. It documents also awards and horours she received during her career, for specific projects, her work as landscape architect or for her involvement in the community. The series contains predomimantly administrative records, such as professional correspondence, documents related to her consultant work for private or public projects, promotional material, and articles written about her, documents related to interviews she gave and recordings of these interviews. It also comprises documents related to her involvement in associations or committees, such as correspondence and meetings documents, documents from her participation to conferences and seminars, such as proceedings, and event planning documents, and her research or draft texts for her lectures and publications. The series also contains awards and honours she received, and related documents, and a collection of Oberlander's industry catalogues she used in her office to order supplies, plants or seeds for her landscape projects.
People:
Date:
1949-2019
1949-2019
Title:
Professional activities and office records
Actions:
AP075.S3
Description:
This series documents Cornelia Hahn Oberlander's professional activities as a landscape architect, such as her involvement in professional activities, such as associations or committees, her attendance to landscape architecture seminars or conferences, conferences and lectures she gave, and articles and publications she wrote. It also documents her office records for consultancy work, her professional correspondence and the planning of the projects and other activities. It documents also awards and horours she received during her career, for specific projects, her work as landscape architect or for her involvement in the community. The series contains predomimantly administrative records, such as professional correspondence, documents related to her consultant work for private or public projects, promotional material, and articles written about her, documents related to interviews she gave and recordings of these interviews. It also comprises documents related to her involvement in associations or committees, such as correspondence and meetings documents, documents from her participation to conferences and seminars, such as proceedings, and event planning documents, and her research or draft texts for her lectures and publications. The series also contains awards and honours she received, and related documents, and a collection of Oberlander's industry catalogues she used in her office to order supplies, plants or seeds for her landscape projects.
Professional activities and office records
Actions:
AP075.S3
Description:
This series documents Cornelia Hahn Oberlander's professional activities as a landscape architect, such as her involvement in professional activities, such as associations or committees, her attendance to landscape architecture seminars or conferences, conferences and lectures she gave, and articles and publications she wrote. It also documents her office records for consultancy work, her professional correspondence and the planning of the projects and other activities. It documents also awards and horours she received during her career, for specific projects, her work as landscape architect or for her involvement in the community. The series contains predomimantly administrative records, such as professional correspondence, documents related to her consultant work for private or public projects, promotional material, and articles written about her, documents related to interviews she gave and recordings of these interviews. It also comprises documents related to her involvement in associations or committees, such as correspondence and meetings documents, documents from her participation to conferences and seminars, such as proceedings, and event planning documents, and her research or draft texts for her lectures and publications. The series also contains awards and honours she received, and related documents, and a collection of Oberlander's industry catalogues she used in her office to order supplies, plants or seeds for her landscape projects.
Level of archival description:
Series
Series
Date:
1949-2019
1949-2019
People:


