


119447 Results
Form:
textual records
textual records
Actions:
Reference number:
ARCH278943
ARCH278943
People:
Date:
circa 1972-1973
circa 1972-1973
Form:
textual records
textual records
Date:
circa 1972-1973
circa 1972-1973
People:
Form:
drawings
Quantity:
33 drawing(s)
drawings
Quantity:
33 drawing(s)
Actions:
Reference number:
DR1997:0063:001-033
Description:
- These drawings by Ludwig Mies van der Rohe were made in the context of a "crit" with his student George Danforth. They elucidate, critique or otherwise respond to some aspect of the thesis project. - The group includes a plan of Mies van der Rohe's unrealized project for the German Pavilion for the Brussels World's Fair (1934), elements of which were further developed in the thesis project (DR1997:0063:001). Danforth is the author of the inscriptions on this sheet.
DR1997:0063:001-033
Description:
- These drawings by Ludwig Mies van der Rohe were made in the context of a "crit" with his student George Danforth. They elucidate, critique or otherwise respond to some aspect of the thesis project. - The group includes a plan of Mies van der Rohe's unrealized project for the German Pavilion for the Brussels World's Fair (1934), elements of which were further developed in the thesis project (DR1997:0063:001). Danforth is the author of the inscriptions on this sheet.
People:
Subject:
architecture
architecture
Date:
1940-1941
1940-1941
Title:
Sketches for a graduate thesis for a small museum, Department of Architecture, Illinois Institute of Technology
Actions:
DR1997:0063:001-033
Description:
- These drawings by Ludwig Mies van der Rohe were made in the context of a "crit" with his student George Danforth. They elucidate, critique or otherwise respond to some aspect of the thesis project. - The group includes a plan of Mies van der Rohe's unrealized project for the German Pavilion for the Brussels World's Fair (1934), elements of which were further developed in the thesis project (DR1997:0063:001). Danforth is the author of the inscriptions on this sheet.
Sketches for a graduate thesis for a small museum, Department of Architecture, Illinois Institute of Technology
Actions:
DR1997:0063:001-033
Description:
- These drawings by Ludwig Mies van der Rohe were made in the context of a "crit" with his student George Danforth. They elucidate, critique or otherwise respond to some aspect of the thesis project. - The group includes a plan of Mies van der Rohe's unrealized project for the German Pavilion for the Brussels World's Fair (1934), elements of which were further developed in the thesis project (DR1997:0063:001). Danforth is the author of the inscriptions on this sheet.
Form:
drawings
Quantity:
33 drawing(s)
drawings
Quantity:
33 drawing(s)
Date:
1940-1941
1940-1941
People:
Subject:
architecture
architecture
Form:
textual records
Quantity:
24 manuscript(s)
textual records
Quantity:
24 manuscript(s)
Actions:
Reference number:
DR1997:0069:001-024
DR1997:0069:001-024
People:
Subject:
architecture
architecture
Date:
notes taken between 26 October 1950 and 31 May 1951
notes taken between 26 October 1950 and 31 May 1951
Title:
Notes from a seminar in aesthetics in the Department of Architecture, Illinois Institute of Technology, Chicago
Actions:
DR1997:0069:001-024
Notes from a seminar in aesthetics in the Department of Architecture, Illinois Institute of Technology, Chicago
Actions:
DR1997:0069:001-024
Form:
textual records
Quantity:
24 manuscript(s)
textual records
Quantity:
24 manuscript(s)
Date:
notes taken between 26 October 1950 and 31 May 1951
notes taken between 26 October 1950 and 31 May 1951
People:
Subject:
architecture
architecture
Form:
textual records
textual records
Actions:
Reference number:
ARCH175897
ARCH175897
People:
Date:
29 May 1962
29 May 1962
Form:
textual records
textual records
Date:
29 May 1962
29 May 1962
People:
Form:
textual records
textual records
Actions:
Reference number:
AP197.S1.SS2.005
AP197.S1.SS2.005
People:
Date:
2006
2006
Form:
textual records
textual records
Date:
2006
2006
People:
Form:
drawings
drawings
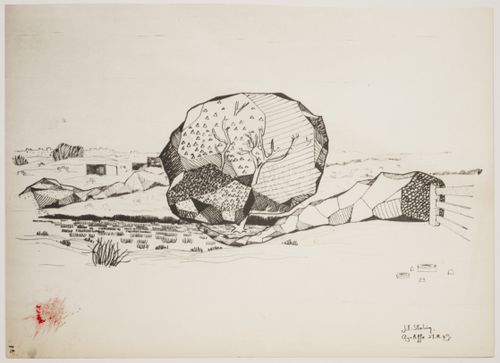
Actions:
Reference number:
AP140.S1.SS1.D6.P2.1
AP140.S1.SS1.D6.P2.1
People:
Date:
27 August 1949
27 August 1949
Title:
Town centre and community centre, Newton Aycliffe, England (thesis, Liverpool School of Architecture): landscape study
Actions:
AP140.S1.SS1.D6.P2.1
Town centre and community centre, Newton Aycliffe, England (thesis, Liverpool School of Architecture): landscape study
Actions:
AP140.S1.SS1.D6.P2.1
Form:
drawings
drawings
Date:
27 August 1949
27 August 1949
People:
Form:
textual records
textual records

Title:
Letter from Kenneth Frampton to Alvin Boyarski about "Labor, Work and Architecture" as a lecture
Letter from Kenneth Frampton to Alvin Boyarski about "Labor, Work and Architecture" as a lecture
Actions:
Reference number:
ARCH279001
ARCH279001
People:
Date:
11 November 1965
11 November 1965
Form:
textual records
textual records
Date:
11 November 1965
11 November 1965
People:
Form:
textual records
textual records
Actions:
Reference number:
AP197.S1.SS2.044
AP197.S1.SS2.044
People:
Date:
2011
2011
Form:
textual records
textual records
Date:
2011
2011
People:
Form:
textual records
textual records
Actions:
Reference number:
AP197.S1.SS2.149
AP197.S1.SS2.149
People:
Date:
1987-1989
1987-1989
Form:
textual records
textual records
Date:
1987-1989
1987-1989
People:
Form:
drawings
drawings
Actions:
Reference number:
DR2012:0012:047:015
DR2012:0012:047:015
People:
Date:
1996
1996
Title:
Site plan showing the sculpture layout, Garden for the Canadien Centre for Architecture, Montréal, Québec
Actions:
DR2012:0012:047:015
Site plan showing the sculpture layout, Garden for the Canadien Centre for Architecture, Montréal, Québec
Actions:
DR2012:0012:047:015
Form:
drawings
drawings
Date:
1996
1996
People:


