


119442 Results
Form:
drawings
drawings
Actions:
Reference number:
AP140.S1.SS1.D6.P1.3
AP140.S1.SS1.D6.P1.3
People:
Date:
1949-1950
1949-1950
Title:
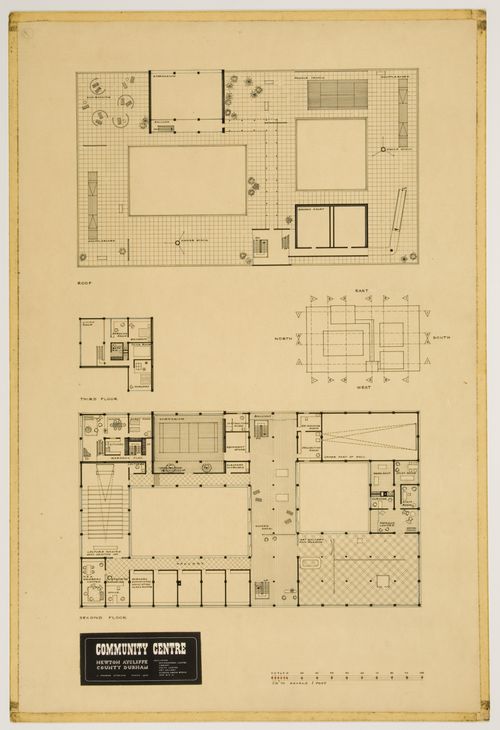
Town centre and community centre, Newton Aycliffe, England (thesis, Liverpool School of Architecture): plans
Actions:
AP140.S1.SS1.D6.P1.3
Town centre and community centre, Newton Aycliffe, England (thesis, Liverpool School of Architecture): plans
Actions:
AP140.S1.SS1.D6.P1.3
Form:
drawings
drawings
Date:
1949-1950
1949-1950
People:
Form:
drawings
drawings
Actions:
Reference number:
AP140.S1.SS1.D6.P1.7
AP140.S1.SS1.D6.P1.7
People:
Date:
1949-1950
1949-1950
Title:
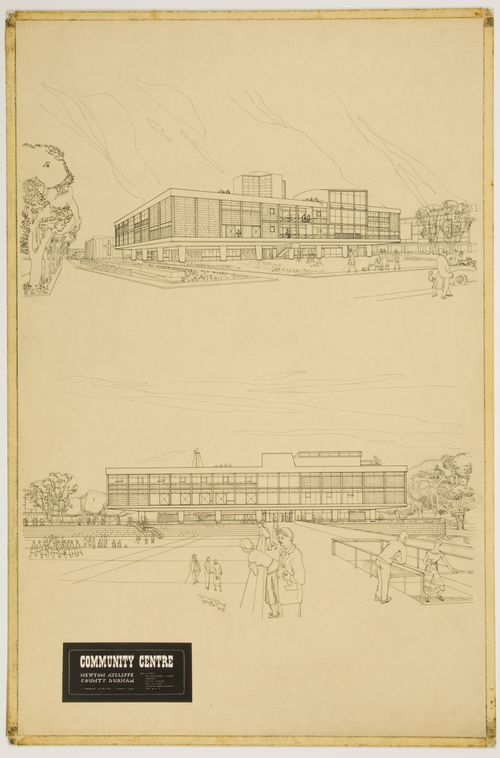
Town centre and community centre, Newton Aycliffe, England (thesis, Liverpool School of Architecture): perspectives
Actions:
AP140.S1.SS1.D6.P1.7
Town centre and community centre, Newton Aycliffe, England (thesis, Liverpool School of Architecture): perspectives
Actions:
AP140.S1.SS1.D6.P1.7
Form:
drawings
drawings
Date:
1949-1950
1949-1950
People:
Form:
textual records
textual records

Actions:
Reference number:
ARCH278999
ARCH278999
People:
Date:
23 January 1981
23 January 1981
Form:
textual records
textual records
Date:
23 January 1981
23 January 1981
People:
Form:
textual records
textual records
Actions:
Reference number:
ARCH279027
ARCH279027
People:
Date:
20 June 1972
20 June 1972
Form:
textual records
textual records
Date:
20 June 1972
20 June 1972
People:
Form:
drawings
Quantity:
3 dessin(s)
drawings
Quantity:
3 dessin(s)
Actions:
Reference number:
ARCH167716
ARCH167716
People:
Form:
drawings
Quantity:
3 dessin(s)
drawings
Quantity:
3 dessin(s)
People:
Form:
textual records
textual records
Actions:
Reference number:
ARCH187033
ARCH187033
People:
Date:
1998
1998
Form:
textual records
textual records
Date:
1998
1998
People:
Form:
textual records
textual records
Actions:
Reference number:
AP046.S1.1983.PR01.574
Description:
This box includes numbered architectural drawings for the CCA.
AP046.S1.1983.PR01.574
Description:
This box includes numbered architectural drawings for the CCA.
People:
Date:
1983-1989
1983-1989
Title:
Architectural drawings, Canadian Centre for Architecture, Montréal, Québec
Actions:
AP046.S1.1983.PR01.574
Description:
This box includes numbered architectural drawings for the CCA.
Architectural drawings, Canadian Centre for Architecture, Montréal, Québec
Actions:
AP046.S1.1983.PR01.574
Description:
This box includes numbered architectural drawings for the CCA.
Form:
textual records
textual records
Date:
1983-1989
1983-1989
People:
Form:
textual records
textual records
Actions:
Reference number:
AP046.S1.1983.PR01.575
Description:
This box includes numbered architectural drawings for the CCA.
AP046.S1.1983.PR01.575
Description:
This box includes numbered architectural drawings for the CCA.
People:
Date:
1983-1989
1983-1989
Title:
Architectural drawings, Canadian Centre for Architecture, Montréal, Québec
Actions:
AP046.S1.1983.PR01.575
Description:
This box includes numbered architectural drawings for the CCA.
Architectural drawings, Canadian Centre for Architecture, Montréal, Québec
Actions:
AP046.S1.1983.PR01.575
Description:
This box includes numbered architectural drawings for the CCA.
Form:
textual records
textual records
Date:
1983-1989
1983-1989
People:
Actions:
Reference number:
DR1999:0368:001
DR1999:0368:001
People:
Date:
1971-11-12
1971-11-12
Title:
Audio recording of Friday morning session 1, Architecture and Design Symposium 11/12/71
Actions:
DR1999:0368:001
Audio recording of Friday morning session 1, Architecture and Design Symposium 11/12/71
Actions:
DR1999:0368:001
Date:
1971-11-12
1971-11-12
People:
Actions:
Reference number:
DR1999:0368:002
DR1999:0368:002
People:
Date:
1971-11-12
1971-11-12
Title:
Audio recording of Friday evening session 2, Architecture and Design Symposium 11/12/71
Actions:
DR1999:0368:002
Audio recording of Friday evening session 2, Architecture and Design Symposium 11/12/71
Actions:
DR1999:0368:002
Date:
1971-11-12
1971-11-12
People:


