


4288 Results
Form:
drawings
Quantity:
17 File
drawings
Quantity:
17 File
Actions:
Reference number:
ARCH35529
Description:
main entrance, stairs, doors, window sills, fan intake and exhaust hoods and coping for main building; door to monkey room, sewer pump house; eaves for isolation units; excavation plan, elevator shaft, toilets, stairs, and boom for penicillin building; fence, door for heating plant
ARCH35529
Description:
main entrance, stairs, doors, window sills, fan intake and exhaust hoods and coping for main building; door to monkey room, sewer pump house; eaves for isolation units; excavation plan, elevator shaft, toilets, stairs, and boom for penicillin building; fence, door for heating plant
People:
Title:
Main entrance, stairs, doors, window sills, fan intake and exhaust hoods and coping for main building
Actions:
ARCH35529
Description:
main entrance, stairs, doors, window sills, fan intake and exhaust hoods and coping for main building; door to monkey room, sewer pump house; eaves for isolation units; excavation plan, elevator shaft, toilets, stairs, and boom for penicillin building; fence, door for heating plant
Main entrance, stairs, doors, window sills, fan intake and exhaust hoods and coping for main building
Actions:
ARCH35529
Description:
main entrance, stairs, doors, window sills, fan intake and exhaust hoods and coping for main building; door to monkey room, sewer pump house; eaves for isolation units; excavation plan, elevator shaft, toilets, stairs, and boom for penicillin building; fence, door for heating plant
Form:
drawings
Quantity:
17 File
drawings
Quantity:
17 File
People:
Form:
drawings, textual records
drawings, textual records
Actions:
Reference number:
DR2012:0011:019
Description:
Ring binder containing notes and sketches related to the following events, locations, and/or projects: - Halifax, Canada; - German series; - Jerusalem; - A slice of a garden; - Power Plant Gallery, Toronto; - Parable series; - Koolhaas, Toronto; - Silo no. 2; - White cities; - Israel Museum; - Un dictionnaire ...; - Parable 22.
DR2012:0011:019
Description:
Ring binder containing notes and sketches related to the following events, locations, and/or projects: - Halifax, Canada; - German series; - Jerusalem; - A slice of a garden; - Power Plant Gallery, Toronto; - Parable series; - Koolhaas, Toronto; - Silo no. 2; - White cities; - Israel Museum; - Un dictionnaire ...; - Parable 22.
People:
Date:
1994-1995
1994-1995
Title:
Notes and sketches by Melvin Charney on his later works
Actions:
DR2012:0011:019
Description:
Ring binder containing notes and sketches related to the following events, locations, and/or projects: - Halifax, Canada; - German series; - Jerusalem; - A slice of a garden; - Power Plant Gallery, Toronto; - Parable series; - Koolhaas, Toronto; - Silo no. 2; - White cities; - Israel Museum; - Un dictionnaire ...; - Parable 22.
Notes and sketches by Melvin Charney on his later works
Actions:
DR2012:0011:019
Description:
Ring binder containing notes and sketches related to the following events, locations, and/or projects: - Halifax, Canada; - German series; - Jerusalem; - A slice of a garden; - Power Plant Gallery, Toronto; - Parable series; - Koolhaas, Toronto; - Silo no. 2; - White cities; - Israel Museum; - Un dictionnaire ...; - Parable 22.
Form:
drawings, textual records
drawings, textual records
Date:
1994-1995
1994-1995
People:
Level of archival description:
Project
Project
Actions:
Reference number:
AP075.S1.1979.PR02
Description:
Project series documents Cornelia Hahn Oberlander's landscape project for Victoria General Hospital in Victoria. Oberlander worked in this project between 1979 and 1982. The architectural firm Beinhaker Irwin / Russell Vandiver Architects worked on the project, while Oberlander was in charge of the landscape for the whole hospital site. The intention for the landscape design was to preserve the site major natural features, such as the woodland and meadow, to create an outdoor recreational area for staff and patients and provide views and privacy for some of the hospital units. Oberlander's design included a play area and a treed parking lot to reduce the impact of the parking areas on the rest of the site. The project series contains concept design reports by architectural firm with Oberlander's annotations, design development drawings and working drawings, including grading plans, landscape plans and planting plans. The project is also documented through correspondence, research material, schematic design, specifications for the landscape and the building construction, contract and financial documents.
AP075.S1.1979.PR02
Description:
Project series documents Cornelia Hahn Oberlander's landscape project for Victoria General Hospital in Victoria. Oberlander worked in this project between 1979 and 1982. The architectural firm Beinhaker Irwin / Russell Vandiver Architects worked on the project, while Oberlander was in charge of the landscape for the whole hospital site. The intention for the landscape design was to preserve the site major natural features, such as the woodland and meadow, to create an outdoor recreational area for staff and patients and provide views and privacy for some of the hospital units. Oberlander's design included a play area and a treed parking lot to reduce the impact of the parking areas on the rest of the site. The project series contains concept design reports by architectural firm with Oberlander's annotations, design development drawings and working drawings, including grading plans, landscape plans and planting plans. The project is also documented through correspondence, research material, schematic design, specifications for the landscape and the building construction, contract and financial documents.
People:
Date:
1977-1984
1977-1984
Title:
Victoria General Hospital, Victoria, British Columbia (1979-1882)
Actions:
AP075.S1.1979.PR02
Description:
Project series documents Cornelia Hahn Oberlander's landscape project for Victoria General Hospital in Victoria. Oberlander worked in this project between 1979 and 1982. The architectural firm Beinhaker Irwin / Russell Vandiver Architects worked on the project, while Oberlander was in charge of the landscape for the whole hospital site. The intention for the landscape design was to preserve the site major natural features, such as the woodland and meadow, to create an outdoor recreational area for staff and patients and provide views and privacy for some of the hospital units. Oberlander's design included a play area and a treed parking lot to reduce the impact of the parking areas on the rest of the site. The project series contains concept design reports by architectural firm with Oberlander's annotations, design development drawings and working drawings, including grading plans, landscape plans and planting plans. The project is also documented through correspondence, research material, schematic design, specifications for the landscape and the building construction, contract and financial documents.
Victoria General Hospital, Victoria, British Columbia (1979-1882)
Actions:
AP075.S1.1979.PR02
Description:
Project series documents Cornelia Hahn Oberlander's landscape project for Victoria General Hospital in Victoria. Oberlander worked in this project between 1979 and 1982. The architectural firm Beinhaker Irwin / Russell Vandiver Architects worked on the project, while Oberlander was in charge of the landscape for the whole hospital site. The intention for the landscape design was to preserve the site major natural features, such as the woodland and meadow, to create an outdoor recreational area for staff and patients and provide views and privacy for some of the hospital units. Oberlander's design included a play area and a treed parking lot to reduce the impact of the parking areas on the rest of the site. The project series contains concept design reports by architectural firm with Oberlander's annotations, design development drawings and working drawings, including grading plans, landscape plans and planting plans. The project is also documented through correspondence, research material, schematic design, specifications for the landscape and the building construction, contract and financial documents.
Level of archival description:
Project
Project
Date:
1977-1984
1977-1984
People:
Level of archival description:
Project
Project
Actions:
Reference number:
AP075.S1.1990.PR11
Description:
Project series documents Cornelia Hahn Oberlander's landscape project for Feigl Residence, located on Drummond Drive, in the University Endowment Land, in Vancouver, British Columbia. Oberlander worked on this project in the early 1990s. Oberlander's project for the Feigl residence consisted in redesigning the garden initally executed in the late 1950s by Justice & Webb Landscape Architects. She later returned in 2007-2008 for the design and the planting of an "green shield" of trees to improve to view from the residence and block the noises from the neighbouring developments. The project series contains only nine drawing, including preliminary grading plans, site plans, and land surveys used as reference.The project series also comprises textual records, including concept notes by Oberlander, correspondence with client and contractors, photographs of the existing landscaping, and cost estimates. The 2007-2008 addition is documented through a series of sketches of the view on the garden from the house, correspondence with contractors and client.
AP075.S1.1990.PR11
Description:
Project series documents Cornelia Hahn Oberlander's landscape project for Feigl Residence, located on Drummond Drive, in the University Endowment Land, in Vancouver, British Columbia. Oberlander worked on this project in the early 1990s. Oberlander's project for the Feigl residence consisted in redesigning the garden initally executed in the late 1950s by Justice & Webb Landscape Architects. She later returned in 2007-2008 for the design and the planting of an "green shield" of trees to improve to view from the residence and block the noises from the neighbouring developments. The project series contains only nine drawing, including preliminary grading plans, site plans, and land surveys used as reference.The project series also comprises textual records, including concept notes by Oberlander, correspondence with client and contractors, photographs of the existing landscaping, and cost estimates. The 2007-2008 addition is documented through a series of sketches of the view on the garden from the house, correspondence with contractors and client.
People:
Date:
1978-2008
1978-2008
Title:
Feigl Residence, Vancouver, British Columbia (1990-1991)
Actions:
AP075.S1.1990.PR11
Description:
Project series documents Cornelia Hahn Oberlander's landscape project for Feigl Residence, located on Drummond Drive, in the University Endowment Land, in Vancouver, British Columbia. Oberlander worked on this project in the early 1990s. Oberlander's project for the Feigl residence consisted in redesigning the garden initally executed in the late 1950s by Justice & Webb Landscape Architects. She later returned in 2007-2008 for the design and the planting of an "green shield" of trees to improve to view from the residence and block the noises from the neighbouring developments. The project series contains only nine drawing, including preliminary grading plans, site plans, and land surveys used as reference.The project series also comprises textual records, including concept notes by Oberlander, correspondence with client and contractors, photographs of the existing landscaping, and cost estimates. The 2007-2008 addition is documented through a series of sketches of the view on the garden from the house, correspondence with contractors and client.
Feigl Residence, Vancouver, British Columbia (1990-1991)
Actions:
AP075.S1.1990.PR11
Description:
Project series documents Cornelia Hahn Oberlander's landscape project for Feigl Residence, located on Drummond Drive, in the University Endowment Land, in Vancouver, British Columbia. Oberlander worked on this project in the early 1990s. Oberlander's project for the Feigl residence consisted in redesigning the garden initally executed in the late 1950s by Justice & Webb Landscape Architects. She later returned in 2007-2008 for the design and the planting of an "green shield" of trees to improve to view from the residence and block the noises from the neighbouring developments. The project series contains only nine drawing, including preliminary grading plans, site plans, and land surveys used as reference.The project series also comprises textual records, including concept notes by Oberlander, correspondence with client and contractors, photographs of the existing landscaping, and cost estimates. The 2007-2008 addition is documented through a series of sketches of the view on the garden from the house, correspondence with contractors and client.
Level of archival description:
Project
Project
Date:
1978-2008
1978-2008
People:
Form:
textual records
textual records
Actions:
Reference number:
AP075.S1.1991.PR08.001
Description:
Cotnains correspondence, plant lists, concept notes for upgrading and design guidelines from University of British Columbia, design development drawings and working drawings. Original folders entitled "FACULTY CLUB / U.B.C. Fac. Club 91 / 1991 LANDSCAPE UPGRADE / MAINTENANCE" and "Old Faculty Club UBC / Nov 2007".
AP075.S1.1991.PR08.001
Description:
Cotnains correspondence, plant lists, concept notes for upgrading and design guidelines from University of British Columbia, design development drawings and working drawings. Original folders entitled "FACULTY CLUB / U.B.C. Fac. Club 91 / 1991 LANDSCAPE UPGRADE / MAINTENANCE" and "Old Faculty Club UBC / Nov 2007".
People:
Date:
1991-2008
1991-2008
Title:
Planning and design for the upgrade and maintenance of the University of British Columbia Faculty Club Vancouver, British Columbia
Actions:
AP075.S1.1991.PR08.001
Description:
Cotnains correspondence, plant lists, concept notes for upgrading and design guidelines from University of British Columbia, design development drawings and working drawings. Original folders entitled "FACULTY CLUB / U.B.C. Fac. Club 91 / 1991 LANDSCAPE UPGRADE / MAINTENANCE" and "Old Faculty Club UBC / Nov 2007".
Planning and design for the upgrade and maintenance of the University of British Columbia Faculty Club Vancouver, British Columbia
Actions:
AP075.S1.1991.PR08.001
Description:
Cotnains correspondence, plant lists, concept notes for upgrading and design guidelines from University of British Columbia, design development drawings and working drawings. Original folders entitled "FACULTY CLUB / U.B.C. Fac. Club 91 / 1991 LANDSCAPE UPGRADE / MAINTENANCE" and "Old Faculty Club UBC / Nov 2007".
Form:
textual records
textual records
Date:
1991-2008
1991-2008
People:
Form:
drawings
Quantity:
20 working drawing(s)
drawings
Quantity:
20 working drawing(s)
Actions:
Reference number:
ARCH185448
Description:
1961-62 addition for research and manufacturing - plot and roof plans, basement plan, floor plans, elevations, section and elevator shaft details, wall sections, stair details, entrance details and finish schedule, existing plant alterations, reflected ceiling plan, bathroom elevations, window and door details, room plans
ARCH185448
Description:
1961-62 addition for research and manufacturing - plot and roof plans, basement plan, floor plans, elevations, section and elevator shaft details, wall sections, stair details, entrance details and finish schedule, existing plant alterations, reflected ceiling plan, bathroom elevations, window and door details, room plans
People:
Date:
circa 1961 - 1962
circa 1961 - 1962
Title:
Addition for research and manufacturing
Actions:
ARCH185448
Description:
1961-62 addition for research and manufacturing - plot and roof plans, basement plan, floor plans, elevations, section and elevator shaft details, wall sections, stair details, entrance details and finish schedule, existing plant alterations, reflected ceiling plan, bathroom elevations, window and door details, room plans
Addition for research and manufacturing
Actions:
ARCH185448
Description:
1961-62 addition for research and manufacturing - plot and roof plans, basement plan, floor plans, elevations, section and elevator shaft details, wall sections, stair details, entrance details and finish schedule, existing plant alterations, reflected ceiling plan, bathroom elevations, window and door details, room plans
Form:
drawings
Quantity:
20 working drawing(s)
drawings
Quantity:
20 working drawing(s)
Date:
circa 1961 - 1962
circa 1961 - 1962
People:
Actions:
Reference number:
AP140.S2.SS7.D3.P10.1
Description:
A visual tour of the closed Fiat automotive plant in Turin, Italy, designed by Giacomo Matté Trucco and built between 1916 and 1923. Camera, Claudio Meloni ; aerial camera, Claudio Sterpone ; text, Vittorio Cajo ; music, Luigi Venegoni ; editing, Ruggero Rossi ; direction, Nino Bardeggia ; assistant producer, Vittorio Cajo
AP140.S2.SS7.D3.P10.1
Description:
A visual tour of the closed Fiat automotive plant in Turin, Italy, designed by Giacomo Matté Trucco and built between 1916 and 1923. Camera, Claudio Meloni ; aerial camera, Claudio Sterpone ; text, Vittorio Cajo ; music, Luigi Venegoni ; editing, Ruggero Rossi ; direction, Nino Bardeggia ; assistant producer, Vittorio Cajo
People:
Date:
1982
1982
Title:
The Fiat Factory, Lingotto : a visual record
Actions:
AP140.S2.SS7.D3.P10.1
Description:
A visual tour of the closed Fiat automotive plant in Turin, Italy, designed by Giacomo Matté Trucco and built between 1916 and 1923. Camera, Claudio Meloni ; aerial camera, Claudio Sterpone ; text, Vittorio Cajo ; music, Luigi Venegoni ; editing, Ruggero Rossi ; direction, Nino Bardeggia ; assistant producer, Vittorio Cajo
The Fiat Factory, Lingotto : a visual record
Actions:
AP140.S2.SS7.D3.P10.1
Description:
A visual tour of the closed Fiat automotive plant in Turin, Italy, designed by Giacomo Matté Trucco and built between 1916 and 1923. Camera, Claudio Meloni ; aerial camera, Claudio Sterpone ; text, Vittorio Cajo ; music, Luigi Venegoni ; editing, Ruggero Rossi ; direction, Nino Bardeggia ; assistant producer, Vittorio Cajo
Date:
1982
1982
People:
Form:
textual records
textual records
Title:
Press clippings and reference materials related to Melvin Charney, his projects and exhibitions
Press clippings and reference materials related to Melvin Charney, his projects and exhibitions
Actions:
Reference number:
DR2012:0012:087:007
Description:
File containing assorted documents in English and French, including newspaper clippings and reference materials related to the following projects: - Corridart; - Venice biennale; - Visions of the temple; - Les maisons de la rue Sherbrooke; - Parables and other allegories; - Power Plant Gallery, Toronto; - Sable-Castelli Gallery, New York; - Cities on the move; - Chicago construction.
DR2012:0012:087:007
Description:
File containing assorted documents in English and French, including newspaper clippings and reference materials related to the following projects: - Corridart; - Venice biennale; - Visions of the temple; - Les maisons de la rue Sherbrooke; - Parables and other allegories; - Power Plant Gallery, Toronto; - Sable-Castelli Gallery, New York; - Cities on the move; - Chicago construction.
People:
Date:
between 1969 and 2010
between 1969 and 2010
Title:
Press clippings and reference materials related to Melvin Charney, his projects and exhibitions
Actions:
DR2012:0012:087:007
Description:
File containing assorted documents in English and French, including newspaper clippings and reference materials related to the following projects: - Corridart; - Venice biennale; - Visions of the temple; - Les maisons de la rue Sherbrooke; - Parables and other allegories; - Power Plant Gallery, Toronto; - Sable-Castelli Gallery, New York; - Cities on the move; - Chicago construction.
Press clippings and reference materials related to Melvin Charney, his projects and exhibitions
Actions:
DR2012:0012:087:007
Description:
File containing assorted documents in English and French, including newspaper clippings and reference materials related to the following projects: - Corridart; - Venice biennale; - Visions of the temple; - Les maisons de la rue Sherbrooke; - Parables and other allegories; - Power Plant Gallery, Toronto; - Sable-Castelli Gallery, New York; - Cities on the move; - Chicago construction.
Form:
textual records
textual records
Date:
between 1969 and 2010
between 1969 and 2010
People:
Form:
photographs
photographs
Actions:
Reference number:
ARCH193299
Description:
Retaining walls, crushing plant, underpasses, overpasses, bridges, roadways, viaducts, near completion photos, general view complete June 9, 1961; also photos of Hôtel-Dieu and Motherhouse of the Grays Nuns. 1 extrait de quotidien: Lazarus, Charles. "Interchange Open at Pine and Park." 'The Montreal Star' (17 juillet 1961), 1.
ARCH193299
Description:
Retaining walls, crushing plant, underpasses, overpasses, bridges, roadways, viaducts, near completion photos, general view complete June 9, 1961; also photos of Hôtel-Dieu and Motherhouse of the Grays Nuns. 1 extrait de quotidien: Lazarus, Charles. "Interchange Open at Pine and Park." 'The Montreal Star' (17 juillet 1961), 1.
People:
Date:
entre octobre 1959 et juin 1961
entre octobre 1959 et juin 1961
Title:
Album de photographies relatives à l'échangeur du Parc-des Pins, Montréal, Québec
Actions:
ARCH193299
Description:
Retaining walls, crushing plant, underpasses, overpasses, bridges, roadways, viaducts, near completion photos, general view complete June 9, 1961; also photos of Hôtel-Dieu and Motherhouse of the Grays Nuns. 1 extrait de quotidien: Lazarus, Charles. "Interchange Open at Pine and Park." 'The Montreal Star' (17 juillet 1961), 1.
Album de photographies relatives à l'échangeur du Parc-des Pins, Montréal, Québec
Actions:
ARCH193299
Description:
Retaining walls, crushing plant, underpasses, overpasses, bridges, roadways, viaducts, near completion photos, general view complete June 9, 1961; also photos of Hôtel-Dieu and Motherhouse of the Grays Nuns. 1 extrait de quotidien: Lazarus, Charles. "Interchange Open at Pine and Park." 'The Montreal Star' (17 juillet 1961), 1.
Form:
photographs
photographs
Date:
entre octobre 1959 et juin 1961
entre octobre 1959 et juin 1961
People:
Form:
drawings
drawings
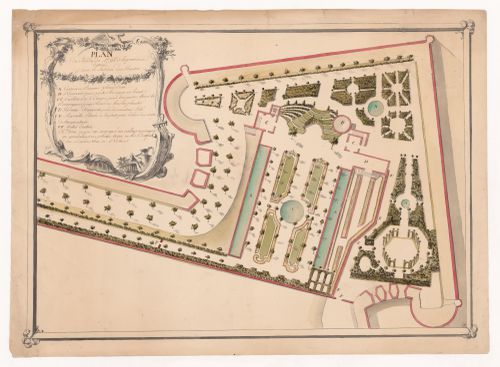
Reference number:
DR1979:0041
Description:
- Ce plan présente un agrandissement du bastion situé sur le côté gauche du dessin DR1979:0040. Il montre l'aménagement des parterres, terrasses, bassins et pavillons d'un jardin sur un bastion des remparts de la ville de Perpignan. Le "Jardin des Plantes" est situé sur cette partie des remparts qu'on appelle Ville Neuve, entre la rivière Têt et la rivière Basse.
DR1979:0041
Description:
- Ce plan présente un agrandissement du bastion situé sur le côté gauche du dessin DR1979:0040. Il montre l'aménagement des parterres, terrasses, bassins et pavillons d'un jardin sur un bastion des remparts de la ville de Perpignan. Le "Jardin des Plantes" est situé sur cette partie des remparts qu'on appelle Ville Neuve, entre la rivière Têt et la rivière Basse.
People:
Subject:
landscape architecture, engineering, military
landscape architecture, engineering, military
Date:
ca. 1759
ca. 1759
Title:
Detail for a proposed garden within the fortifications at Perpignan
Actions:
DR1979:0041
Description:
- Ce plan présente un agrandissement du bastion situé sur le côté gauche du dessin DR1979:0040. Il montre l'aménagement des parterres, terrasses, bassins et pavillons d'un jardin sur un bastion des remparts de la ville de Perpignan. Le "Jardin des Plantes" est situé sur cette partie des remparts qu'on appelle Ville Neuve, entre la rivière Têt et la rivière Basse.
Detail for a proposed garden within the fortifications at Perpignan
Actions:
DR1979:0041
Description:
- Ce plan présente un agrandissement du bastion situé sur le côté gauche du dessin DR1979:0040. Il montre l'aménagement des parterres, terrasses, bassins et pavillons d'un jardin sur un bastion des remparts de la ville de Perpignan. Le "Jardin des Plantes" est situé sur cette partie des remparts qu'on appelle Ville Neuve, entre la rivière Têt et la rivière Basse.
Form:
drawings
drawings
Date:
ca. 1759
ca. 1759
People:
Subject:
landscape architecture, engineering, military
landscape architecture, engineering, military


