


5570 Results
Form:
textual records
textual records
Actions:
Reference number:
ARCH277517
Description:
Some of the photocopied texts have annotations.
ARCH277517
Description:
Some of the photocopied texts have annotations.
People:
Date:
1986-2015?
1986-2015?
Title:
Copy of the book "Light architecture" (Kyōto : Dōbōsha Shuppan, 1986) sent to Mirko Zardini (Director, Canadian Centre for Architecture) with a covering note from Shoei Yoh and texts related to Shoei Yoh or his work
Actions:
ARCH277517
Description:
Some of the photocopied texts have annotations.
Copy of the book "Light architecture" (Kyōto : Dōbōsha Shuppan, 1986) sent to Mirko Zardini (Director, Canadian Centre for Architecture) with a covering note from Shoei Yoh and texts related to Shoei Yoh or his work
Actions:
ARCH277517
Description:
Some of the photocopied texts have annotations.
Form:
textual records
textual records
Date:
1986-2015?
1986-2015?
People:
Form:
textual records
textual records
Actions:
Reference number:
ARCH183819
Description:
Documents Constitutifs FICCA -Key Documents: CCA By-laws, letters of patent for the Canadian Centre for Architecture Foundation (now known as International Foundation for the Canadian Centre for Architecture or IFCCA), texts
ARCH183819
Description:
Documents Constitutifs FICCA -Key Documents: CCA By-laws, letters of patent for the Canadian Centre for Architecture Foundation (now known as International Foundation for the Canadian Centre for Architecture or IFCCA), texts
People:
Date:
1997
1997
Title:
Documents Constitutifs FICCA-Key Documents:CCA By-laws
Actions:
ARCH183819
Description:
Documents Constitutifs FICCA -Key Documents: CCA By-laws, letters of patent for the Canadian Centre for Architecture Foundation (now known as International Foundation for the Canadian Centre for Architecture or IFCCA), texts
Documents Constitutifs FICCA-Key Documents:CCA By-laws
Actions:
ARCH183819
Description:
Documents Constitutifs FICCA -Key Documents: CCA By-laws, letters of patent for the Canadian Centre for Architecture Foundation (now known as International Foundation for the Canadian Centre for Architecture or IFCCA), texts
Form:
textual records
textual records
Date:
1997
1997
People:
Form:
drawings
drawings
Actions:
Reference number:
DR2004:0360:002
DR2004:0360:002
People:
Date:
1998 or 1999
1998 or 1999
Title:
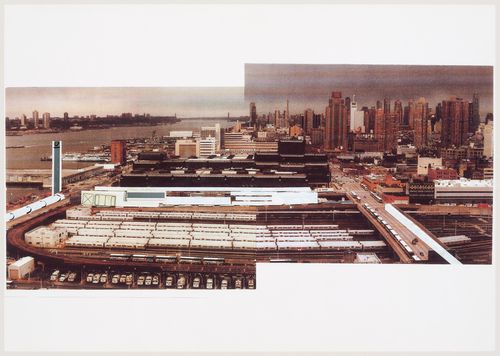
International Foundation for the Canadian Centre for Architecture (IFCCA) Prize for the Design of Cities competition: entry by Cedric Price: view of site from south with proposed Hudson Sleeve, laser transmission tower, southern extension to Javits Convention Center and City Sleeve
Actions:
DR2004:0360:002
International Foundation for the Canadian Centre for Architecture (IFCCA) Prize for the Design of Cities competition: entry by Cedric Price: view of site from south with proposed Hudson Sleeve, laser transmission tower, southern extension to Javits Convention Center and City Sleeve
Actions:
DR2004:0360:002
Form:
drawings
drawings
Date:
1998 or 1999
1998 or 1999
People:
Form:
archives
Level of archival description:
Fonds
archives
Level of archival description:
Fonds
Reference number:
AP189
Synopsis:
L’installation Météorologie d’intérieur fut présentée au Centre Canadien d’Architecture (CCA) lors de l’exposition Environ(ne)ment (18 octobre 2006-10 juin 2007) et à Rovereto en Italie lors de l’exposition Manifesta 7 (19 juillet-2 novembre 2008). Les documents d’archives de l’installation comprennent le logiciel développé pour l’installation et une sélection des objets installés dans les deux espaces d’exposition. *** The installation Interior Weather was presented at the Candian Centre for Architecture (CCA) as part of the exhibition Environ(ne)ment (October 18, 2006-June 10, 2007) and in Rovereto, Italy as part of Manifesta 7 (July 19-November 2, 2008). The records of the installation Interior Weather include the software developed for the installation and a selection of objects installed in the exhibition spaces.
AP189
Synopsis:
L’installation Météorologie d’intérieur fut présentée au Centre Canadien d’Architecture (CCA) lors de l’exposition Environ(ne)ment (18 octobre 2006-10 juin 2007) et à Rovereto en Italie lors de l’exposition Manifesta 7 (19 juillet-2 novembre 2008). Les documents d’archives de l’installation comprennent le logiciel développé pour l’installation et une sélection des objets installés dans les deux espaces d’exposition. *** The installation Interior Weather was presented at the Candian Centre for Architecture (CCA) as part of the exhibition Environ(ne)ment (October 18, 2006-June 10, 2007) and in Rovereto, Italy as part of Manifesta 7 (July 19-November 2, 2008). The records of the installation Interior Weather include the software developed for the installation and a selection of objects installed in the exhibition spaces.
People:
Date:
2000-2008
2000-2008
Title:
Philippe Rahm "Interior Weather" installation records
Actions:
AP189
Synopsis:
L’installation Météorologie d’intérieur fut présentée au Centre Canadien d’Architecture (CCA) lors de l’exposition Environ(ne)ment (18 octobre 2006-10 juin 2007) et à Rovereto en Italie lors de l’exposition Manifesta 7 (19 juillet-2 novembre 2008). Les documents d’archives de l’installation comprennent le logiciel développé pour l’installation et une sélection des objets installés dans les deux espaces d’exposition. *** The installation Interior Weather was presented at the Candian Centre for Architecture (CCA) as part of the exhibition Environ(ne)ment (October 18, 2006-June 10, 2007) and in Rovereto, Italy as part of Manifesta 7 (July 19-November 2, 2008). The records of the installation Interior Weather include the software developed for the installation and a selection of objects installed in the exhibition spaces.
Philippe Rahm "Interior Weather" installation records
Actions:
AP189
Synopsis:
L’installation Météorologie d’intérieur fut présentée au Centre Canadien d’Architecture (CCA) lors de l’exposition Environ(ne)ment (18 octobre 2006-10 juin 2007) et à Rovereto en Italie lors de l’exposition Manifesta 7 (19 juillet-2 novembre 2008). Les documents d’archives de l’installation comprennent le logiciel développé pour l’installation et une sélection des objets installés dans les deux espaces d’exposition. *** The installation Interior Weather was presented at the Candian Centre for Architecture (CCA) as part of the exhibition Environ(ne)ment (October 18, 2006-June 10, 2007) and in Rovereto, Italy as part of Manifesta 7 (July 19-November 2, 2008). The records of the installation Interior Weather include the software developed for the installation and a selection of objects installed in the exhibition spaces.
Form:
archives
Level of archival description:
Fonds
archives
Level of archival description:
Fonds
Date:
2000-2008
2000-2008
People:
Form:
archives
Level of archival description:
Fonds
archives
Level of archival description:
Fonds
Reference number:
AP103
Synopsis:
The IFCCA Prize Competition for the Design of Cities fonds primarily documents the activities involved in the organization and realization of the Prize Competition, as well as the most active years of the IFCCA. The fonds is made up of primarily of textual documents dating from 1992 to 2001. The Prize Competition challenged architects from around the world to rethink and redesign a site on the western edge of Manhattan, New York City, New York. Five finalists were chosen by a jury of well known figures in the architecture field, and given four months to complete their proposals. Peter Eisenman, Peter Eisenman Architects, New York City, was declared the winner on 28 June 1999. Two exhibitions of the work of the finalists, in New York City (1999, with an accompanying colloquium) and at the CCA in Montreal (2000-2001) followed the Prize Competition.
AP103
Synopsis:
The IFCCA Prize Competition for the Design of Cities fonds primarily documents the activities involved in the organization and realization of the Prize Competition, as well as the most active years of the IFCCA. The fonds is made up of primarily of textual documents dating from 1992 to 2001. The Prize Competition challenged architects from around the world to rethink and redesign a site on the western edge of Manhattan, New York City, New York. Five finalists were chosen by a jury of well known figures in the architecture field, and given four months to complete their proposals. Peter Eisenman, Peter Eisenman Architects, New York City, was declared the winner on 28 June 1999. Two exhibitions of the work of the finalists, in New York City (1999, with an accompanying colloquium) and at the CCA in Montreal (2000-2001) followed the Prize Competition.
People:
Date:
1992-2001, predominant 1996-2001
1992-2001, predominant 1996-2001
Title:
IFCCA Prize Competition for the Design of Cities fonds
Actions:
AP103
Synopsis:
The IFCCA Prize Competition for the Design of Cities fonds primarily documents the activities involved in the organization and realization of the Prize Competition, as well as the most active years of the IFCCA. The fonds is made up of primarily of textual documents dating from 1992 to 2001. The Prize Competition challenged architects from around the world to rethink and redesign a site on the western edge of Manhattan, New York City, New York. Five finalists were chosen by a jury of well known figures in the architecture field, and given four months to complete their proposals. Peter Eisenman, Peter Eisenman Architects, New York City, was declared the winner on 28 June 1999. Two exhibitions of the work of the finalists, in New York City (1999, with an accompanying colloquium) and at the CCA in Montreal (2000-2001) followed the Prize Competition.
IFCCA Prize Competition for the Design of Cities fonds
Actions:
AP103
Synopsis:
The IFCCA Prize Competition for the Design of Cities fonds primarily documents the activities involved in the organization and realization of the Prize Competition, as well as the most active years of the IFCCA. The fonds is made up of primarily of textual documents dating from 1992 to 2001. The Prize Competition challenged architects from around the world to rethink and redesign a site on the western edge of Manhattan, New York City, New York. Five finalists were chosen by a jury of well known figures in the architecture field, and given four months to complete their proposals. Peter Eisenman, Peter Eisenman Architects, New York City, was declared the winner on 28 June 1999. Two exhibitions of the work of the finalists, in New York City (1999, with an accompanying colloquium) and at the CCA in Montreal (2000-2001) followed the Prize Competition.
Form:
archives
Level of archival description:
Fonds
archives
Level of archival description:
Fonds
Date:
1992-2001, predominant 1996-2001
1992-2001, predominant 1996-2001
People:
Form:
archives
Level of archival description:
Collection
archives
Level of archival description:
Collection
Actions:
Reference number:
AP161
Synopsis:
- La collection est composée d’objets reliés au « Manifeste » de Gilles Clément, présenté lors de l’exposition « Environ(ne)ment » au Centre canadien d’architecture du 18 octobre 2006 au 10 juin 2007.
AP161
Synopsis:
- La collection est composée d’objets reliés au « Manifeste » de Gilles Clément, présenté lors de l’exposition « Environ(ne)ment » au Centre canadien d’architecture du 18 octobre 2006 au 10 juin 2007.
People:
Date:
1995-2006
1995-2006
Title:
Gilles Clément’s Manifesto for the “Environment” exhibition collection
Actions:
AP161
Synopsis:
- La collection est composée d’objets reliés au « Manifeste » de Gilles Clément, présenté lors de l’exposition « Environ(ne)ment » au Centre canadien d’architecture du 18 octobre 2006 au 10 juin 2007.
Gilles Clément’s Manifesto for the “Environment” exhibition collection
Actions:
AP161
Synopsis:
- La collection est composée d’objets reliés au « Manifeste » de Gilles Clément, présenté lors de l’exposition « Environ(ne)ment » au Centre canadien d’architecture du 18 octobre 2006 au 10 juin 2007.
Form:
archives
Level of archival description:
Collection 161
archives
Level of archival description:
Collection 161
Date:
1995-2006
1995-2006
People:
Form:
events
events
Actions:
Description:
The third Architecture as Public Concern Lecture supports the CCA Research Network, an entity bringing together alumni from almost four decades of research programs at the CCA. This annual lecture explores the theme of the 2025 Architecture as Public Concern Fellowship, which asks, how can we build relation? It also aligns with the ambition of the CCA Research Network to(...)
The third Architecture as Public Concern Lecture supports the CCA Research Network, an entity bringing together alumni from almost four decades of research programs at the CCA. This annual lecture explores the theme of the 2025 Architecture as Public Concern Fellowship, which asks, how can we build relation? It also aligns with the ambition of the CCA Research Network to(...)
Keyword(s):
CCA Research Network
CCA Research Network
Date:
12 November 2025, 10am to 11:30am
12 November 2025, 10am to 11:30am
Title:
2025 Architecture as Public Concern Lecture: How Can We Build Relation?
Actions:
Description:
The third Architecture as Public Concern Lecture supports the CCA Research Network, an entity bringing together alumni from almost four decades of research programs at the CCA. This annual lecture explores the theme of the 2025 Architecture as Public Concern Fellowship, which asks, how can we build relation? It also aligns with the ambition of the CCA Research Network to(...)
2025 Architecture as Public Concern Lecture: How Can We Build Relation?
Actions:
Description:
The third Architecture as Public Concern Lecture supports the CCA Research Network, an entity bringing together alumni from almost four decades of research programs at the CCA. This annual lecture explores the theme of the 2025 Architecture as Public Concern Fellowship, which asks, how can we build relation? It also aligns with the ambition of the CCA Research Network to(...)
Form:
events
events
Date:
12 November 2025
10am to 11:30am
12 November 2025
10am to 11:30am
Keyword(s):
CCA Research Network
CCA Research Network
Level of archival description:
Series
Series
Title:
George Rohault de Fleury
George Rohault de Fleury
Reference number:
CI001.S3
Description:
The CCA's Rohault de Fleury collection includes two of Georges' historical and archeological studies of medieval Italian architecture: 'Les Monuments de Pise au Moyen', 1866 (DR1974:028:001:066) and 'La Toscane au Moyen Age Lettres sur L' Architecture Civile et Militaire en 1400' 2 vols.,1874 (DR1974:0002:039 and DR1974:0002:040). 'Monuments de Pise au Moyen Age' is an atlas consisting solely of 66 prints of Pisan architecture, sculpture, and painting. The section on architecture is the largest, and is divided into three sections for the Lombard, Roman, and Gothic periods. The accompanying text, and an identical atlas of prints, is located in the CCA library. 'La Toscane au Moyen Age Lettres...' is a history of Tuscan civil and military architecture to 1400. The text is in the form of a fictitious correspondence between Raimond du Temple, a famous architect of the Louvre under Charles V, and his son Charles who is traveling through Tuscany. The text is accompanied by photomechanical illustrations, mostly sketches of scenes from bas-reliefs and manuscripts, and a few of built structures. The CCA library has two sets of a related publication entitled 'La Toscane au Moyen Age architecture civile et militaire' 2 vols. These earlier and larger publications are probably the source for some of the text and plates of 'La Toscane au Moyen Age Lettres...'. The introductory remarks, to 'La Toscane au Moyen Age Lettres..' and to the text (CCA library) of the 'Monuments de Pise au Moyen Age' are particularly informative as they provide an insight into Georges Rohault de Fleury's interpretation of historical periods of artistic renewal, decline, and decadence, and their didactic relationship to contemporary architectural and religious concerns.
CI001.S3
Description:
The CCA's Rohault de Fleury collection includes two of Georges' historical and archeological studies of medieval Italian architecture: 'Les Monuments de Pise au Moyen', 1866 (DR1974:028:001:066) and 'La Toscane au Moyen Age Lettres sur L' Architecture Civile et Militaire en 1400' 2 vols.,1874 (DR1974:0002:039 and DR1974:0002:040). 'Monuments de Pise au Moyen Age' is an atlas consisting solely of 66 prints of Pisan architecture, sculpture, and painting. The section on architecture is the largest, and is divided into three sections for the Lombard, Roman, and Gothic periods. The accompanying text, and an identical atlas of prints, is located in the CCA library. 'La Toscane au Moyen Age Lettres...' is a history of Tuscan civil and military architecture to 1400. The text is in the form of a fictitious correspondence between Raimond du Temple, a famous architect of the Louvre under Charles V, and his son Charles who is traveling through Tuscany. The text is accompanied by photomechanical illustrations, mostly sketches of scenes from bas-reliefs and manuscripts, and a few of built structures. The CCA library has two sets of a related publication entitled 'La Toscane au Moyen Age architecture civile et militaire' 2 vols. These earlier and larger publications are probably the source for some of the text and plates of 'La Toscane au Moyen Age Lettres...'. The introductory remarks, to 'La Toscane au Moyen Age Lettres..' and to the text (CCA library) of the 'Monuments de Pise au Moyen Age' are particularly informative as they provide an insight into Georges Rohault de Fleury's interpretation of historical periods of artistic renewal, decline, and decadence, and their didactic relationship to contemporary architectural and religious concerns.
People:
Date:
1866, 1874
1866, 1874
Title:
George Rohault de Fleury
CI001.S3
Description:
The CCA's Rohault de Fleury collection includes two of Georges' historical and archeological studies of medieval Italian architecture: 'Les Monuments de Pise au Moyen', 1866 (DR1974:028:001:066) and 'La Toscane au Moyen Age Lettres sur L' Architecture Civile et Militaire en 1400' 2 vols.,1874 (DR1974:0002:039 and DR1974:0002:040). 'Monuments de Pise au Moyen Age' is an atlas consisting solely of 66 prints of Pisan architecture, sculpture, and painting. The section on architecture is the largest, and is divided into three sections for the Lombard, Roman, and Gothic periods. The accompanying text, and an identical atlas of prints, is located in the CCA library. 'La Toscane au Moyen Age Lettres...' is a history of Tuscan civil and military architecture to 1400. The text is in the form of a fictitious correspondence between Raimond du Temple, a famous architect of the Louvre under Charles V, and his son Charles who is traveling through Tuscany. The text is accompanied by photomechanical illustrations, mostly sketches of scenes from bas-reliefs and manuscripts, and a few of built structures. The CCA library has two sets of a related publication entitled 'La Toscane au Moyen Age architecture civile et militaire' 2 vols. These earlier and larger publications are probably the source for some of the text and plates of 'La Toscane au Moyen Age Lettres...'. The introductory remarks, to 'La Toscane au Moyen Age Lettres..' and to the text (CCA library) of the 'Monuments de Pise au Moyen Age' are particularly informative as they provide an insight into Georges Rohault de Fleury's interpretation of historical periods of artistic renewal, decline, and decadence, and their didactic relationship to contemporary architectural and religious concerns.
George Rohault de Fleury
CI001.S3
Description:
The CCA's Rohault de Fleury collection includes two of Georges' historical and archeological studies of medieval Italian architecture: 'Les Monuments de Pise au Moyen', 1866 (DR1974:028:001:066) and 'La Toscane au Moyen Age Lettres sur L' Architecture Civile et Militaire en 1400' 2 vols.,1874 (DR1974:0002:039 and DR1974:0002:040). 'Monuments de Pise au Moyen Age' is an atlas consisting solely of 66 prints of Pisan architecture, sculpture, and painting. The section on architecture is the largest, and is divided into three sections for the Lombard, Roman, and Gothic periods. The accompanying text, and an identical atlas of prints, is located in the CCA library. 'La Toscane au Moyen Age Lettres...' is a history of Tuscan civil and military architecture to 1400. The text is in the form of a fictitious correspondence between Raimond du Temple, a famous architect of the Louvre under Charles V, and his son Charles who is traveling through Tuscany. The text is accompanied by photomechanical illustrations, mostly sketches of scenes from bas-reliefs and manuscripts, and a few of built structures. The CCA library has two sets of a related publication entitled 'La Toscane au Moyen Age architecture civile et militaire' 2 vols. These earlier and larger publications are probably the source for some of the text and plates of 'La Toscane au Moyen Age Lettres...'. The introductory remarks, to 'La Toscane au Moyen Age Lettres..' and to the text (CCA library) of the 'Monuments de Pise au Moyen Age' are particularly informative as they provide an insight into Georges Rohault de Fleury's interpretation of historical periods of artistic renewal, decline, and decadence, and their didactic relationship to contemporary architectural and religious concerns.
Level of archival description:
Series 3
Series 3
Date:
1866, 1874
1866, 1874
People:
Form:
events
events
Description:
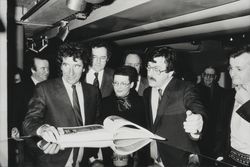
Topic: L’architecture en expositions. Contribution à une sociohistoire de la médiation architecturale. Les cas du CCA (Montréal) et du CCI (Paris) Presentation: The CCA before the CCA
Topic: L’architecture en expositions. Contribution à une sociohistoire de la médiation architecturale. Les cas du CCA (Montréal) et du CCI (Paris) Presentation: The CCA before the CCA
Date:
25 July 2013
25 July 2013
Title:
Visiting Scholar Seminar: Pierre Chabard
Actions:
Description:
Topic: L’architecture en expositions. Contribution à une sociohistoire de la médiation architecturale. Les cas du CCA (Montréal) et du CCI (Paris) Presentation: The CCA before the CCA
Visiting Scholar Seminar: Pierre Chabard
Actions:
Description:
Topic: L’architecture en expositions. Contribution à une sociohistoire de la médiation architecturale. Les cas du CCA (Montréal) et du CCI (Paris) Presentation: The CCA before the CCA
Form:
events
events
Date:
25 July 2013
25 July 2013
Form:
archives
Level of archival description:
Fonds
archives
Level of archival description:
Fonds
Title:
Peter Rose fonds
Peter Rose fonds
Actions:
Reference number:
AP046
Synopsis:
The Peter Rose fonds, documents the design and construction of the Canadian Centre for Architecture (1989) and a design for the redevelopment of the Old Port of Montréal, Master Plan (1992) by architect Peter Rose. Both projects include drawings, textual records, models and photographs.
AP046
Synopsis:
The Peter Rose fonds, documents the design and construction of the Canadian Centre for Architecture (1989) and a design for the redevelopment of the Old Port of Montréal, Master Plan (1992) by architect Peter Rose. Both projects include drawings, textual records, models and photographs.
People:
Date:
1983-1989
1983-1989
Title:
Peter Rose fonds
Actions:
AP046
Synopsis:
The Peter Rose fonds, documents the design and construction of the Canadian Centre for Architecture (1989) and a design for the redevelopment of the Old Port of Montréal, Master Plan (1992) by architect Peter Rose. Both projects include drawings, textual records, models and photographs.
Peter Rose fonds
Actions:
AP046
Synopsis:
The Peter Rose fonds, documents the design and construction of the Canadian Centre for Architecture (1989) and a design for the redevelopment of the Old Port of Montréal, Master Plan (1992) by architect Peter Rose. Both projects include drawings, textual records, models and photographs.
Form:
archives
Level of archival description:
Fonds
archives
Level of archival description:
Fonds
Date:
1983-1989
1983-1989
People:


