


36938 Results
Form:
photographs
photographs
Reference number:
AP140.S2.SS1.D7.P3
Description:
Views of presentation drawings, including the site plan, floor plans, elevations, and sections for the arts and administration slab building, and views of a few publication drawings
AP140.S2.SS1.D7.P3
Description:
Views of presentation drawings, including the site plan, floor plans, elevations, and sections for the arts and administration slab building, and views of a few publication drawings
People:
Date:
circa 1953-1975
circa 1953-1975
Title:
Site plan, floor plans, elevations, and sections of the Arts and Administation building, Sheffield University Competition, Sheffield, United Kingdom
Actions:
AP140.S2.SS1.D7.P3
Description:
Views of presentation drawings, including the site plan, floor plans, elevations, and sections for the arts and administration slab building, and views of a few publication drawings
Site plan, floor plans, elevations, and sections of the Arts and Administation building, Sheffield University Competition, Sheffield, United Kingdom
Actions:
AP140.S2.SS1.D7.P3
Description:
Views of presentation drawings, including the site plan, floor plans, elevations, and sections for the arts and administration slab building, and views of a few publication drawings
Form:
photographs
photographs
Date:
circa 1953-1975
circa 1953-1975
People:
Form:
photographs
Quantity:
6 negative(s)
photographs
Quantity:
6 negative(s)
Actions:
Reference number:
AP140.S2.SS1.D7.P6
Description:
views of presentation drawings, including the site plan, floor plans, elevations, and sections for the arts and administration slab building, and views of a few publication drawings
AP140.S2.SS1.D7.P6
Description:
views of presentation drawings, including the site plan, floor plans, elevations, and sections for the arts and administration slab building, and views of a few publication drawings
People:
Title:
Views of presentation drawings, including the site plan
Actions:
AP140.S2.SS1.D7.P6
Description:
views of presentation drawings, including the site plan, floor plans, elevations, and sections for the arts and administration slab building, and views of a few publication drawings
Views of presentation drawings, including the site plan
Actions:
AP140.S2.SS1.D7.P6
Description:
views of presentation drawings, including the site plan, floor plans, elevations, and sections for the arts and administration slab building, and views of a few publication drawings
Form:
photographs
Quantity:
6 negative(s)
photographs
Quantity:
6 negative(s)
People:
Form:
textual records
textual records
Actions:
Reference number:
DR2004:0998
Description:
brochures, clippings, notes, proposal documents, correspondence, texts, resumes, material from the first South Bank project, material from other past projects, report, publication, and loan agreement
DR2004:0998
Description:
brochures, clippings, notes, proposal documents, correspondence, texts, resumes, material from the first South Bank project, material from other past projects, report, publication, and loan agreement
People:
Title:
Brochures, clippings, notes, proposal documents, correspondence
Actions:
DR2004:0998
Description:
brochures, clippings, notes, proposal documents, correspondence, texts, resumes, material from the first South Bank project, material from other past projects, report, publication, and loan agreement
Brochures, clippings, notes, proposal documents, correspondence
Actions:
DR2004:0998
Description:
brochures, clippings, notes, proposal documents, correspondence, texts, resumes, material from the first South Bank project, material from other past projects, report, publication, and loan agreement
Form:
textual records
textual records
People:
Form:
archives
Level of archival description:
Fonds
archives
Level of archival description:
Fonds
Title:
Blaise Marchand fonds
Blaise Marchand fonds
Reference number:
AP086
Synopsis:
Le fonds comprend principalement des photographies prises lors de la période où Blaise Marchand travaillait au ministère des Travaux publics du Québec en tant que architecte en chef pour l'entretien (1945-1968), ainsi que des dessins et des documents textuels relatifs à 7 projets, tels que l'Église Saint-Joachim de Châteauguay (1927), le Bureau d'enregistrement de Cap-Santé (1938 et 1964), etc. Le fonds contient également trois publications relatives à l'urbanisme et à la conservation et la restauration du patrimoine bâti.
AP086
Synopsis:
Le fonds comprend principalement des photographies prises lors de la période où Blaise Marchand travaillait au ministère des Travaux publics du Québec en tant que architecte en chef pour l'entretien (1945-1968), ainsi que des dessins et des documents textuels relatifs à 7 projets, tels que l'Église Saint-Joachim de Châteauguay (1927), le Bureau d'enregistrement de Cap-Santé (1938 et 1964), etc. Le fonds contient également trois publications relatives à l'urbanisme et à la conservation et la restauration du patrimoine bâti.
People:
Date:
1927, 1938-1964
1927, 1938-1964
Title:
Blaise Marchand fonds
Actions:
AP086
Synopsis:
Le fonds comprend principalement des photographies prises lors de la période où Blaise Marchand travaillait au ministère des Travaux publics du Québec en tant que architecte en chef pour l'entretien (1945-1968), ainsi que des dessins et des documents textuels relatifs à 7 projets, tels que l'Église Saint-Joachim de Châteauguay (1927), le Bureau d'enregistrement de Cap-Santé (1938 et 1964), etc. Le fonds contient également trois publications relatives à l'urbanisme et à la conservation et la restauration du patrimoine bâti.
Blaise Marchand fonds
Actions:
AP086
Synopsis:
Le fonds comprend principalement des photographies prises lors de la période où Blaise Marchand travaillait au ministère des Travaux publics du Québec en tant que architecte en chef pour l'entretien (1945-1968), ainsi que des dessins et des documents textuels relatifs à 7 projets, tels que l'Église Saint-Joachim de Châteauguay (1927), le Bureau d'enregistrement de Cap-Santé (1938 et 1964), etc. Le fonds contient également trois publications relatives à l'urbanisme et à la conservation et la restauration du patrimoine bâti.
Form:
archives
Level of archival description:
Fonds
archives
Level of archival description:
Fonds
Date:
1927, 1938-1964
1927, 1938-1964
People:
Form:
events
events
Actions:
Description:
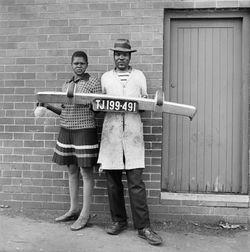
David Goldblatt and Ivan Vladislavić talk about their joint publication TJ/Double Negative, an innovative combination of photographs and fiction that tries to make sense of Johannesburg. They discuss their approach to representing this troubled but intriguing city in words and images. Goldblatt is a renowned documenter of South African people and places, and has been(...)
David Goldblatt and Ivan Vladislavić talk about their joint publication TJ/Double Negative, an innovative combination of photographs and fiction that tries to make sense of Johannesburg. They discuss their approach to representing this troubled but intriguing city in words and images. Goldblatt is a renowned documenter of South African people and places, and has been(...)
Location:
Paul-Desmarais Theatre
Paul-Desmarais Theatre
Date:
9 May 2013 , 7pm
9 May 2013 , 7pm
Title:
Learning from... Johannesburg
Actions:
Description:
David Goldblatt and Ivan Vladislavić talk about their joint publication TJ/Double Negative, an innovative combination of photographs and fiction that tries to make sense of Johannesburg. They discuss their approach to representing this troubled but intriguing city in words and images. Goldblatt is a renowned documenter of South African people and places, and has been(...)
Learning from... Johannesburg
Actions:
Description:
David Goldblatt and Ivan Vladislavić talk about their joint publication TJ/Double Negative, an innovative combination of photographs and fiction that tries to make sense of Johannesburg. They discuss their approach to representing this troubled but intriguing city in words and images. Goldblatt is a renowned documenter of South African people and places, and has been(...)
Form:
events
events
Date:
9 May 2013
7pm
9 May 2013
7pm
Location:
Paul-Desmarais Theatre
Paul-Desmarais Theatre
Form:
textual records
textual records
Actions:
Reference number:
AP149.S2.SS3.042
Description:
Reference material from the reference library of the Minimum Cost Housing Group. Predominantly includes photocopies of publication on housing improvement and development in Central and South America.
AP149.S2.SS3.042
Description:
Reference material from the reference library of the Minimum Cost Housing Group. Predominantly includes photocopies of publication on housing improvement and development in Central and South America.
People:
Date:
1970s-1990s
1970s-1990s
Title:
Reference material on housing in Central and South America
Actions:
AP149.S2.SS3.042
Description:
Reference material from the reference library of the Minimum Cost Housing Group. Predominantly includes photocopies of publication on housing improvement and development in Central and South America.
Reference material on housing in Central and South America
Actions:
AP149.S2.SS3.042
Description:
Reference material from the reference library of the Minimum Cost Housing Group. Predominantly includes photocopies of publication on housing improvement and development in Central and South America.
Form:
textual records
textual records
Date:
1970s-1990s
1970s-1990s
People:
Form:
textual records
textual records
Actions:
Reference number:
AP149.S2.SS3.043
Description:
Reference material from the reference library of the Minimum Cost Housing Group. Predominantly includes photocopies of publication on housing improvement and development in Central and South America.
AP149.S2.SS3.043
Description:
Reference material from the reference library of the Minimum Cost Housing Group. Predominantly includes photocopies of publication on housing improvement and development in Central and South America.
People:
Date:
1970s-1990s
1970s-1990s
Title:
Reference material on housing in Central and South America
Actions:
AP149.S2.SS3.043
Description:
Reference material from the reference library of the Minimum Cost Housing Group. Predominantly includes photocopies of publication on housing improvement and development in Central and South America.
Reference material on housing in Central and South America
Actions:
AP149.S2.SS3.043
Description:
Reference material from the reference library of the Minimum Cost Housing Group. Predominantly includes photocopies of publication on housing improvement and development in Central and South America.
Form:
textual records
textual records
Date:
1970s-1990s
1970s-1990s
People:
Form:
books
books
Title:
The Problem Is
The Problem Is
Reference number:
AP149.S1.1971.PR01.001
Description:
Minimum Cost Housing Group's publication "The Problem is" by Samir Ayad et Witold Rybzynski about a project of prefabricated houses for the developing countries undetaken in 1971.
AP149.S1.1971.PR01.001
Description:
Minimum Cost Housing Group's publication "The Problem is" by Samir Ayad et Witold Rybzynski about a project of prefabricated houses for the developing countries undetaken in 1971.
People:
Date:
October 1971
October 1971
Title:
The Problem Is
Actions:
AP149.S1.1971.PR01.001
Description:
Minimum Cost Housing Group's publication "The Problem is" by Samir Ayad et Witold Rybzynski about a project of prefabricated houses for the developing countries undetaken in 1971.
The Problem Is
Actions:
AP149.S1.1971.PR01.001
Description:
Minimum Cost Housing Group's publication "The Problem is" by Samir Ayad et Witold Rybzynski about a project of prefabricated houses for the developing countries undetaken in 1971.
Form:
books
books
Date:
October 1971
October 1971
People:
Form:
textual records
textual records
Title:
Le Vieux Montréal 1611-1803
Le Vieux Montréal 1611-1803
Actions:
Reference number:
AR1996:1001:318
Description:
copy of a publication with plans of the Island of Montréal, and information on various buildings. Drawings by P-L. Morin [Pierre-Louis Morin?]; Published by H. Beaugrand;
AR1996:1001:318
Description:
copy of a publication with plans of the Island of Montréal, and information on various buildings. Drawings by P-L. Morin [Pierre-Louis Morin?]; Published by H. Beaugrand;
People:
Title:
Le Vieux Montréal 1611-1803
Actions:
AR1996:1001:318
Description:
copy of a publication with plans of the Island of Montréal, and information on various buildings. Drawings by P-L. Morin [Pierre-Louis Morin?]; Published by H. Beaugrand;
Le Vieux Montréal 1611-1803
Actions:
AR1996:1001:318
Description:
copy of a publication with plans of the Island of Montréal, and information on various buildings. Drawings by P-L. Morin [Pierre-Louis Morin?]; Published by H. Beaugrand;
Form:
textual records
textual records
People:
Form:
archives
Level of archival description:
Fonds
archives
Level of archival description:
Fonds
Title:
Melvin Charney fonds
Melvin Charney fonds
Reference number:
AP041
Synopsis:
The Melvin Charney fonds documents Charney's career from the 1950s to the 2012 over 70 architectural and artistics projects, records related to exhibitions he designed, exhibition in which his projects were presented, his teaching activities, and his writings. The fonds contains a considerable amount of textual records, architectural drawings, photographic materials, some models, and a small number of artefacts related to his projects.
AP041
Synopsis:
The Melvin Charney fonds documents Charney's career from the 1950s to the 2012 over 70 architectural and artistics projects, records related to exhibitions he designed, exhibition in which his projects were presented, his teaching activities, and his writings. The fonds contains a considerable amount of textual records, architectural drawings, photographic materials, some models, and a small number of artefacts related to his projects.
People:
Date:
1947-2012
1947-2012
Title:
Melvin Charney fonds
Actions:
AP041
Synopsis:
The Melvin Charney fonds documents Charney's career from the 1950s to the 2012 over 70 architectural and artistics projects, records related to exhibitions he designed, exhibition in which his projects were presented, his teaching activities, and his writings. The fonds contains a considerable amount of textual records, architectural drawings, photographic materials, some models, and a small number of artefacts related to his projects.
Melvin Charney fonds
Actions:
AP041
Synopsis:
The Melvin Charney fonds documents Charney's career from the 1950s to the 2012 over 70 architectural and artistics projects, records related to exhibitions he designed, exhibition in which his projects were presented, his teaching activities, and his writings. The fonds contains a considerable amount of textual records, architectural drawings, photographic materials, some models, and a small number of artefacts related to his projects.
Form:
archives
Level of archival description:
Fonds
archives
Level of archival description:
Fonds
Date:
1947-2012
1947-2012
People:


