


2388 Results
Form:
photographs
photographs
Actions:
Reference number:
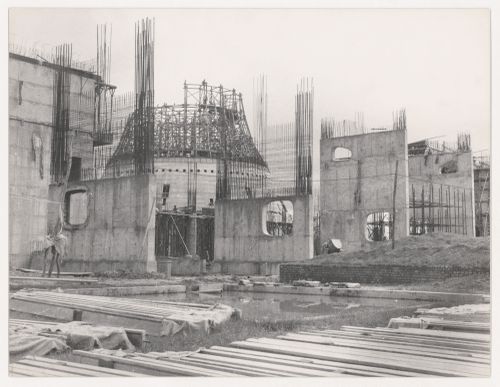
ARCH265518
ARCH265518
People:
Date:
circa 1960
circa 1960
Form:
photographs
photographs
Date:
circa 1960
circa 1960
People:
Form:
photographs
photographs
Actions:
Reference number:
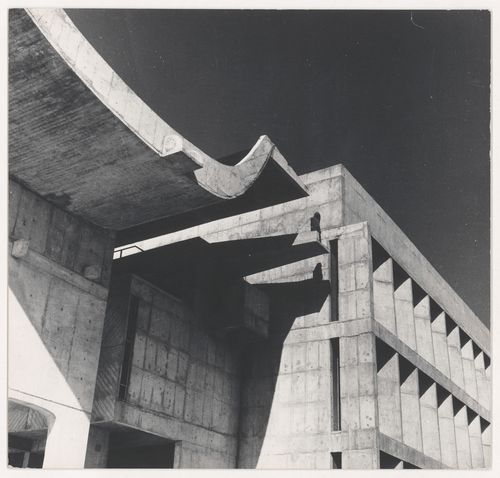
ARCH265541
ARCH265541
People:
Date:
circa 1962
circa 1962
Form:
photographs
photographs
Date:
circa 1962
circa 1962
People:
Form:
drawings
drawings
Title:
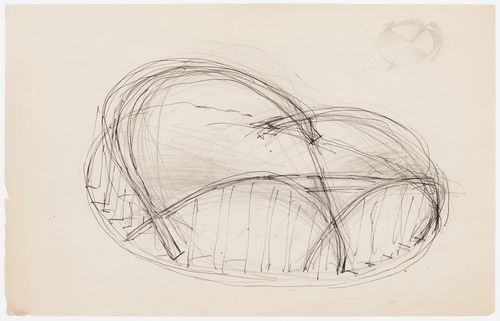
Convocation Hall, Punjab University, Chandigarh, India: perspective sketch of the bearing structure
Convocation Hall, Punjab University, Chandigarh, India: perspective sketch of the bearing structure
Actions:
Reference number:
ARCH268838
ARCH268838
People:
Date:
ca. 1961
ca. 1961
Form:
drawings
drawings
Date:
ca. 1961
ca. 1961
People:
Form:
drawings
drawings
Reference number:
ARCH285864
ARCH285864
People:
Date:
ca. 1953
ca. 1953
Form:
drawings
drawings
Date:
ca. 1953
ca. 1953
People:
Form:
drawings
drawings
Actions:
Reference number:
AP206.S1.1957.PR01.001
AP206.S1.1957.PR01.001
People:
Date:
1957
1957
Title:
Floor plans, elevations and sections, House for Shri DC Sharma, Chandigarh, India
Actions:
AP206.S1.1957.PR01.001
Floor plans, elevations and sections, House for Shri DC Sharma, Chandigarh, India
Actions:
AP206.S1.1957.PR01.001
Form:
drawings
drawings
Date:
1957
1957
People:
Form:
drawings
drawings
Actions:
Reference number:
AP206.S1.1980.PR01.001
AP206.S1.1980.PR01.001
People:
Date:
circa 1980
circa 1980
Title:
Floor plans, elevations and sections, Residence for Mr. SS Sandhu, Chandigarh, India
Actions:
AP206.S1.1980.PR01.001
Floor plans, elevations and sections, Residence for Mr. SS Sandhu, Chandigarh, India
Actions:
AP206.S1.1980.PR01.001
Form:
drawings
drawings
Date:
circa 1980
circa 1980
People:
Form:
drawings
drawings
Actions:
Reference number:
AP206.S1.1980.PR01.002
AP206.S1.1980.PR01.002
People:
Date:
1980-1981
1980-1981
Title:
Plans, elevations, sections and details, Residence for Mr. SS Sandhu, Chandigarh, India
Actions:
AP206.S1.1980.PR01.002
Plans, elevations, sections and details, Residence for Mr. SS Sandhu, Chandigarh, India
Actions:
AP206.S1.1980.PR01.002
Form:
drawings
drawings
Date:
1980-1981
1980-1981
People:
Form:
drawings
drawings
Actions:
Reference number:
AP206.S1.1982.PR22.001
AP206.S1.1982.PR22.001
People:
Date:
1982
1982
Title:
Plans, elevations, section and details, Residence for Shri Sampuran Singh, Chandigarh, India
Actions:
AP206.S1.1982.PR22.001
Plans, elevations, section and details, Residence for Shri Sampuran Singh, Chandigarh, India
Actions:
AP206.S1.1982.PR22.001
Form:
drawings
drawings
Date:
1982
1982
People:
Form:
drawings
drawings
Reference number:
AP206.S1.1975.PR01.001
AP206.S1.1975.PR01.001
People:
Date:
circa 1975-1987
circa 1975-1987
Title:
Plans, perspectives and axonometric views of city blocks, Linear city, Chandigarh, India
Actions:
AP206.S1.1975.PR01.001
Plans, perspectives and axonometric views of city blocks, Linear city, Chandigarh, India
Actions:
AP206.S1.1975.PR01.001
Form:
drawings
drawings
Date:
circa 1975-1987
circa 1975-1987
People:
Form:
drawings
drawings
Reference number:
AP206.S1.1975.PR01.003
AP206.S1.1975.PR01.003
People:
Date:
circa 1975-1987
circa 1975-1987
Title:
Plans, perspectives and axonometric view of city blocks, Linear city, Chandigarh, India
Actions:
AP206.S1.1975.PR01.003
Plans, perspectives and axonometric view of city blocks, Linear city, Chandigarh, India
Actions:
AP206.S1.1975.PR01.003
Form:
drawings
drawings
Date:
circa 1975-1987
circa 1975-1987
People:


