


6983 Results
Form:
photographs
photographs
Actions:
Reference number:
PH1997:0001:009
PH1997:0001:009
People:
Subject:
architecture
architecture
Date:
between 1849 and 1851
between 1849 and 1851
Form:
photographs
photographs
Date:
between 1849 and 1851
between 1849 and 1851
People:
Subject:
architecture
architecture
Form:
drawings
drawings

Actions:
Reference number:
ARCH402347
Description:
Includes elevations, sections, and plan.
ARCH402347
Description:
Includes elevations, sections, and plan.
People:
Date:
9 July 1972
9 July 1972
Title:
Frame control sheet for Mohali Urban Estate, Mohali, India
Actions:
ARCH402347
Description:
Includes elevations, sections, and plan.
Frame control sheet for Mohali Urban Estate, Mohali, India
Actions:
ARCH402347
Description:
Includes elevations, sections, and plan.
Form:
drawings
drawings
Date:
9 July 1972
9 July 1972
People:
Form:
photographs
photographs
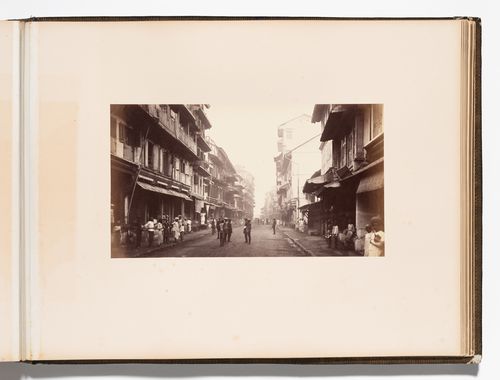
Actions:
Reference number:
PH1985:0427:058
PH1985:0427:058
People:
Subject:
architecture
architecture
Date:
before 1877
before 1877
Form:
photographs
photographs
Date:
before 1877
before 1877
People:
Subject:
architecture
architecture
Form:
photographs
photographs
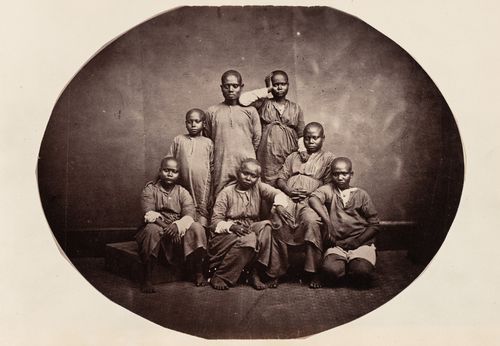
Reference number:
PH1986:0606:026
PH1986:0606:026
People:
Subject:
portrait
portrait
Date:
between 1871 and 1884
between 1871 and 1884
Form:
photographs
photographs
Date:
between 1871 and 1884
between 1871 and 1884
People:
Subject:
portrait
portrait
Form:
photographs
photographs
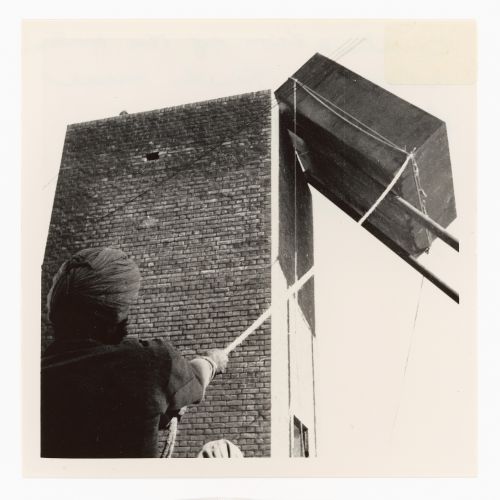
Actions:
Reference number:
ARCH288476
ARCH288476
People:
Date:
1954
1954
Form:
photographs
photographs
Date:
1954
1954
People:
Form:
photographs
photographs

Actions:
Reference number:
ARCH288869
ARCH288869
People:
Date:
circa 1960
circa 1960
Form:
photographs
photographs
Date:
circa 1960
circa 1960
People:
Form:
photographs
photographs
Reference number:
PH1978:0009
PH1978:0009
People:
Subject:
architecture
architecture
Date:
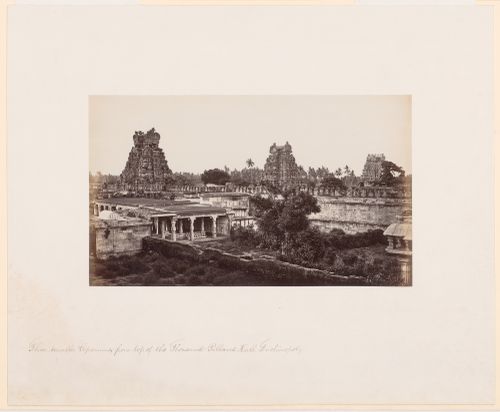
1869
1869
Form:
photographs
photographs
Date:
1869
1869
People:
Subject:
architecture
architecture
Form:
drawings
drawings
Actions:
Reference number:
ARCH268867
ARCH268867
People:
Date:
24 November 1961
24 November 1961
Title:
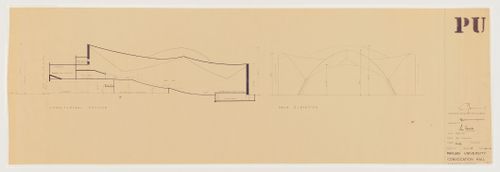
Convocation Hall, Punjab University, Chandigarh, India: section and elevation
Actions:
ARCH268867
Convocation Hall, Punjab University, Chandigarh, India: section and elevation
Actions:
ARCH268867
Form:
drawings
drawings
Date:
24 November 1961
24 November 1961
People:
Form:
photographs
photographs
Actions:
Reference number:
ARCH264661
ARCH264661
People:
Date:
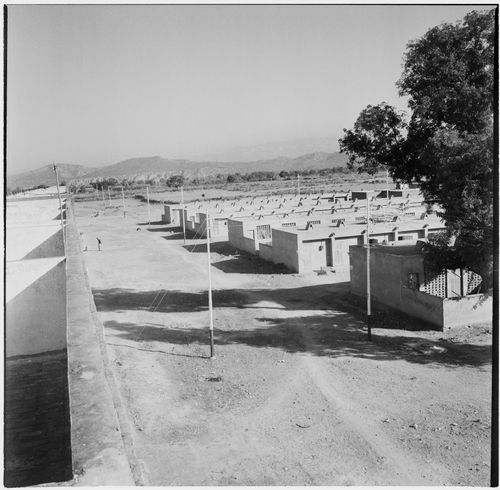
1962
1962
Form:
photographs
photographs
Date:
1962
1962
People:
Form:
photographs
photographs
Actions:
Reference number:
ARCH264662
ARCH264662
People:
Date:
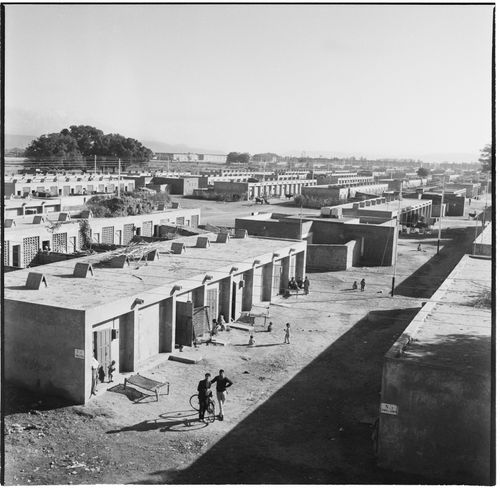
1962 or 1963
1962 or 1963
Form:
photographs
photographs
Date:
1962 or 1963
1962 or 1963
People:


