


3234 Results
Form:
drawings
drawings
Actions:
Reference number:
AP056.S1.1994.PR07.009
AP056.S1.1994.PR07.009
People:
Date:
1994-1995
1994-1995
Title:
Sketches including plans, perspectives, details, axonometric drawings and furnishings, Gluskin Sheff and Associates Inc., Toronto
Actions:
AP056.S1.1994.PR07.009
Sketches including plans, perspectives, details, axonometric drawings and furnishings, Gluskin Sheff and Associates Inc., Toronto
Actions:
AP056.S1.1994.PR07.009
Form:
drawings
drawings
Date:
1994-1995
1994-1995
People:
Form:
drawings
drawings
Actions:
Reference number:
AP056.S1.1994.PR07.010
AP056.S1.1994.PR07.010
People:
Date:
1994
1994
Title:
Sketches including plans, perspectives, details, axonometric drawings and furnishings, Gluskin Sheff and Associates Inc., Toronto
Actions:
AP056.S1.1994.PR07.010
Sketches including plans, perspectives, details, axonometric drawings and furnishings, Gluskin Sheff and Associates Inc., Toronto
Actions:
AP056.S1.1994.PR07.010
Form:
drawings
drawings
Date:
1994
1994
People:
Form:
drawings
drawings
Actions:
Reference number:
AP056.S1.1994.PR07.011
AP056.S1.1994.PR07.011
People:
Date:
1994-1995
1994-1995
Title:
Sketches including plans, elevations, perspectives, details and axonometric drawings, Gluskin Sheff and Associates Inc., Toronto
Actions:
AP056.S1.1994.PR07.011
Sketches including plans, elevations, perspectives, details and axonometric drawings, Gluskin Sheff and Associates Inc., Toronto
Actions:
AP056.S1.1994.PR07.011
Form:
drawings
drawings
Date:
1994-1995
1994-1995
People:
Form:
drawings
drawings
Actions:
Reference number:
AP140.S2.SS1.D77.P4
AP140.S2.SS1.D77.P4
People:
Date:
circa 1985-1987
circa 1985-1987
Form:
drawings
drawings
Date:
circa 1985-1987
circa 1985-1987
People:
Form:
drawings
drawings
Actions:
Reference number:
DR1984:0150
Description:
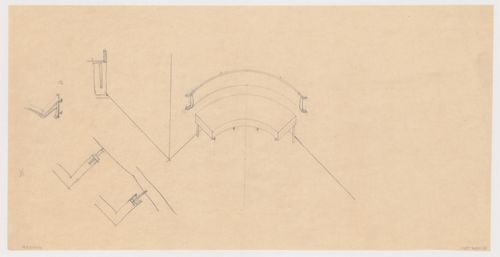
- The built-in curved bench and headrest shown in this drawing are for the ground floor hall of Villa Allegonda. Detail drawings at the centre left and lower left show the bench supports in axonometric projection and plan.
DR1984:0150
Description:
- The built-in curved bench and headrest shown in this drawing are for the ground floor hall of Villa Allegonda. Detail drawings at the centre left and lower left show the bench supports in axonometric projection and plan.
People:
Subject:
interior design
interior design
Date:
1931
1931
Title:
Axonometric for a built-in hall bench with a detail for the bench leg, Villa Allegonda, Katwijk aan Zee, Netherlands
Actions:
DR1984:0150
Description:
- The built-in curved bench and headrest shown in this drawing are for the ground floor hall of Villa Allegonda. Detail drawings at the centre left and lower left show the bench supports in axonometric projection and plan.
Axonometric for a built-in hall bench with a detail for the bench leg, Villa Allegonda, Katwijk aan Zee, Netherlands
Actions:
DR1984:0150
Description:
- The built-in curved bench and headrest shown in this drawing are for the ground floor hall of Villa Allegonda. Detail drawings at the centre left and lower left show the bench supports in axonometric projection and plan.
Form:
drawings
drawings
Date:
1931
1931
People:
Subject:
interior design
interior design
Form:
drawings
drawings
Actions:
Reference number:
DR1984:0379
DR1984:0379
People:
Subject:
architecture
architecture
Date:
1949-1956
1949-1956
Form:
drawings
drawings
Date:
1949-1956
1949-1956
People:
Subject:
architecture
architecture
Form:
drawings
drawings

Actions:
Reference number:
ARCH287793
ARCH287793
People:
Date:
circa 2000 - 2008
circa 2000 - 2008
Form:
drawings
drawings
Date:
circa 2000 - 2008
circa 2000 - 2008
People:
Form:
drawings
drawings
Actions:
Reference number:
AP056.S1.1993.PR07.017
AP056.S1.1993.PR07.017
People:
Date:
1993-1994
1993-1994
Form:
drawings
drawings
Date:
1993-1994
1993-1994
People:
Form:
drawings
drawings
Actions:
Reference number:
AP056.S1.1993.PR07.022
AP056.S1.1993.PR07.022
People:
Date:
1993-1994
1993-1994
Form:
drawings
drawings
Date:
1993-1994
1993-1994
People:
Form:
photographs
photographs
Actions:
Reference number:
ARCH293201
ARCH293201
People:
Date:
circa 1988
circa 1988
Form:
photographs
photographs
Date:
circa 1988
circa 1988
People:


