


11496 Results
Form:
drawings
drawings
Actions:
Reference number:
DR1984:0550
Description:
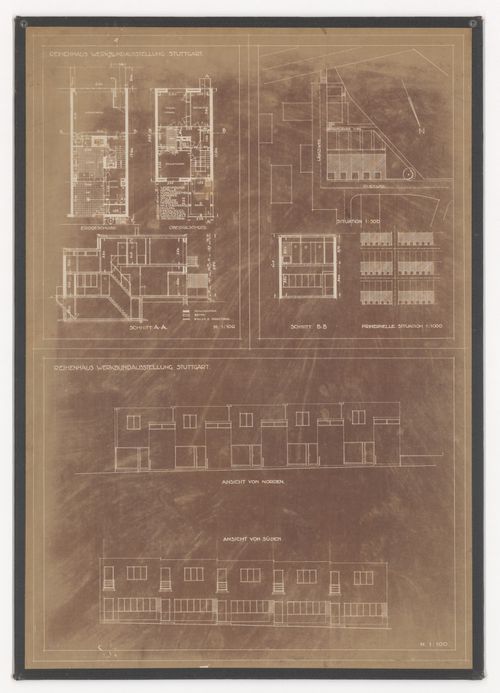
- A legend at centre left of the sheet indicates building materials "schwemmstein" floating brick, "beton" concrete, and "bakula o. drahtziegel" term untranslated.
DR1984:0550
Description:
- A legend at centre left of the sheet indicates building materials "schwemmstein" floating brick, "beton" concrete, and "bakula o. drahtziegel" term untranslated.
People:
Subject:
architecture
architecture
Date:
printed 1927
printed 1927
Title:
Site plans, plans, sections, and elevations for terraced housing, Weissenhofsiedlung, Stuttgart, Germany
Actions:
DR1984:0550
Description:
- A legend at centre left of the sheet indicates building materials "schwemmstein" floating brick, "beton" concrete, and "bakula o. drahtziegel" term untranslated.
Site plans, plans, sections, and elevations for terraced housing, Weissenhofsiedlung, Stuttgart, Germany
Actions:
DR1984:0550
Description:
- A legend at centre left of the sheet indicates building materials "schwemmstein" floating brick, "beton" concrete, and "bakula o. drahtziegel" term untranslated.
Form:
drawings
drawings
Date:
printed 1927
printed 1927
People:
Subject:
architecture
architecture
Form:
photographs
photographs
Actions:
Reference number:
PH1983:0319
PH1983:0319
People:
Subject:
architecture
architecture
Date:
1924 or later
1924 or later
Title:
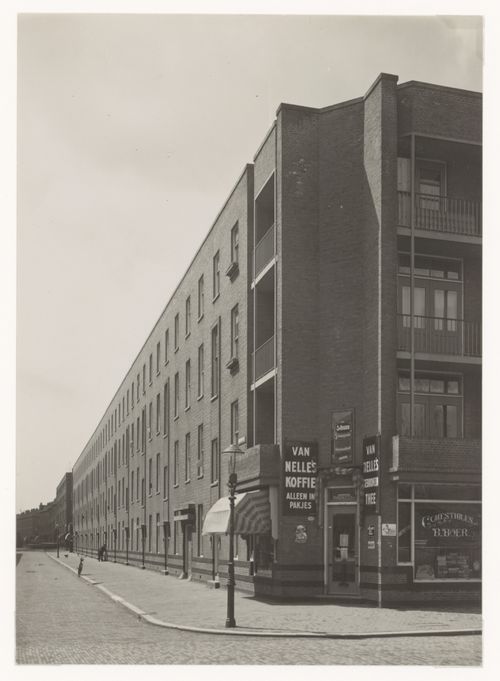
View of Tusschendijken Housing Estate showing the corner coffee shop, Rotterdam, Netherlands
Actions:
PH1983:0319
View of Tusschendijken Housing Estate showing the corner coffee shop, Rotterdam, Netherlands
Actions:
PH1983:0319
Form:
photographs
photographs
Date:
1924 or later
1924 or later
People:
Subject:
architecture
architecture
Form:
photographs
photographs

Actions:
Reference number:
PH2019:0003:042
PH2019:0003:042
People:
Date:
2018
2018
Title:
Archetypes: Architectural mock-up for the Schwamendinger Triangle Housing Estate, Zurich, Switzerland
Actions:
PH2019:0003:042
Archetypes: Architectural mock-up for the Schwamendinger Triangle Housing Estate, Zurich, Switzerland
Actions:
PH2019:0003:042
Form:
photographs
photographs
Date:
2018
2018
People:
Form:
photographs
photographs

Actions:
Reference number:
PH2019:0003:063
PH2019:0003:063
People:
Date:
2018
2018
Title:
Archetypes: Architectural mock-up for the Schwamendinger Triangle Housing Estate, Zurich, Switzerland
Actions:
PH2019:0003:063
Archetypes: Architectural mock-up for the Schwamendinger Triangle Housing Estate, Zurich, Switzerland
Actions:
PH2019:0003:063
Form:
photographs
photographs
Date:
2018
2018
People:
Form:
drawings
drawings
Actions:
Reference number:
AP140.S2.SS1.D33.P111.11
AP140.S2.SS1.D33.P111.11
People:
Date:
1964-1991
1964-1991
Title:
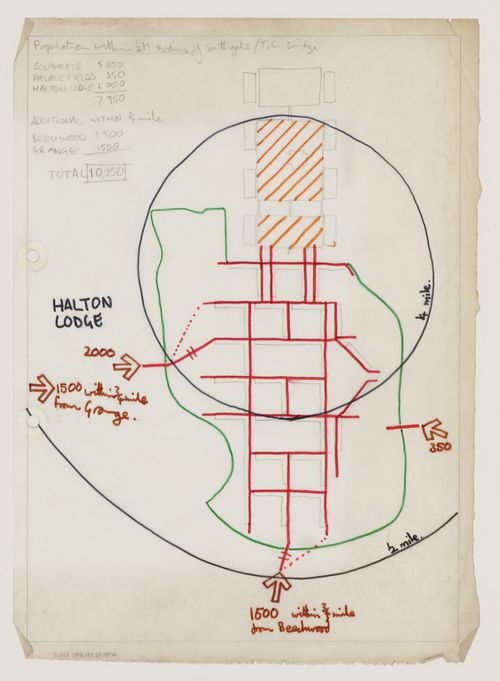
Diagram for Southgate Housing, Phases I and IA, Runcorn, England, United Kingdom
Actions:
AP140.S2.SS1.D33.P111.11
Diagram for Southgate Housing, Phases I and IA, Runcorn, England, United Kingdom
Actions:
AP140.S2.SS1.D33.P111.11
Form:
drawings
drawings
Date:
1964-1991
1964-1991
People:
Form:
drawings
drawings
Actions:
Reference number:
DR1984:1134
DR1984:1134
People:
Subject:
architecture
architecture
Date:
1928-1932
1928-1932
Title:
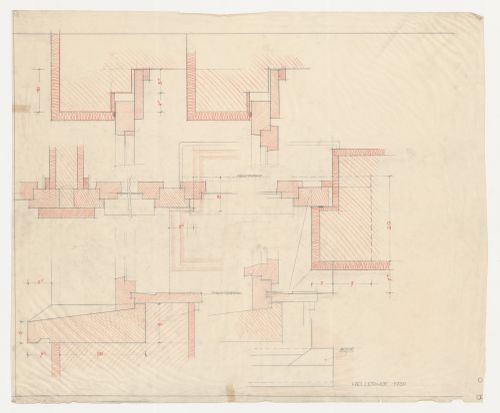
Sectional details for a window, Hellerhof Housing Estate, Frankfurt am Main, Germany
Actions:
DR1984:1134
Sectional details for a window, Hellerhof Housing Estate, Frankfurt am Main, Germany
Actions:
DR1984:1134
Form:
drawings
drawings
Date:
1928-1932
1928-1932
People:
Subject:
architecture
architecture
Form:
drawings
drawings
Actions:
Reference number:
DR1984:1155
DR1984:1155
People:
Subject:
architecture
architecture
Date:
21 January 1930
21 January 1930
Title:
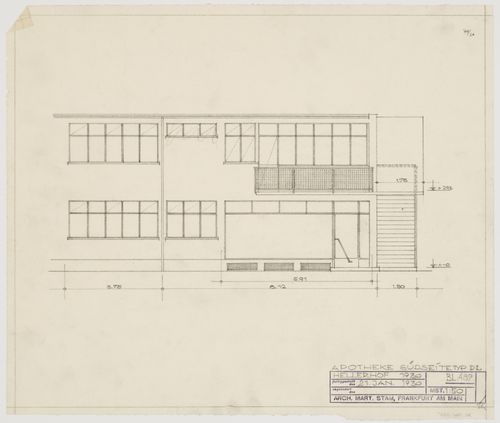
South elevation for a drugstore, Hellerhof Housing Estate, Frankfurt am Main, Germany
Actions:
DR1984:1155
South elevation for a drugstore, Hellerhof Housing Estate, Frankfurt am Main, Germany
Actions:
DR1984:1155
Form:
drawings
drawings
Date:
21 January 1930
21 January 1930
People:
Subject:
architecture
architecture
Form:
drawings
drawings
Actions:
Reference number:
DR1984:1304
DR1984:1304
People:
Subject:
architecture
architecture
Date:
1928-1932
1928-1932
Title:
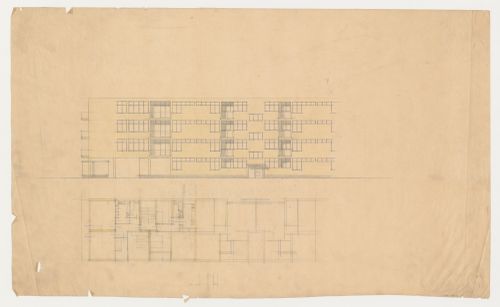
Plan and elevation, probably for Hellerhof Housing Estate, Frankfurt am Main, Germany
Actions:
DR1984:1304
Plan and elevation, probably for Hellerhof Housing Estate, Frankfurt am Main, Germany
Actions:
DR1984:1304
Form:
drawings
drawings
Date:
1928-1932
1928-1932
People:
Subject:
architecture
architecture
Form:
drawings
drawings
Actions:
Reference number:
DR2004:0232:006
DR2004:0232:006
People:
Date:
between 1967 and 1971
between 1967 and 1971
Title:
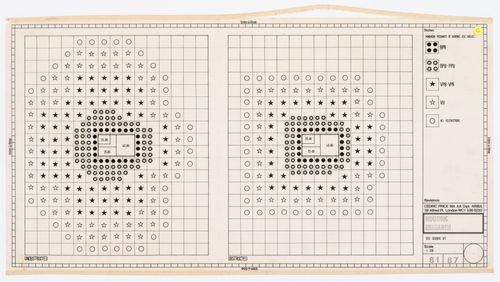
"Conditioning grids" for "Site Sensing Kit", from the project file "Housing Research"
Actions:
DR2004:0232:006
"Conditioning grids" for "Site Sensing Kit", from the project file "Housing Research"
Actions:
DR2004:0232:006
Form:
drawings
drawings
Date:
between 1967 and 1971
between 1967 and 1971
People:
Form:
photographs
photographs
Actions:
Reference number:
DR2004:0228:001
DR2004:0228:001
People:
Date:
between 1967 and 1971
between 1967 and 1971
Title:
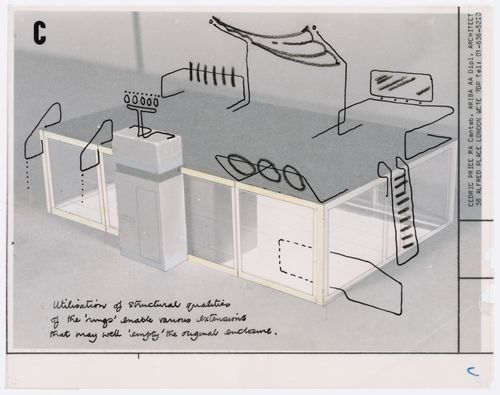
Perspective sketch for house showing "extensions", from the project file "Housing Research"
Actions:
DR2004:0228:001
Perspective sketch for house showing "extensions", from the project file "Housing Research"
Actions:
DR2004:0228:001
Form:
photographs
photographs
Date:
between 1967 and 1971
between 1967 and 1971
People:


