


3516 Results
Form:
drawings
Quantity:
20 File
drawings
Quantity:
20 File
Actions:
Reference number:
ARCH257809
Description:
site plan, floor plans, power distribution plan, reflected sun angles diagram, building grids, lobby furniture, furniture plans, sign details
ARCH257809
Description:
site plan, floor plans, power distribution plan, reflected sun angles diagram, building grids, lobby furniture, furniture plans, sign details
People:
Date:
1980-1983
1980-1983
Title:
Site plan, floor plans, power distribution plan, reflected sun angles diagram
Actions:
ARCH257809
Description:
site plan, floor plans, power distribution plan, reflected sun angles diagram, building grids, lobby furniture, furniture plans, sign details
Site plan, floor plans, power distribution plan, reflected sun angles diagram
Actions:
ARCH257809
Description:
site plan, floor plans, power distribution plan, reflected sun angles diagram, building grids, lobby furniture, furniture plans, sign details
Form:
drawings
Quantity:
20 File
drawings
Quantity:
20 File
Date:
1980-1983
1980-1983
People:
Form:
drawings
drawings
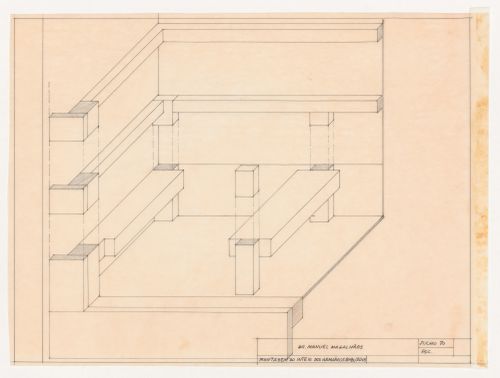
Actions:
Reference number:
ARCH284161
ARCH284161
People:
Date:
July 1970
July 1970
Title:
Installation diagram for built-in cabinets for Casa Manuel Magalhães, Porto
Actions:
ARCH284161
Installation diagram for built-in cabinets for Casa Manuel Magalhães, Porto
Actions:
ARCH284161
Form:
drawings
drawings
Date:
July 1970
July 1970
People:
Form:
drawings
drawings
Actions:
Reference number:
DR2004:0774:001
Description:
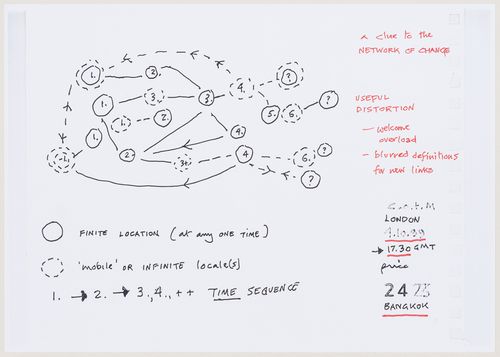
Inscribed title: "A clue to the network of change"
DR2004:0774:001
Description:
Inscribed title: "A clue to the network of change"
People:
Date:
2000?
2000?
Title:
Diagram illustrating the network of change, from the project file "Magnet"
Actions:
DR2004:0774:001
Description:
Inscribed title: "A clue to the network of change"
Diagram illustrating the network of change, from the project file "Magnet"
Actions:
DR2004:0774:001
Description:
Inscribed title: "A clue to the network of change"
Form:
drawings
drawings
Date:
2000?
2000?
People:
Form:
drawings
drawings
Actions:
Reference number:
DR2004:0777:001
DR2004:0777:001
People:
Date:
1999?
1999?
Title:
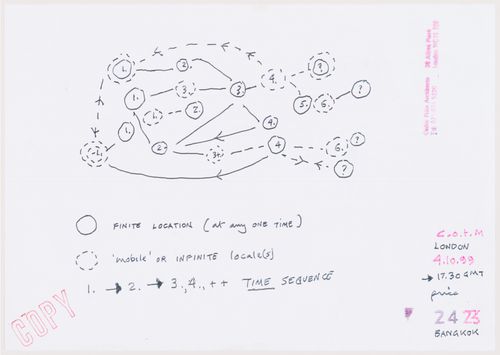
Diagram illustrating the network of change, from the project file "Magnet"
Actions:
DR2004:0777:001
Diagram illustrating the network of change, from the project file "Magnet"
Actions:
DR2004:0777:001
Form:
drawings
drawings
Date:
1999?
1999?
People:
Form:
drawings
drawings
Actions:
Reference number:
DR1995:0263:032:002:002
DR1995:0263:032:002:002
People:
Date:
between 1974 and 1975
between 1974 and 1975
Title:
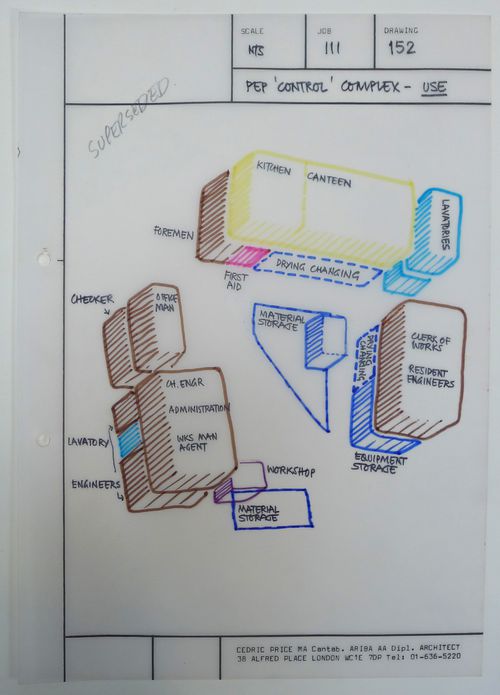
McAppy: diagram illustrating use of Portable Enclosures Programmme control complex
Actions:
DR1995:0263:032:002:002
McAppy: diagram illustrating use of Portable Enclosures Programmme control complex
Actions:
DR1995:0263:032:002:002
Form:
drawings
drawings
Date:
between 1974 and 1975
between 1974 and 1975
People:
Form:
drawings
drawings
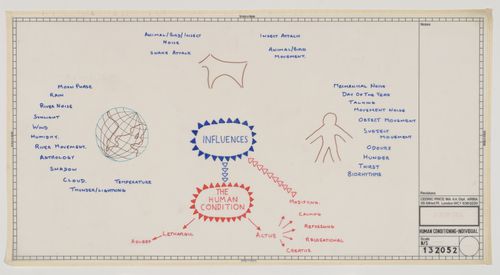
Actions:
Reference number:
DR1995:0280:282
Description:
Inscribed title: Human conditioning-Individual
DR1995:0280:282
Description:
Inscribed title: Human conditioning-Individual
People:
Date:
circa 1976
circa 1976
Title:
Diagram illustrating individual human conditioning--from the project file "Generator"
Actions:
DR1995:0280:282
Description:
Inscribed title: Human conditioning-Individual
Diagram illustrating individual human conditioning--from the project file "Generator"
Actions:
DR1995:0280:282
Description:
Inscribed title: Human conditioning-Individual
Form:
drawings
drawings
Date:
circa 1976
circa 1976
People:
Form:
drawings
drawings
Actions:
Reference number:
DR2004:0855
DR2004:0855
People:
Form:
drawings
drawings
People:
Form:
drawings
Quantity:
19 File
drawings
Quantity:
19 File
Actions:
Reference number:
ARCH257532
ARCH257532
People:
Date:
1973
1973
Title:
Site plans, station plans and elevations, sections, exploded circulation diagram
Actions:
ARCH257532
Site plans, station plans and elevations, sections, exploded circulation diagram
Actions:
ARCH257532
Form:
drawings
Quantity:
19 File
drawings
Quantity:
19 File
Date:
1973
1973
People:
Form:
drawings
drawings
Actions:
Reference number:
ARCH284504
ARCH284504
People:
Date:
circa 1983
circa 1983
Form:
drawings
drawings
Date:
circa 1983
circa 1983
People:
Form:
drawings
Quantity:
4 File
drawings
Quantity:
4 File
Actions:
Reference number:
ARCH37527
ARCH37527
People:
Form:
drawings
Quantity:
4 File
drawings
Quantity:
4 File
People:


