


6983 Results
Level of archival description:
Project
Project
Actions:
Reference number:
AP206.S1.1972.PR02
Description:
This project series documents a house in Jammu, India around 1972. The project consisted of a two-storey, five bedroom home with a tower for water tanks. The porch at the home's entrance separated the main house from a round office volume. The home's exterior featured several curved walls, patterned with rubble, some of which curled into the house's interior. The project is recorded through working drawings of plans, elevations and sections, likely dating from around 1972. The titling on the drawings implies that the home was designed for a specific client, but the titles were left incomplete.
AP206.S1.1972.PR02
Description:
This project series documents a house in Jammu, India around 1972. The project consisted of a two-storey, five bedroom home with a tower for water tanks. The porch at the home's entrance separated the main house from a round office volume. The home's exterior featured several curved walls, patterned with rubble, some of which curled into the house's interior. The project is recorded through working drawings of plans, elevations and sections, likely dating from around 1972. The titling on the drawings implies that the home was designed for a specific client, but the titles were left incomplete.
People:
Date:
circa 1972
circa 1972
Title:
House, Jammu, India (circa 1972)
Actions:
AP206.S1.1972.PR02
Description:
This project series documents a house in Jammu, India around 1972. The project consisted of a two-storey, five bedroom home with a tower for water tanks. The porch at the home's entrance separated the main house from a round office volume. The home's exterior featured several curved walls, patterned with rubble, some of which curled into the house's interior. The project is recorded through working drawings of plans, elevations and sections, likely dating from around 1972. The titling on the drawings implies that the home was designed for a specific client, but the titles were left incomplete.
House, Jammu, India (circa 1972)
Actions:
AP206.S1.1972.PR02
Description:
This project series documents a house in Jammu, India around 1972. The project consisted of a two-storey, five bedroom home with a tower for water tanks. The porch at the home's entrance separated the main house from a round office volume. The home's exterior featured several curved walls, patterned with rubble, some of which curled into the house's interior. The project is recorded through working drawings of plans, elevations and sections, likely dating from around 1972. The titling on the drawings implies that the home was designed for a specific client, but the titles were left incomplete.
Level of archival description:
Project
Project
Date:
circa 1972
circa 1972
People:
Form:
photographs
photographs
Reference number:
ARCH280846
Description:
Late prints of the Secretariat in the Capitol complex in Chandigarh, India, including some photographs during construction.
ARCH280846
Description:
Late prints of the Secretariat in the Capitol complex in Chandigarh, India, including some photographs during construction.
People:
Date:
s.d.
s.d.
Title:
Photographs of the Secretariat in Chandigarh, India
Actions:
ARCH280846
Description:
Late prints of the Secretariat in the Capitol complex in Chandigarh, India, including some photographs during construction.
Photographs of the Secretariat in Chandigarh, India
Actions:
ARCH280846
Description:
Late prints of the Secretariat in the Capitol complex in Chandigarh, India, including some photographs during construction.
Form:
photographs
photographs
Date:
s.d.
s.d.
People:
Form:
photographs
photographs
Reference number:
ARCH269005
Description:
Group consists of photographs of schools in Chandigarh, India, including photographs of the Higher secondary school I in sector 23 and photographs of the Junior secondary schools l, II and III respectively in sector 10, in sector 22 and in sector 16.
ARCH269005
Description:
Group consists of photographs of schools in Chandigarh, India, including photographs of the Higher secondary school I in sector 23 and photographs of the Junior secondary schools l, II and III respectively in sector 10, in sector 22 and in sector 16.
People:
Date:
s.d.
s.d.
Title:
Photographs of schools in Chandigarh, India
Actions:
ARCH269005
Description:
Group consists of photographs of schools in Chandigarh, India, including photographs of the Higher secondary school I in sector 23 and photographs of the Junior secondary schools l, II and III respectively in sector 10, in sector 22 and in sector 16.
Photographs of schools in Chandigarh, India
Actions:
ARCH269005
Description:
Group consists of photographs of schools in Chandigarh, India, including photographs of the Higher secondary school I in sector 23 and photographs of the Junior secondary schools l, II and III respectively in sector 10, in sector 22 and in sector 16.
Form:
photographs
photographs
Date:
s.d.
s.d.
People:
Form:
photographs
photographs
Actions:
Reference number:
ARCH269056
Description:
Group consists of photographs of the construction of the Gurudwara (Shikh Temple) in sector 19 in Chandigarh, India.
ARCH269056
Description:
Group consists of photographs of the construction of the Gurudwara (Shikh Temple) in sector 19 in Chandigarh, India.
People:
Date:
1960s
1960s
Title:
Photographs of the Gurudwara in Chandigarh, India
Actions:
ARCH269056
Description:
Group consists of photographs of the construction of the Gurudwara (Shikh Temple) in sector 19 in Chandigarh, India.
Photographs of the Gurudwara in Chandigarh, India
Actions:
ARCH269056
Description:
Group consists of photographs of the construction of the Gurudwara (Shikh Temple) in sector 19 in Chandigarh, India.
Form:
photographs
photographs
Date:
1960s
1960s
People:
Form:
drawings
drawings
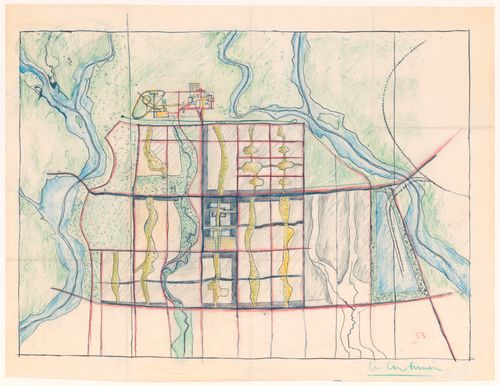
Form:
drawings
drawings
Date:
1953
1953
People:
Level of archival description:
Project
Project
Title:
MCHS, Meerut, India (1984)
MCHS, Meerut, India (1984)
Reference number:
AP206.S1.1984.PR01
Description:
This project series documents a sports complex and a building for a club and library for the Municipal Corporation of Saket (MCHS) in Meerut in 1984. The sports complex, designed to accommodate tennis, badminton, volleyball, hockey and football, consisted of a two-storey building with courts and fields around the property. The building had a sports hall at the centre of the ground floor with several small rooms connected by a veranda around it. These rooms contained bathrooms, storage, and spaces for other recreational activities. The roof of this building doubled as the stands for the football field outside, accessible from second floor terraces or via a spiraling ramp from the building's ground floor. A club and library building were also proposed across the street from the sports complex, consisting of a building with a cylindrical tower and finished in stone rubble on its façade. The project is recorded through original drawings of plans, elevations, sections, perspectives, details and structural drawings dating from on or around 1984.
AP206.S1.1984.PR01
Description:
This project series documents a sports complex and a building for a club and library for the Municipal Corporation of Saket (MCHS) in Meerut in 1984. The sports complex, designed to accommodate tennis, badminton, volleyball, hockey and football, consisted of a two-storey building with courts and fields around the property. The building had a sports hall at the centre of the ground floor with several small rooms connected by a veranda around it. These rooms contained bathrooms, storage, and spaces for other recreational activities. The roof of this building doubled as the stands for the football field outside, accessible from second floor terraces or via a spiraling ramp from the building's ground floor. A club and library building were also proposed across the street from the sports complex, consisting of a building with a cylindrical tower and finished in stone rubble on its façade. The project is recorded through original drawings of plans, elevations, sections, perspectives, details and structural drawings dating from on or around 1984.
People:
Date:
1984
1984
Title:
MCHS, Meerut, India (1984)
Actions:
AP206.S1.1984.PR01
Description:
This project series documents a sports complex and a building for a club and library for the Municipal Corporation of Saket (MCHS) in Meerut in 1984. The sports complex, designed to accommodate tennis, badminton, volleyball, hockey and football, consisted of a two-storey building with courts and fields around the property. The building had a sports hall at the centre of the ground floor with several small rooms connected by a veranda around it. These rooms contained bathrooms, storage, and spaces for other recreational activities. The roof of this building doubled as the stands for the football field outside, accessible from second floor terraces or via a spiraling ramp from the building's ground floor. A club and library building were also proposed across the street from the sports complex, consisting of a building with a cylindrical tower and finished in stone rubble on its façade. The project is recorded through original drawings of plans, elevations, sections, perspectives, details and structural drawings dating from on or around 1984.
MCHS, Meerut, India (1984)
Actions:
AP206.S1.1984.PR01
Description:
This project series documents a sports complex and a building for a club and library for the Municipal Corporation of Saket (MCHS) in Meerut in 1984. The sports complex, designed to accommodate tennis, badminton, volleyball, hockey and football, consisted of a two-storey building with courts and fields around the property. The building had a sports hall at the centre of the ground floor with several small rooms connected by a veranda around it. These rooms contained bathrooms, storage, and spaces for other recreational activities. The roof of this building doubled as the stands for the football field outside, accessible from second floor terraces or via a spiraling ramp from the building's ground floor. A club and library building were also proposed across the street from the sports complex, consisting of a building with a cylindrical tower and finished in stone rubble on its façade. The project is recorded through original drawings of plans, elevations, sections, perspectives, details and structural drawings dating from on or around 1984.
Level of archival description:
Project
Project
Date:
1984
1984
People:
Form:
photographs
photographs
Actions:
Reference number:
PH1980:0271:004
PH1980:0271:004
People:
Form:
photographs
photographs
People:
Form:
textual records
textual records
Actions:
Reference number:
ARCH269824
Description:
Handwritten document about the impression of Chandigarh by an unidentified individual.
ARCH269824
Description:
Handwritten document about the impression of Chandigarh by an unidentified individual.
People:
Date:
June 1987
June 1987
Title:
Manuscript about Chandigarh, India
Actions:
ARCH269824
Description:
Handwritten document about the impression of Chandigarh by an unidentified individual.
Manuscript about Chandigarh, India
Actions:
ARCH269824
Description:
Handwritten document about the impression of Chandigarh by an unidentified individual.
Form:
textual records
textual records
Date:
June 1987
June 1987
People:
Form:
photographs
photographs
Reference number:
ARCH269006
Description:
Late print of an unidentified nursery school in sector 9 in Chandigarh, India.
ARCH269006
Description:
Late print of an unidentified nursery school in sector 9 in Chandigarh, India.
People:
Date:
s.d.
s.d.
Title:
Unidentified nursery school in Chandigarh, India
Actions:
ARCH269006
Description:
Late print of an unidentified nursery school in sector 9 in Chandigarh, India.
Unidentified nursery school in Chandigarh, India
Actions:
ARCH269006
Description:
Late print of an unidentified nursery school in sector 9 in Chandigarh, India.
Form:
photographs
photographs
Date:
s.d.
s.d.
People:
Form:
photographs
photographs
Reference number:
ARCH269574
Description:
Group consists of a photograph by Jacqueline Jeanneret of India other than Chandigarh.
ARCH269574
Description:
Group consists of a photograph by Jacqueline Jeanneret of India other than Chandigarh.
People:
Date:
between 1960 and 1965
between 1960 and 1965
Title:
Photographs of India other than Chandigarh
Actions:
ARCH269574
Description:
Group consists of a photograph by Jacqueline Jeanneret of India other than Chandigarh.
Photographs of India other than Chandigarh
Actions:
ARCH269574
Description:
Group consists of a photograph by Jacqueline Jeanneret of India other than Chandigarh.
Form:
photographs
photographs
Date:
between 1960 and 1965
between 1960 and 1965
People:


