


3582 Results
Level of archival description:
Sub-series
Sub-series
Reference number:
AP032.S1.SS4.D1.SD13
Description:
Panels corresponding with Goldsmith`s master thesis on tall buildings, 1953 includes plan, schematic elevations and typescript.
AP032.S1.SS4.D1.SD13
Description:
Panels corresponding with Goldsmith`s master thesis on tall buildings, 1953 includes plan, schematic elevations and typescript.
People:
Date:
1953
1953
Title:
Project for an 86-Storey Concrete Office Building
Actions:
AP032.S1.SS4.D1.SD13
Description:
Panels corresponding with Goldsmith`s master thesis on tall buildings, 1953 includes plan, schematic elevations and typescript.
Project for an 86-Storey Concrete Office Building
Actions:
AP032.S1.SS4.D1.SD13
Description:
Panels corresponding with Goldsmith`s master thesis on tall buildings, 1953 includes plan, schematic elevations and typescript.
Level of archival description:
Sub-file 13
Sub-file 13
Date:
1953
1953
People:
Form:
textual records
textual records
Reference number:
ARCH221038
ARCH221038
People:
Form:
textual records
textual records
People:
Form:
textual records
textual records
Reference number:
ARCH221039
ARCH221039
People:
Form:
textual records
textual records
People:
Form:
drawings
Quantity:
2 File
drawings
Quantity:
2 File
Actions:
Reference number:
ARCH49981
ARCH49981
People:
Form:
drawings
Quantity:
2 File
drawings
Quantity:
2 File
People:
Form:
drawings
Quantity:
10 File
drawings
Quantity:
10 File
Actions:
Reference number:
ARCH42490
ARCH42490
People:
Form:
drawings
Quantity:
10 File
drawings
Quantity:
10 File
People:
Form:
drawings
drawings
Reference number:
ARCH191586
ARCH191586
People:
Form:
drawings
drawings
People:
Form:
drawings
Quantity:
3 File
drawings
Quantity:
3 File
Actions:
Reference number:
ARCH49213
ARCH49213
People:
Form:
drawings
Quantity:
3 File
drawings
Quantity:
3 File
People:
Form:
drawings
Quantity:
3 File
drawings
Quantity:
3 File
Reference number:
ARCH39692
ARCH39692
People:
Form:
drawings
Quantity:
3 File
drawings
Quantity:
3 File
People:
Form:
photographs
photographs
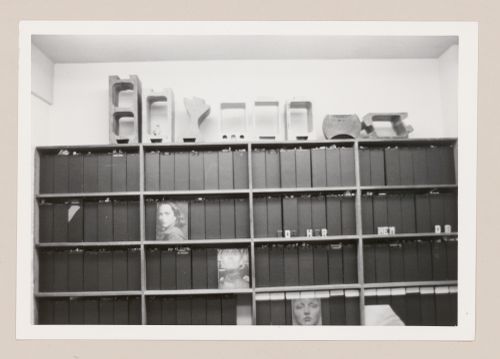
Actions:
Reference number:
ARCH284356
ARCH284356
People:
Date:
between 1972 and 1975
between 1972 and 1975
Form:
photographs
photographs
Date:
between 1972 and 1975
between 1972 and 1975
People:
Form:
textual records
textual records
Actions:
Reference number:
AP149.S1.1972.PR02.005
AP149.S1.1972.PR02.005
People:
Date:
1975-1976
1975-1976
Title:
Report on the Fibrous Reinforcing of Sulphur Concrete project
Actions:
AP149.S1.1972.PR02.005
Report on the Fibrous Reinforcing of Sulphur Concrete project
Actions:
AP149.S1.1972.PR02.005
Form:
textual records
textual records
Date:
1975-1976
1975-1976
People:


