


4349 Results
Form:
photographs
photographs
![View of dwellings and walls, Egypt [?], Palestine [?] Syria [?] or Greece [?]](/img-collection/h9aKH_5QbhjHaRIYgcFRoJ4ak4I=/500x377/348983.jpg)
Actions:
Reference number:
PH1986:0107:024
PH1986:0107:024
People:
Subject:
architecture, topographic
architecture, topographic
Date:
between late 1860s and mid 1870s
between late 1860s and mid 1870s
Title:
View of dwellings and walls, Egypt [?], Palestine [?] Syria [?] or Greece [?]
Actions:
PH1986:0107:024
View of dwellings and walls, Egypt [?], Palestine [?] Syria [?] or Greece [?]
Actions:
PH1986:0107:024
Form:
photographs
photographs
Date:
between late 1860s and mid 1870s
between late 1860s and mid 1870s
People:
Subject:
architecture, topographic
architecture, topographic
Form:
photographs
photographs
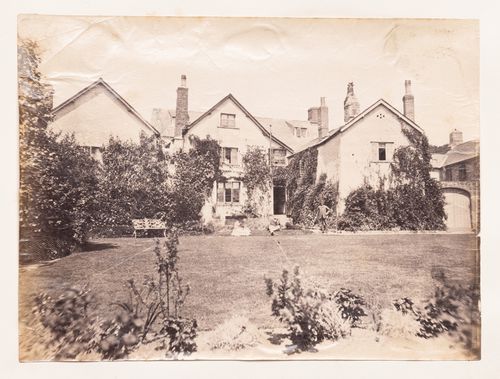
Actions:
Reference number:
PH1986:0107:026
PH1986:0107:026
People:
Subject:
architecture
architecture
Date:
between late 1860s and mid 1870s
between late 1860s and mid 1870s
Title:
View of three consecutive dwellings with a lawn in the foreground, Europe ?
Actions:
PH1986:0107:026
View of three consecutive dwellings with a lawn in the foreground, Europe ?
Actions:
PH1986:0107:026
Form:
photographs
photographs
Date:
between late 1860s and mid 1870s
between late 1860s and mid 1870s
People:
Subject:
architecture
architecture
Form:
photographs
photographs
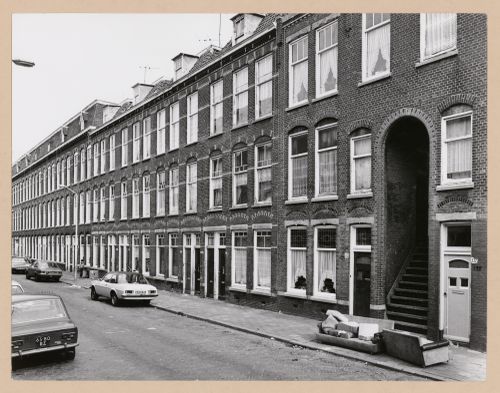
Actions:
Reference number:
ARCH290567
ARCH290567
People:
Date:
21 March 1979
21 March 1979
Form:
photographs
photographs
Date:
21 March 1979
21 March 1979
People:
Form:
drawings
drawings
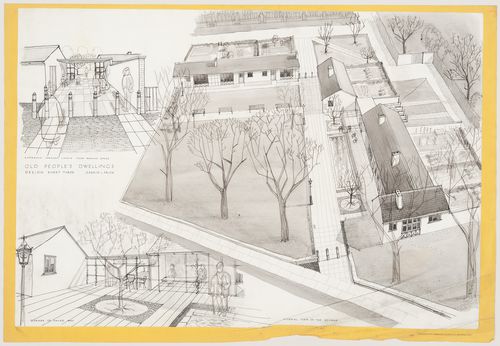
Actions:
Reference number:
DR2006:0051:002
DR2006:0051:002
People:
Date:
between 1953 and 1955
between 1953 and 1955
Title:
Perspective drawing for a student project for old people's dwellings
Actions:
DR2006:0051:002
Perspective drawing for a student project for old people's dwellings
Actions:
DR2006:0051:002
Form:
drawings
drawings
Date:
between 1953 and 1955
between 1953 and 1955
People:
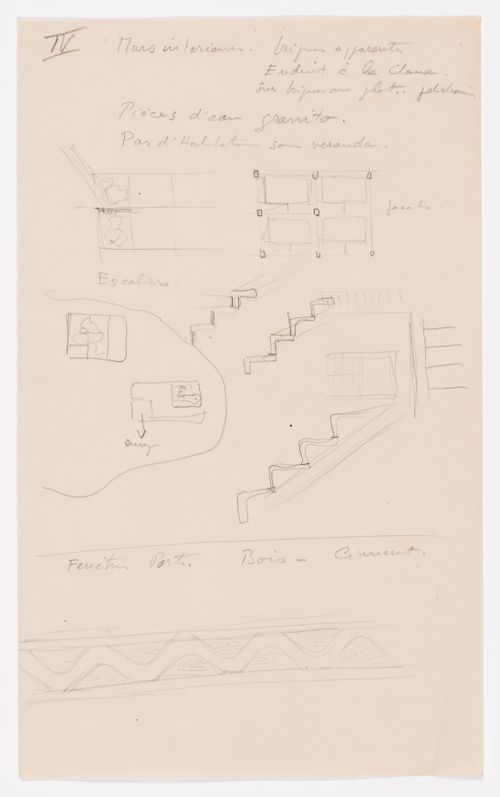
Actions:
Reference number:
ARCH280546
ARCH280546
People:
Date:
ca. 1951
ca. 1951
Title:
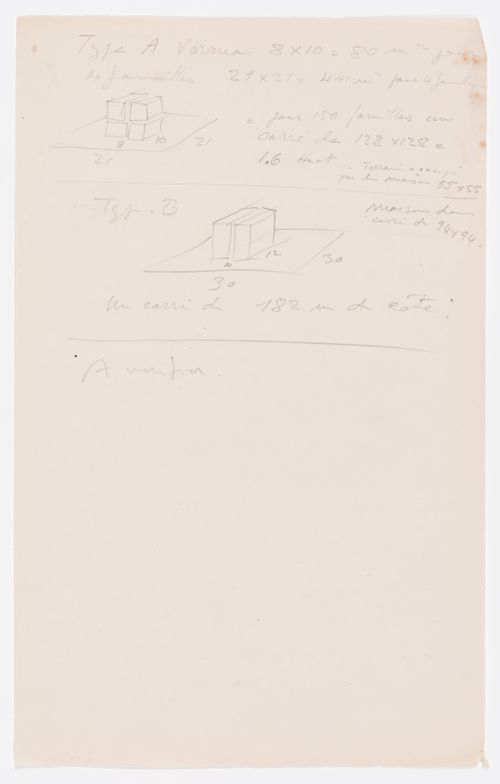
Sketches and notes for dwellings and building possibly in Chandigarh, India
Actions:
ARCH280546
Sketches and notes for dwellings and building possibly in Chandigarh, India
Actions:
ARCH280546
Date:
ca. 1951
ca. 1951
People:
Actions:
Reference number:
ARCH280548
ARCH280548
People:
Date:
ca. 1951
ca. 1951
Title:
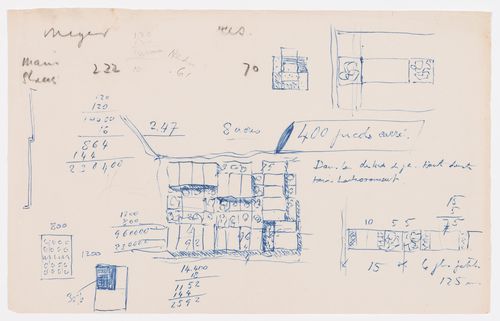
Sketches and notes for dwellings and building possibly in Chandigarh, India
Actions:
ARCH280548
Sketches and notes for dwellings and building possibly in Chandigarh, India
Actions:
ARCH280548
Date:
ca. 1951
ca. 1951
People:
Actions:
Reference number:
ARCH280550
ARCH280550
People:
Date:
ca. 1951
ca. 1951
Title:
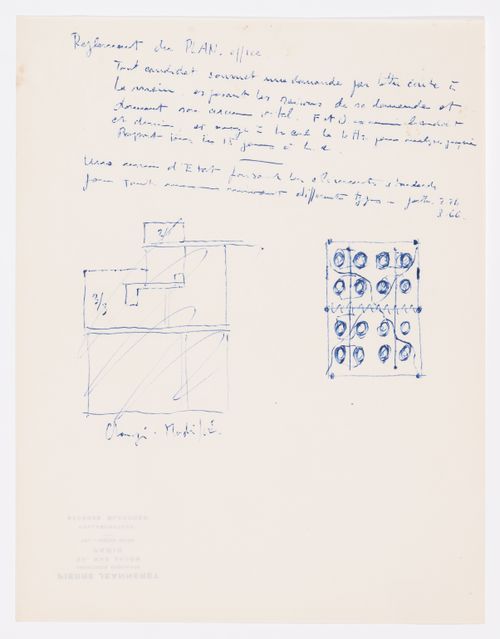
Sketches and notes for dwellings and building possibly in Chandigarh, India
Actions:
ARCH280550
Sketches and notes for dwellings and building possibly in Chandigarh, India
Actions:
ARCH280550
Date:
ca. 1951
ca. 1951
People:
Actions:
Reference number:
ARCH280555
ARCH280555
People:
Date:
ca. 1951
ca. 1951
Title:
Sketches and notes for dwellings and building possibly in Chandigarh, India
Actions:
ARCH280555
Sketches and notes for dwellings and building possibly in Chandigarh, India
Actions:
ARCH280555
Date:
ca. 1951
ca. 1951
People:
Level of archival description:
Project
Project
Actions:
Reference number:
CI005.S1.1942.PR3
Description:
The Hague life insurance company, Olveh, commissioned Oud to design the building for its Rotterdam branch office in 1942. Oud designed a six-storey building that featured three shops on the ground level with five floors for apartments with top floors designated as company offices. The company's name was to be prominently advertised on the roof. The project ultimately did not come to fruition (Taverne et al. 2001, 448). Project series includes floor plans.
CI005.S1.1942.PR3
Description:
The Hague life insurance company, Olveh, commissioned Oud to design the building for its Rotterdam branch office in 1942. Oud designed a six-storey building that featured three shops on the ground level with five floors for apartments with top floors designated as company offices. The company's name was to be prominently advertised on the roof. The project ultimately did not come to fruition (Taverne et al. 2001, 448). Project series includes floor plans.
People:
Date:
1942
1942
Title:
Design for Shops and Dwellings for Olveh, Rotterdam, Netherlands (1942)
Actions:
CI005.S1.1942.PR3
Description:
The Hague life insurance company, Olveh, commissioned Oud to design the building for its Rotterdam branch office in 1942. Oud designed a six-storey building that featured three shops on the ground level with five floors for apartments with top floors designated as company offices. The company's name was to be prominently advertised on the roof. The project ultimately did not come to fruition (Taverne et al. 2001, 448). Project series includes floor plans.
Design for Shops and Dwellings for Olveh, Rotterdam, Netherlands (1942)
Actions:
CI005.S1.1942.PR3
Description:
The Hague life insurance company, Olveh, commissioned Oud to design the building for its Rotterdam branch office in 1942. Oud designed a six-storey building that featured three shops on the ground level with five floors for apartments with top floors designated as company offices. The company's name was to be prominently advertised on the roof. The project ultimately did not come to fruition (Taverne et al. 2001, 448). Project series includes floor plans.
Level of archival description:
project
project
Date:
1942
1942
People:
Form:
textual records
textual records
Actions:
Reference number:
DR2004:0250
DR2004:0250
People:
Form:
textual records
textual records
People:


