


712 Results
Level of archival description:
Project
Project
Title:
Casal das Figueiras, Setubal
Casal das Figueiras, Setubal
Actions:
Reference number:
CD034.S1.1975.PR02
Description:
This project series contains seven reproductions of drawings displayed in the exhibit to document the Casal das Figueiras neighbourhood, in Setúbal, south of Lisbon, Portugal. The exhibit text explained that: ... the Setúbal port-city experienced the political vibrations of the revolutionary year with great intensity. The Casal das Figueiras neighbourhood was designed for a fishing community living in a difficult area to build on due to its steep incline. The challenge that the project architect Gonçalo Byrne faced was to maintain the structure of single-family housing with the outhouse or courtyard, the typology that the local populations requested, while making a large urban gesture. The proposal was based on two types of housing (the square and rectangular plans). This overcame the problem of the 36 percent slope in an architecturally striking manner, while it also managed to fulfil the major requirement inherent in any SAAL operation of minimizing costs. (The SAAL Process, Housing in Portugal 1974–76) Gonçalo Byrne worked for SAAL/Lisbon and Central South with Ana Ferreira Rebocho, Berta Sá Caetano and the residents' association Casal das Figueiras, that was founded on October 30th, 1975. The project included 420 dwellings. The operation began in July 1975 , with a construction date in October 1976. This project series contains reproductions of implementation plans and design development drawings. The original drawings were produced in 1978-1979 and were reproduced in 2015 for the exhibit.
CD034.S1.1975.PR02
Description:
This project series contains seven reproductions of drawings displayed in the exhibit to document the Casal das Figueiras neighbourhood, in Setúbal, south of Lisbon, Portugal. The exhibit text explained that: ... the Setúbal port-city experienced the political vibrations of the revolutionary year with great intensity. The Casal das Figueiras neighbourhood was designed for a fishing community living in a difficult area to build on due to its steep incline. The challenge that the project architect Gonçalo Byrne faced was to maintain the structure of single-family housing with the outhouse or courtyard, the typology that the local populations requested, while making a large urban gesture. The proposal was based on two types of housing (the square and rectangular plans). This overcame the problem of the 36 percent slope in an architecturally striking manner, while it also managed to fulfil the major requirement inherent in any SAAL operation of minimizing costs. (The SAAL Process, Housing in Portugal 1974–76) Gonçalo Byrne worked for SAAL/Lisbon and Central South with Ana Ferreira Rebocho, Berta Sá Caetano and the residents' association Casal das Figueiras, that was founded on October 30th, 1975. The project included 420 dwellings. The operation began in July 1975 , with a construction date in October 1976. This project series contains reproductions of implementation plans and design development drawings. The original drawings were produced in 1978-1979 and were reproduced in 2015 for the exhibit.
People:
Date:
1978-1979
1978-1979
Title:
Casal das Figueiras, Setubal
Actions:
CD034.S1.1975.PR02
Description:
This project series contains seven reproductions of drawings displayed in the exhibit to document the Casal das Figueiras neighbourhood, in Setúbal, south of Lisbon, Portugal. The exhibit text explained that: ... the Setúbal port-city experienced the political vibrations of the revolutionary year with great intensity. The Casal das Figueiras neighbourhood was designed for a fishing community living in a difficult area to build on due to its steep incline. The challenge that the project architect Gonçalo Byrne faced was to maintain the structure of single-family housing with the outhouse or courtyard, the typology that the local populations requested, while making a large urban gesture. The proposal was based on two types of housing (the square and rectangular plans). This overcame the problem of the 36 percent slope in an architecturally striking manner, while it also managed to fulfil the major requirement inherent in any SAAL operation of minimizing costs. (The SAAL Process, Housing in Portugal 1974–76) Gonçalo Byrne worked for SAAL/Lisbon and Central South with Ana Ferreira Rebocho, Berta Sá Caetano and the residents' association Casal das Figueiras, that was founded on October 30th, 1975. The project included 420 dwellings. The operation began in July 1975 , with a construction date in October 1976. This project series contains reproductions of implementation plans and design development drawings. The original drawings were produced in 1978-1979 and were reproduced in 2015 for the exhibit.
Casal das Figueiras, Setubal
Actions:
CD034.S1.1975.PR02
Description:
This project series contains seven reproductions of drawings displayed in the exhibit to document the Casal das Figueiras neighbourhood, in Setúbal, south of Lisbon, Portugal. The exhibit text explained that: ... the Setúbal port-city experienced the political vibrations of the revolutionary year with great intensity. The Casal das Figueiras neighbourhood was designed for a fishing community living in a difficult area to build on due to its steep incline. The challenge that the project architect Gonçalo Byrne faced was to maintain the structure of single-family housing with the outhouse or courtyard, the typology that the local populations requested, while making a large urban gesture. The proposal was based on two types of housing (the square and rectangular plans). This overcame the problem of the 36 percent slope in an architecturally striking manner, while it also managed to fulfil the major requirement inherent in any SAAL operation of minimizing costs. (The SAAL Process, Housing in Portugal 1974–76) Gonçalo Byrne worked for SAAL/Lisbon and Central South with Ana Ferreira Rebocho, Berta Sá Caetano and the residents' association Casal das Figueiras, that was founded on October 30th, 1975. The project included 420 dwellings. The operation began in July 1975 , with a construction date in October 1976. This project series contains reproductions of implementation plans and design development drawings. The original drawings were produced in 1978-1979 and were reproduced in 2015 for the exhibit.
Level of archival description:
Project
Project
Date:
1978-1979
1978-1979
People:
Level of archival description:
Project
Project
Actions:
Reference number:
AP018.S1.1961.PR01
Description:
This project series documents the Thomas J. Lipton plant in Brampton, Ontario from 1961-1964. The office identified the project number as 6118. This project consisted of a plant and offices for Thomas J. Lipton Ltd., the famed tea company, in the Bramalea neighbourhood of Brampton. This two-storey building included various rooms for production, such as egg dosing, salt and flour storage and freezer rooms, as well as employee offices. The firm received the Silver Massey Medal in 1964 for this building. The project is recorded through reprographic copies of drawings dating from 1962-1964. These include construction, structural, mechanical and electrical drawings.
AP018.S1.1961.PR01
Description:
This project series documents the Thomas J. Lipton plant in Brampton, Ontario from 1961-1964. The office identified the project number as 6118. This project consisted of a plant and offices for Thomas J. Lipton Ltd., the famed tea company, in the Bramalea neighbourhood of Brampton. This two-storey building included various rooms for production, such as egg dosing, salt and flour storage and freezer rooms, as well as employee offices. The firm received the Silver Massey Medal in 1964 for this building. The project is recorded through reprographic copies of drawings dating from 1962-1964. These include construction, structural, mechanical and electrical drawings.
People:
Date:
1962-1963
1962-1963
Title:
Thomas J. Lipton Ltd. Plant and Offices, Brampton, Ontario (1961-1963)
Actions:
AP018.S1.1961.PR01
Description:
This project series documents the Thomas J. Lipton plant in Brampton, Ontario from 1961-1964. The office identified the project number as 6118. This project consisted of a plant and offices for Thomas J. Lipton Ltd., the famed tea company, in the Bramalea neighbourhood of Brampton. This two-storey building included various rooms for production, such as egg dosing, salt and flour storage and freezer rooms, as well as employee offices. The firm received the Silver Massey Medal in 1964 for this building. The project is recorded through reprographic copies of drawings dating from 1962-1964. These include construction, structural, mechanical and electrical drawings.
Thomas J. Lipton Ltd. Plant and Offices, Brampton, Ontario (1961-1963)
Actions:
AP018.S1.1961.PR01
Description:
This project series documents the Thomas J. Lipton plant in Brampton, Ontario from 1961-1964. The office identified the project number as 6118. This project consisted of a plant and offices for Thomas J. Lipton Ltd., the famed tea company, in the Bramalea neighbourhood of Brampton. This two-storey building included various rooms for production, such as egg dosing, salt and flour storage and freezer rooms, as well as employee offices. The firm received the Silver Massey Medal in 1964 for this building. The project is recorded through reprographic copies of drawings dating from 1962-1964. These include construction, structural, mechanical and electrical drawings.
Level of archival description:
Project
Project
Date:
1962-1963
1962-1963
People:
Level of archival description:
Project
Project
Actions:
Reference number:
AP206.S1.1982.PR16
Description:
This project series documents a competition entry for clusters of housing blocks in Navi Mumbai, likely sometime in the 1980s or 1990s. The project, proposed for the Kalamboli region of the city, consisted of the site development of diamond shaped housing blocks, each with a sports field in its centre courtyard. Two circular commerce blocks were also planned for the neighbourhood, as well as spaces for a school, playground, public utilities and community services. The project is recorded through original drawings of site plans and elevations, probably dating from sometime in the 1980s-1990s. It should be noted that the previous name of Navi Mumbai was New Bombay, which is the name used on these materials.
AP206.S1.1982.PR16
Description:
This project series documents a competition entry for clusters of housing blocks in Navi Mumbai, likely sometime in the 1980s or 1990s. The project, proposed for the Kalamboli region of the city, consisted of the site development of diamond shaped housing blocks, each with a sports field in its centre courtyard. Two circular commerce blocks were also planned for the neighbourhood, as well as spaces for a school, playground, public utilities and community services. The project is recorded through original drawings of site plans and elevations, probably dating from sometime in the 1980s-1990s. It should be noted that the previous name of Navi Mumbai was New Bombay, which is the name used on these materials.
People:
Date:
circa 1980s-1990s
circa 1980s-1990s
Title:
Housing complex competition, Navi Mumbai (circa 1980s-1990s)
Actions:
AP206.S1.1982.PR16
Description:
This project series documents a competition entry for clusters of housing blocks in Navi Mumbai, likely sometime in the 1980s or 1990s. The project, proposed for the Kalamboli region of the city, consisted of the site development of diamond shaped housing blocks, each with a sports field in its centre courtyard. Two circular commerce blocks were also planned for the neighbourhood, as well as spaces for a school, playground, public utilities and community services. The project is recorded through original drawings of site plans and elevations, probably dating from sometime in the 1980s-1990s. It should be noted that the previous name of Navi Mumbai was New Bombay, which is the name used on these materials.
Housing complex competition, Navi Mumbai (circa 1980s-1990s)
Actions:
AP206.S1.1982.PR16
Description:
This project series documents a competition entry for clusters of housing blocks in Navi Mumbai, likely sometime in the 1980s or 1990s. The project, proposed for the Kalamboli region of the city, consisted of the site development of diamond shaped housing blocks, each with a sports field in its centre courtyard. Two circular commerce blocks were also planned for the neighbourhood, as well as spaces for a school, playground, public utilities and community services. The project is recorded through original drawings of site plans and elevations, probably dating from sometime in the 1980s-1990s. It should be noted that the previous name of Navi Mumbai was New Bombay, which is the name used on these materials.
Level of archival description:
Project
Project
Date:
circa 1980s-1990s
circa 1980s-1990s
People:
Level of archival description:
Series
Series
Reference number:
AP075.S1
Description:
This series documents Cornelia Hahn Oberlander's landscape architecture projects undertaken between the 1950s to the end of the 2000s. Projects range from new development site master plan projects to residential projects, with a strong focus on play areas in neighbourhood parks and child care centres. Projects are mainly located in British Columbia and Washington State. Other locations include Ontario, Northwest Territories, Alberta, California, and Pennsylvania. Documentary forms in this series are comprised of drawn and printed graphic materials from various stages of the landscape design. The series also contains photographs of the landscaping work or the completed projects, and project records, such as correspondence, reports, specifications, and Oberlander's concept development notes.
AP075.S1
Description:
This series documents Cornelia Hahn Oberlander's landscape architecture projects undertaken between the 1950s to the end of the 2000s. Projects range from new development site master plan projects to residential projects, with a strong focus on play areas in neighbourhood parks and child care centres. Projects are mainly located in British Columbia and Washington State. Other locations include Ontario, Northwest Territories, Alberta, California, and Pennsylvania. Documentary forms in this series are comprised of drawn and printed graphic materials from various stages of the landscape design. The series also contains photographs of the landscaping work or the completed projects, and project records, such as correspondence, reports, specifications, and Oberlander's concept development notes.
People:
Date:
1947-2018
1947-2018
Title:
Landscape architecture projects
Actions:
AP075.S1
Description:
This series documents Cornelia Hahn Oberlander's landscape architecture projects undertaken between the 1950s to the end of the 2000s. Projects range from new development site master plan projects to residential projects, with a strong focus on play areas in neighbourhood parks and child care centres. Projects are mainly located in British Columbia and Washington State. Other locations include Ontario, Northwest Territories, Alberta, California, and Pennsylvania. Documentary forms in this series are comprised of drawn and printed graphic materials from various stages of the landscape design. The series also contains photographs of the landscaping work or the completed projects, and project records, such as correspondence, reports, specifications, and Oberlander's concept development notes.
Landscape architecture projects
Actions:
AP075.S1
Description:
This series documents Cornelia Hahn Oberlander's landscape architecture projects undertaken between the 1950s to the end of the 2000s. Projects range from new development site master plan projects to residential projects, with a strong focus on play areas in neighbourhood parks and child care centres. Projects are mainly located in British Columbia and Washington State. Other locations include Ontario, Northwest Territories, Alberta, California, and Pennsylvania. Documentary forms in this series are comprised of drawn and printed graphic materials from various stages of the landscape design. The series also contains photographs of the landscaping work or the completed projects, and project records, such as correspondence, reports, specifications, and Oberlander's concept development notes.
Level of archival description:
Series
Series
Date:
1947-2018
1947-2018
People:
Level of archival description:
Project
Project
Title:
São Victor, Porto
São Victor, Porto
Actions:
Reference number:
CD034.S1.1974.PR04
Description:
This project series contains reproductions of photographs, drawings and panels displayed in the exhibit to document the São Victor neighbourhood, in Porto, Portugal. The exhibit text explained that: ... the group of 12 houses built for the São Victor neighbourhood was one of SAAL's most important operations, despite the fact that only a small part of the project was carried out. Maintaining the urban fabric of the 'ilhas' (islands) and their internal community ties, the São Victor design combined the responsiveness inherent in the participatory nature of the project with architectural and technical precision. An important case study, it led Álvaro Siza Vieira, the project architect, being invited to design projects in Berlin and The Hague in the following decade. In many aspects, São Victor represents an ethically and politically-minded architectural practice, with a stress on understanding the link between being responsive to the voice of the people and the permanence of architectural design. (The SAAL Process, Housing in Portugal 1974–76) Álvaro Siza worked for SAAL/North with Adalberto Dias, Domingos Tavares, Eduardo Souto de Moura, Francisco Guedes, Graça Nieto, Manuel Borges, Manuela Sambade, Paula Cabral and the residents' association S. Victor, that was founded on April 14th, 1975. The first phase of the project included 32 dwellings and the second, 20 dwellings. The operation began in November 1974, with a construction date in October 1975. This project series contains reproductions of design development drawings, exhibition panels and photographs. The original material was produced around 1974-1975 and were reproduced in 2015 for the exhibit.
CD034.S1.1974.PR04
Description:
This project series contains reproductions of photographs, drawings and panels displayed in the exhibit to document the São Victor neighbourhood, in Porto, Portugal. The exhibit text explained that: ... the group of 12 houses built for the São Victor neighbourhood was one of SAAL's most important operations, despite the fact that only a small part of the project was carried out. Maintaining the urban fabric of the 'ilhas' (islands) and their internal community ties, the São Victor design combined the responsiveness inherent in the participatory nature of the project with architectural and technical precision. An important case study, it led Álvaro Siza Vieira, the project architect, being invited to design projects in Berlin and The Hague in the following decade. In many aspects, São Victor represents an ethically and politically-minded architectural practice, with a stress on understanding the link between being responsive to the voice of the people and the permanence of architectural design. (The SAAL Process, Housing in Portugal 1974–76) Álvaro Siza worked for SAAL/North with Adalberto Dias, Domingos Tavares, Eduardo Souto de Moura, Francisco Guedes, Graça Nieto, Manuel Borges, Manuela Sambade, Paula Cabral and the residents' association S. Victor, that was founded on April 14th, 1975. The first phase of the project included 32 dwellings and the second, 20 dwellings. The operation began in November 1974, with a construction date in October 1975. This project series contains reproductions of design development drawings, exhibition panels and photographs. The original material was produced around 1974-1975 and were reproduced in 2015 for the exhibit.
People:
Date:
circa 1974-1975
circa 1974-1975
Title:
São Victor, Porto
Actions:
CD034.S1.1974.PR04
Description:
This project series contains reproductions of photographs, drawings and panels displayed in the exhibit to document the São Victor neighbourhood, in Porto, Portugal. The exhibit text explained that: ... the group of 12 houses built for the São Victor neighbourhood was one of SAAL's most important operations, despite the fact that only a small part of the project was carried out. Maintaining the urban fabric of the 'ilhas' (islands) and their internal community ties, the São Victor design combined the responsiveness inherent in the participatory nature of the project with architectural and technical precision. An important case study, it led Álvaro Siza Vieira, the project architect, being invited to design projects in Berlin and The Hague in the following decade. In many aspects, São Victor represents an ethically and politically-minded architectural practice, with a stress on understanding the link between being responsive to the voice of the people and the permanence of architectural design. (The SAAL Process, Housing in Portugal 1974–76) Álvaro Siza worked for SAAL/North with Adalberto Dias, Domingos Tavares, Eduardo Souto de Moura, Francisco Guedes, Graça Nieto, Manuel Borges, Manuela Sambade, Paula Cabral and the residents' association S. Victor, that was founded on April 14th, 1975. The first phase of the project included 32 dwellings and the second, 20 dwellings. The operation began in November 1974, with a construction date in October 1975. This project series contains reproductions of design development drawings, exhibition panels and photographs. The original material was produced around 1974-1975 and were reproduced in 2015 for the exhibit.
São Victor, Porto
Actions:
CD034.S1.1974.PR04
Description:
This project series contains reproductions of photographs, drawings and panels displayed in the exhibit to document the São Victor neighbourhood, in Porto, Portugal. The exhibit text explained that: ... the group of 12 houses built for the São Victor neighbourhood was one of SAAL's most important operations, despite the fact that only a small part of the project was carried out. Maintaining the urban fabric of the 'ilhas' (islands) and their internal community ties, the São Victor design combined the responsiveness inherent in the participatory nature of the project with architectural and technical precision. An important case study, it led Álvaro Siza Vieira, the project architect, being invited to design projects in Berlin and The Hague in the following decade. In many aspects, São Victor represents an ethically and politically-minded architectural practice, with a stress on understanding the link between being responsive to the voice of the people and the permanence of architectural design. (The SAAL Process, Housing in Portugal 1974–76) Álvaro Siza worked for SAAL/North with Adalberto Dias, Domingos Tavares, Eduardo Souto de Moura, Francisco Guedes, Graça Nieto, Manuel Borges, Manuela Sambade, Paula Cabral and the residents' association S. Victor, that was founded on April 14th, 1975. The first phase of the project included 32 dwellings and the second, 20 dwellings. The operation began in November 1974, with a construction date in October 1975. This project series contains reproductions of design development drawings, exhibition panels and photographs. The original material was produced around 1974-1975 and were reproduced in 2015 for the exhibit.
Level of archival description:
Project
Project
Date:
circa 1974-1975
circa 1974-1975
People:
Level of archival description:
Project
Project
Reference number:
AP075.S1.1952.PR01
Description:
This project series documents Cornelia Hahn Oberlander's landscape design for Schuylkill Falls, a public housing development on Ridge Avenue, in the East Falls neighbourhood of Philadelphia. Oberlander worked on this project from 1952-1955, after she was recruited by architect Oskar Stonorov. Oberlander worked on the landscaping with Dan Kiley. The project was initally divided in six phases and was planned to spread across five city blocks. One of the phases included the construction of two sixteen-storey housing towers, but only one was built. The building was demolished in 1996. The project series contains five landscape plans for all five city blocks project and a set of landscape specifications, the first written by Oberlander.
AP075.S1.1952.PR01
Description:
This project series documents Cornelia Hahn Oberlander's landscape design for Schuylkill Falls, a public housing development on Ridge Avenue, in the East Falls neighbourhood of Philadelphia. Oberlander worked on this project from 1952-1955, after she was recruited by architect Oskar Stonorov. Oberlander worked on the landscaping with Dan Kiley. The project was initally divided in six phases and was planned to spread across five city blocks. One of the phases included the construction of two sixteen-storey housing towers, but only one was built. The building was demolished in 1996. The project series contains five landscape plans for all five city blocks project and a set of landscape specifications, the first written by Oberlander.
People:
Date:
1952-1954
1952-1954
Title:
Schuylkill Falls, Philadelphia, Pennsylvania (1952)
Actions:
AP075.S1.1952.PR01
Description:
This project series documents Cornelia Hahn Oberlander's landscape design for Schuylkill Falls, a public housing development on Ridge Avenue, in the East Falls neighbourhood of Philadelphia. Oberlander worked on this project from 1952-1955, after she was recruited by architect Oskar Stonorov. Oberlander worked on the landscaping with Dan Kiley. The project was initally divided in six phases and was planned to spread across five city blocks. One of the phases included the construction of two sixteen-storey housing towers, but only one was built. The building was demolished in 1996. The project series contains five landscape plans for all five city blocks project and a set of landscape specifications, the first written by Oberlander.
Schuylkill Falls, Philadelphia, Pennsylvania (1952)
Actions:
AP075.S1.1952.PR01
Description:
This project series documents Cornelia Hahn Oberlander's landscape design for Schuylkill Falls, a public housing development on Ridge Avenue, in the East Falls neighbourhood of Philadelphia. Oberlander worked on this project from 1952-1955, after she was recruited by architect Oskar Stonorov. Oberlander worked on the landscaping with Dan Kiley. The project was initally divided in six phases and was planned to spread across five city blocks. One of the phases included the construction of two sixteen-storey housing towers, but only one was built. The building was demolished in 1996. The project series contains five landscape plans for all five city blocks project and a set of landscape specifications, the first written by Oberlander.
Level of archival description:
Project
Project
Date:
1952-1954
1952-1954
People:
Level of archival description:
Project
Project
Title:
Ice House II (1972)
Ice House II (1972)
Reference number:
AP207.S1.1972.PR01
Description:
The project series documents "Ice House II" a project which consisted of freezing a small house in suburban Minneapolis, by pouring water into a wooden mold surrounding the house and letting the water freeze to create a block of ice. "If the addition of material then leads, paradoxically, to the disappearence of the 'architectural' object, this subtraction only highlights the serial repetitiveness of the dwellings in American suburbia." [1] It is unclear if this project was ever performed. The project series contains photographs of the frozen house, photographic reproductions of aerial views and plans of the neighbourhood for the selection of the house, sketches and a perspective drawing. Source: [1] Marco Scotini, editor. Non-conscious architecture: Gianni Pettena, Sternberg Press, 2018, 235 pages. p. 152.
AP207.S1.1972.PR01
Description:
The project series documents "Ice House II" a project which consisted of freezing a small house in suburban Minneapolis, by pouring water into a wooden mold surrounding the house and letting the water freeze to create a block of ice. "If the addition of material then leads, paradoxically, to the disappearence of the 'architectural' object, this subtraction only highlights the serial repetitiveness of the dwellings in American suburbia." [1] It is unclear if this project was ever performed. The project series contains photographs of the frozen house, photographic reproductions of aerial views and plans of the neighbourhood for the selection of the house, sketches and a perspective drawing. Source: [1] Marco Scotini, editor. Non-conscious architecture: Gianni Pettena, Sternberg Press, 2018, 235 pages. p. 152.
People:
Date:
circa 1972-2015
circa 1972-2015
Title:
Ice House II (1972)
Actions:
AP207.S1.1972.PR01
Description:
The project series documents "Ice House II" a project which consisted of freezing a small house in suburban Minneapolis, by pouring water into a wooden mold surrounding the house and letting the water freeze to create a block of ice. "If the addition of material then leads, paradoxically, to the disappearence of the 'architectural' object, this subtraction only highlights the serial repetitiveness of the dwellings in American suburbia." [1] It is unclear if this project was ever performed. The project series contains photographs of the frozen house, photographic reproductions of aerial views and plans of the neighbourhood for the selection of the house, sketches and a perspective drawing. Source: [1] Marco Scotini, editor. Non-conscious architecture: Gianni Pettena, Sternberg Press, 2018, 235 pages. p. 152.
Ice House II (1972)
Actions:
AP207.S1.1972.PR01
Description:
The project series documents "Ice House II" a project which consisted of freezing a small house in suburban Minneapolis, by pouring water into a wooden mold surrounding the house and letting the water freeze to create a block of ice. "If the addition of material then leads, paradoxically, to the disappearence of the 'architectural' object, this subtraction only highlights the serial repetitiveness of the dwellings in American suburbia." [1] It is unclear if this project was ever performed. The project series contains photographs of the frozen house, photographic reproductions of aerial views and plans of the neighbourhood for the selection of the house, sketches and a perspective drawing. Source: [1] Marco Scotini, editor. Non-conscious architecture: Gianni Pettena, Sternberg Press, 2018, 235 pages. p. 152.
Level of archival description:
Project
Project
Date:
circa 1972-2015
circa 1972-2015
People:
Level of archival description:
Project
Project
Actions:
Reference number:
AP018.S1.1978.PR06
Description:
This project series documents the conceptual site planning for easterly and westerly auxilary lands on the University of Ottawa campus for the Ottawa Health Sciences Centre from 1978-1979. The office identified the project number as 7808. The Ottawa Heath Sciences Complex, a vast hospital network encompassing institutions across the city, hired Parkin Architects Planners in 1971 to design and construct University of Ottawa buildings within the network. These campus buildings were located in the Alta Vista neighbourhood and are referred to as the Health Sciences Centre. This project consists of the conceptual site planning for that Centre. The project is recorded through drawings and textual records consisting of proposal packages, correspondence, conference reports, and detail planning dating from 1973-1979.
AP018.S1.1978.PR06
Description:
This project series documents the conceptual site planning for easterly and westerly auxilary lands on the University of Ottawa campus for the Ottawa Health Sciences Centre from 1978-1979. The office identified the project number as 7808. The Ottawa Heath Sciences Complex, a vast hospital network encompassing institutions across the city, hired Parkin Architects Planners in 1971 to design and construct University of Ottawa buildings within the network. These campus buildings were located in the Alta Vista neighbourhood and are referred to as the Health Sciences Centre. This project consists of the conceptual site planning for that Centre. The project is recorded through drawings and textual records consisting of proposal packages, correspondence, conference reports, and detail planning dating from 1973-1979.
People:
Date:
1973-1982
1973-1982
Title:
Ottawa Health Sciences Centre, Conceptual Site Planning Easterly and Westerly Auxiliary Lands, Ottawa, Ontario (1978-1979)
Actions:
AP018.S1.1978.PR06
Description:
This project series documents the conceptual site planning for easterly and westerly auxilary lands on the University of Ottawa campus for the Ottawa Health Sciences Centre from 1978-1979. The office identified the project number as 7808. The Ottawa Heath Sciences Complex, a vast hospital network encompassing institutions across the city, hired Parkin Architects Planners in 1971 to design and construct University of Ottawa buildings within the network. These campus buildings were located in the Alta Vista neighbourhood and are referred to as the Health Sciences Centre. This project consists of the conceptual site planning for that Centre. The project is recorded through drawings and textual records consisting of proposal packages, correspondence, conference reports, and detail planning dating from 1973-1979.
Ottawa Health Sciences Centre, Conceptual Site Planning Easterly and Westerly Auxiliary Lands, Ottawa, Ontario (1978-1979)
Actions:
AP018.S1.1978.PR06
Description:
This project series documents the conceptual site planning for easterly and westerly auxilary lands on the University of Ottawa campus for the Ottawa Health Sciences Centre from 1978-1979. The office identified the project number as 7808. The Ottawa Heath Sciences Complex, a vast hospital network encompassing institutions across the city, hired Parkin Architects Planners in 1971 to design and construct University of Ottawa buildings within the network. These campus buildings were located in the Alta Vista neighbourhood and are referred to as the Health Sciences Centre. This project consists of the conceptual site planning for that Centre. The project is recorded through drawings and textual records consisting of proposal packages, correspondence, conference reports, and detail planning dating from 1973-1979.
Level of archival description:
Project
Project
Date:
1973-1982
1973-1982
People:
Form:
textual records
textual records
Actions:
Reference number:
DR2012:0012:082:021
Description:
File containing documents in English, including drafts with annotations in graphite throughout, related to the following reports: - Public urban space: resources, innovation and policy: opportunities in the use of public open space in neighbourhood improvement programs; - The street: urban structures, innovation and policy; - Innovation in the design and management of streets: urban resources and the quality of urban life. Original folder inscribed in graphite: STREETWORK / GOV'T CAN. PROJECT 1973
DR2012:0012:082:021
Description:
File containing documents in English, including drafts with annotations in graphite throughout, related to the following reports: - Public urban space: resources, innovation and policy: opportunities in the use of public open space in neighbourhood improvement programs; - The street: urban structures, innovation and policy; - Innovation in the design and management of streets: urban resources and the quality of urban life. Original folder inscribed in graphite: STREETWORK / GOV'T CAN. PROJECT 1973
People:
Date:
1973-1974
1973-1974
Title:
Drafts for various public spaces and streets space development writings
Actions:
DR2012:0012:082:021
Description:
File containing documents in English, including drafts with annotations in graphite throughout, related to the following reports: - Public urban space: resources, innovation and policy: opportunities in the use of public open space in neighbourhood improvement programs; - The street: urban structures, innovation and policy; - Innovation in the design and management of streets: urban resources and the quality of urban life. Original folder inscribed in graphite: STREETWORK / GOV'T CAN. PROJECT 1973
Drafts for various public spaces and streets space development writings
Actions:
DR2012:0012:082:021
Description:
File containing documents in English, including drafts with annotations in graphite throughout, related to the following reports: - Public urban space: resources, innovation and policy: opportunities in the use of public open space in neighbourhood improvement programs; - The street: urban structures, innovation and policy; - Innovation in the design and management of streets: urban resources and the quality of urban life. Original folder inscribed in graphite: STREETWORK / GOV'T CAN. PROJECT 1973
Form:
textual records
textual records
Date:
1973-1974
1973-1974
People:
Form:
events
events
Title:
Echosystems
Echosystems
Actions:
Description:
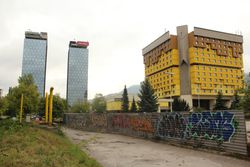
This public workshop aims to identify and document the distinct politics of the neighbourhood around the Canadian Centre for Architecture through an alternative methodology. Moderated by Léopold Lambert of Archipelago, this day of intensive reflection and polyphonic creation will address issues of the city through sound recordings. In response to distinct modes of(...)
This public workshop aims to identify and document the distinct politics of the neighbourhood around the Canadian Centre for Architecture through an alternative methodology. Moderated by Léopold Lambert of Archipelago, this day of intensive reflection and polyphonic creation will address issues of the city through sound recordings. In response to distinct modes of(...)
Date:
5 March 2016
5 March 2016
Title:
Echosystems
Actions:
Description:
This public workshop aims to identify and document the distinct politics of the neighbourhood around the Canadian Centre for Architecture through an alternative methodology. Moderated by Léopold Lambert of Archipelago, this day of intensive reflection and polyphonic creation will address issues of the city through sound recordings. In response to distinct modes of(...)
Echosystems
Actions:
Description:
This public workshop aims to identify and document the distinct politics of the neighbourhood around the Canadian Centre for Architecture through an alternative methodology. Moderated by Léopold Lambert of Archipelago, this day of intensive reflection and polyphonic creation will address issues of the city through sound recordings. In response to distinct modes of(...)
Form:
events
events
Date:
5 March 2016
5 March 2016


