


3212 Results
Form:
drawings
drawings
Actions:
Reference number:
AP056.S1.1990.PR03.027
AP056.S1.1990.PR03.027
People:
Date:
circa 1991
circa 1991
Form:
drawings
drawings
Date:
circa 1991
circa 1991
People:
Form:
drawings
drawings
Reference number:
AP018.S1.1969.PR01.011
AP018.S1.1969.PR01.011
People:
Date:
circa 1969
circa 1969
Form:
drawings
drawings
Date:
circa 1969
circa 1969
People:
Form:
drawings
drawings
Actions:
Reference number:
AR1996:1001:288
Description:
- This cross was apparently intended for the transept(s) of Notre-Dame de Montréal, as indicated by the inscribed title at the bottom of the drawing. This cross, or a similar one, is currently installed in the center of the principal façade of the church.
AR1996:1001:288
Description:
- This cross was apparently intended for the transept(s) of Notre-Dame de Montréal, as indicated by the inscribed title at the bottom of the drawing. This cross, or a similar one, is currently installed in the center of the principal façade of the church.
People:
Subject:
architecture
architecture
Date:
2 November 1931
2 November 1931
Title:
Axonometric for a cross for the transepts for Notre-Dame de Montréal, apparently for the renovations of 1929-1949
Actions:
AR1996:1001:288
Description:
- This cross was apparently intended for the transept(s) of Notre-Dame de Montréal, as indicated by the inscribed title at the bottom of the drawing. This cross, or a similar one, is currently installed in the center of the principal façade of the church.
Axonometric for a cross for the transepts for Notre-Dame de Montréal, apparently for the renovations of 1929-1949
Actions:
AR1996:1001:288
Description:
- This cross was apparently intended for the transept(s) of Notre-Dame de Montréal, as indicated by the inscribed title at the bottom of the drawing. This cross, or a similar one, is currently installed in the center of the principal façade of the church.
Form:
drawings
drawings
Date:
2 November 1931
2 November 1931
People:
Subject:
architecture
architecture
Form:
drawings
drawings
Actions:
Reference number:
AP099.S1.D9.015
AP099.S1.D9.015
People:
Subject:
architecture
architecture
Date:
2 November 1931
2 November 1931
Form:
drawings
drawings
Date:
2 November 1931
2 November 1931
People:
Subject:
architecture
architecture
Form:
drawings
drawings
Actions:
Reference number:
DR1974:0002:018:027:001-007
DR1974:0002:018:027:001-007
People:
Subject:
architecture
architecture
Date:
ca. 1862
ca. 1862
Title:
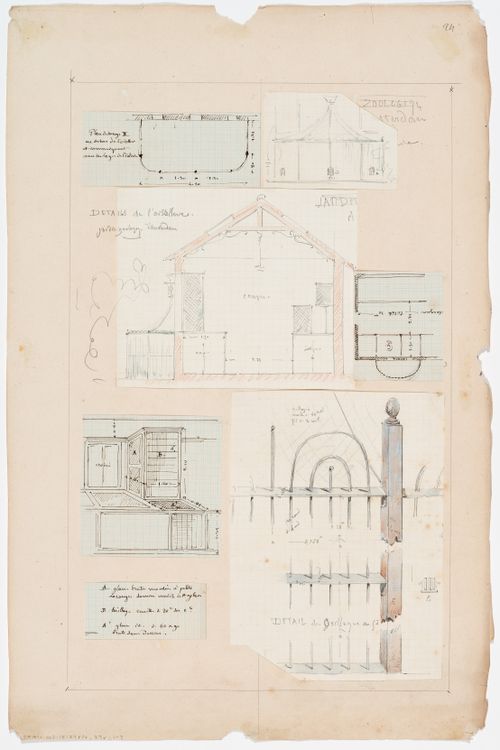
Natura Artis Magistra, Amsterdam: Plans, elevation, section, and axonometric drawing of an aviary, and elevation of a fence
Actions:
DR1974:0002:018:027:001-007
Natura Artis Magistra, Amsterdam: Plans, elevation, section, and axonometric drawing of an aviary, and elevation of a fence
Actions:
DR1974:0002:018:027:001-007
Form:
drawings
drawings
Date:
ca. 1862
ca. 1862
People:
Subject:
architecture
architecture
Form:
drawings
drawings
![Bird's-eye partial axonometric and elevation [?] for a doorway for the church for Kiefhoek Housing Estate, Rotterdam, Netherlands](/img-collection/b-_T-dK30P8JQY3Y0Ls7S6zCJ9A=/500x391/310863.jpg)
Actions:
Reference number:
DR1984:0083
DR1984:0083
People:
Subject:
architecture
architecture
Date:
1928
1928
Form:
drawings
drawings
Date:
1928
1928
People:
Subject:
architecture
architecture
Form:
drawings
drawings
Actions:
Reference number:
AR1996:1001:349:023
AR1996:1001:349:023
People:
Subject:
architecture, engineering
architecture, engineering
Date:
1979-1981
1979-1981
Title:
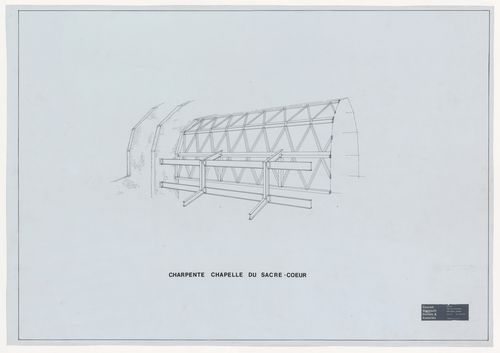
Axonometric view for the framework for the reconstruction of the Chapelle du Sacré-Coeur, Notre-Dame de Montréal
Actions:
AR1996:1001:349:023
Axonometric view for the framework for the reconstruction of the Chapelle du Sacré-Coeur, Notre-Dame de Montréal
Actions:
AR1996:1001:349:023
Form:
drawings
drawings
Date:
1979-1981
1979-1981
People:
Subject:
architecture, engineering
architecture, engineering
Form:
drawings
drawings
Actions:
Reference number:
AP140.S2.SS1.D59.P27.2
AP140.S2.SS1.D59.P27.2
People:
Date:
October 1981
October 1981
Title:
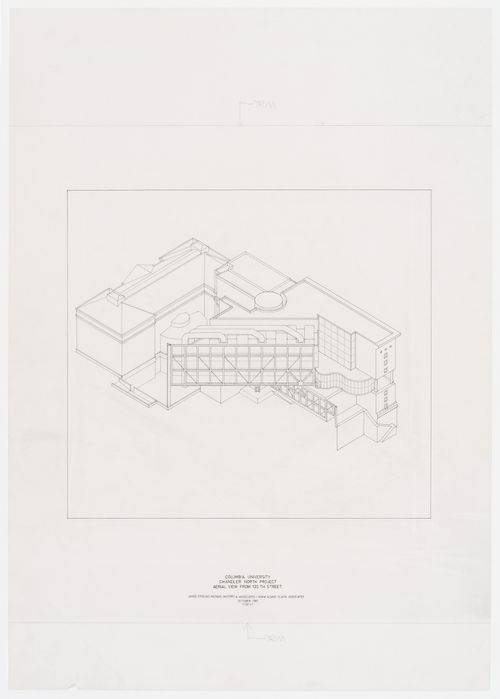
Chandler North Building, Department of Chemistry, Columbia University, New York, New York: aerial axonometric from 120th Street
Actions:
AP140.S2.SS1.D59.P27.2
Chandler North Building, Department of Chemistry, Columbia University, New York, New York: aerial axonometric from 120th Street
Actions:
AP140.S2.SS1.D59.P27.2
Form:
drawings
drawings
Date:
October 1981
October 1981
People:
Form:
drawings
Quantity:
3 drawing(s)
drawings
Quantity:
3 drawing(s)
Actions:
Reference number:
DR1995:0165:004-006
DR1995:0165:004-006
People:
Date:
1956
1956
Title:
Axonometric views, elevations, sections and plan of unit furniture for living room at 41 Newport Street, Oldham
Actions:
DR1995:0165:004-006
Axonometric views, elevations, sections and plan of unit furniture for living room at 41 Newport Street, Oldham
Actions:
DR1995:0165:004-006
Form:
drawings
Quantity:
3 drawing(s)
drawings
Quantity:
3 drawing(s)
Date:
1956
1956
People:
Form:
drawings
Quantity:
27 design development drawing(s)
drawings
Quantity:
27 design development drawing(s)
Actions:
Reference number:
DR1995:0224:227-253
DR1995:0224:227-253
People:
Title:
Site plans, sections, plans, some with annotations, progress charts, axonometric drawing of roof, and section with grid
Actions:
DR1995:0224:227-253
Site plans, sections, plans, some with annotations, progress charts, axonometric drawing of roof, and section with grid
Actions:
DR1995:0224:227-253
Form:
drawings
Quantity:
27 design development drawing(s)
drawings
Quantity:
27 design development drawing(s)
People:


