


23962 Results
Form:
drawings
drawings
Actions:
Reference number:
ARCH400717
ARCH400717
People:
Date:
circa 1960-1962
circa 1960-1962
Form:
drawings
drawings
Date:
circa 1960-1962
circa 1960-1962
People:
Form:
drawings
drawings
Actions:
Reference number:
ARCH400737
ARCH400737
People:
Date:
1961
1961
Form:
drawings
drawings
Date:
1961
1961
People:
Form:
photographs
photographs

Actions:
Reference number:
ARCH402061
ARCH402061
People:
Date:
1960-1962
1960-1962
Form:
photographs
photographs
Date:
1960-1962
1960-1962
People:
Form:
photographs
photographs
Actions:
Reference number:
PH1978:0110:006
PH1978:0110:006
People:
Date:
ca. 1875
ca. 1875
Form:
photographs
photographs
Date:
ca. 1875
ca. 1875
People:
Form:
textual records
textual records
Actions:
Reference number:
AP149.S3.SS1.016
Description:
Group contains the proposal entitled "A Back-To-Basics Approach to Housing".
AP149.S3.SS1.016
Description:
Group contains the proposal entitled "A Back-To-Basics Approach to Housing".
People:
Date:
1976
1976
Title:
Proposal to the Central Mortgage and Housing Corporation of Canada
Actions:
AP149.S3.SS1.016
Description:
Group contains the proposal entitled "A Back-To-Basics Approach to Housing".
Proposal to the Central Mortgage and Housing Corporation of Canada
Actions:
AP149.S3.SS1.016
Description:
Group contains the proposal entitled "A Back-To-Basics Approach to Housing".
Form:
textual records
textual records
Date:
1976
1976
People:
Form:
textual records
textual records
Actions:
Reference number:
ARCH253607
Description:
report: L'Aménagement de l'Aéroport International de Montréal International Airport Project. Passenger Terminal Facility. By the Department of Transport. Submitted to IATA Consultative Committee on May 11, 1970.
ARCH253607
Description:
report: L'Aménagement de l'Aéroport International de Montréal International Airport Project. Passenger Terminal Facility. By the Department of Transport. Submitted to IATA Consultative Committee on May 11, 1970.
People:
Date:
1970
1970
Title:
Passenger Terminal Facilities, Dept. of Transport, Canada
Actions:
ARCH253607
Description:
report: L'Aménagement de l'Aéroport International de Montréal International Airport Project. Passenger Terminal Facility. By the Department of Transport. Submitted to IATA Consultative Committee on May 11, 1970.
Passenger Terminal Facilities, Dept. of Transport, Canada
Actions:
ARCH253607
Description:
report: L'Aménagement de l'Aéroport International de Montréal International Airport Project. Passenger Terminal Facility. By the Department of Transport. Submitted to IATA Consultative Committee on May 11, 1970.
Form:
textual records
textual records
Date:
1970
1970
People:
Form:
textual records
textual records
Actions:
Reference number:
ARCH254478
ARCH254478
People:
Form:
textual records
textual records
People:
Form:
textual records
textual records
Actions:
Reference number:
ARCH254479
ARCH254479
People:
Form:
textual records
textual records
People:
Level of archival description:
Project
Project
Reference number:
AP027.S1.D14
Description:
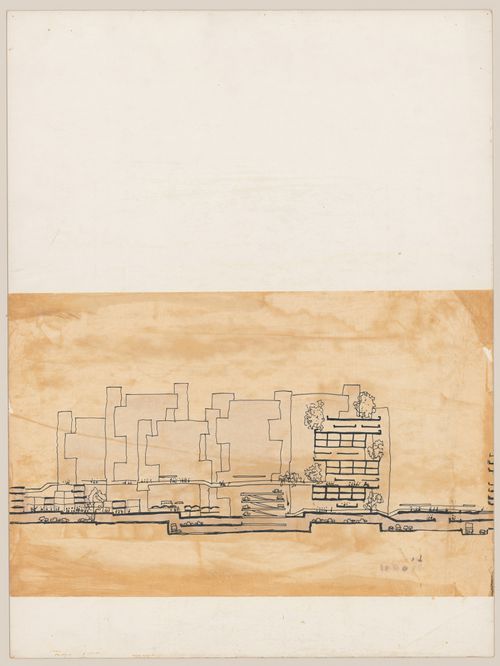
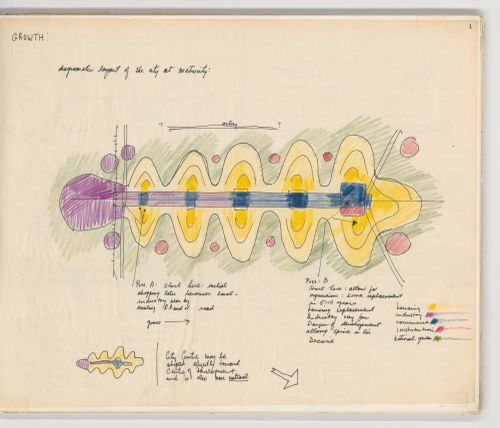
This project series documents a master plan for the proposed development of 6000 acres of land in the northern half of Mississauga a suburb of Toronto, Ontario. The aim was for the new development was to absorb some of the population from the metropolitan area and form part of an urban belt extending from Oshawa to Stoney Creek. The design integrates residential, commercial, and industrial zones for a population of more than 100,000 people. The project series includes background studies and designs for housing units, shopping centre, research centre, and the industrial area.
AP027.S1.D14
Description:
This project series documents a master plan for the proposed development of 6000 acres of land in the northern half of Mississauga a suburb of Toronto, Ontario. The aim was for the new development was to absorb some of the population from the metropolitan area and form part of an urban belt extending from Oshawa to Stoney Creek. The design integrates residential, commercial, and industrial zones for a population of more than 100,000 people. The project series includes background studies and designs for housing units, shopping centre, research centre, and the industrial area.
People:
Date:
1960-1962
1960-1962
Title:
Meadowvale, Mississauga, Ontario, Canada (1960-1962)
Actions:
AP027.S1.D14
Description:
This project series documents a master plan for the proposed development of 6000 acres of land in the northern half of Mississauga a suburb of Toronto, Ontario. The aim was for the new development was to absorb some of the population from the metropolitan area and form part of an urban belt extending from Oshawa to Stoney Creek. The design integrates residential, commercial, and industrial zones for a population of more than 100,000 people. The project series includes background studies and designs for housing units, shopping centre, research centre, and the industrial area.
Meadowvale, Mississauga, Ontario, Canada (1960-1962)
Actions:
AP027.S1.D14
Description:
This project series documents a master plan for the proposed development of 6000 acres of land in the northern half of Mississauga a suburb of Toronto, Ontario. The aim was for the new development was to absorb some of the population from the metropolitan area and form part of an urban belt extending from Oshawa to Stoney Creek. The design integrates residential, commercial, and industrial zones for a population of more than 100,000 people. The project series includes background studies and designs for housing units, shopping centre, research centre, and the industrial area.
Level of archival description:
File 14
File 14
Date:
1960-1962
1960-1962
People:
Form:
textual records
textual records
Actions:
Reference number:
ARCH253460
ARCH253460
People:
Date:
1961
1961
Form:
textual records
textual records
Date:
1961
1961
People:


