


4288 Results
Level of archival description:
Project
Project
Actions:
Reference number:
AP075.S1.2012.PR01
Description:
Project series documents Cornelia Hahn Oberlander's various landscaping projects for Lester B. Pearson College in Victoria, British Columbia. In the early 2000s, Oberlander worked on a project for the revitalization of the landscape scheme of the administration building of the College. Also in the early 2000s, she worked on the landscape planning for the GreenHome Project, a project of transforming the Calgary House into an ecological and sustainable building. This project was in collaboration with Matsuzaki and Associates and students of the college. Orberlander also worked on the renewal of master plan and the installation of a green roof in 2012 with DA Architects + Planners. The project series also includes Oberlander's project for the Calgary House Courtyard improvements in 2016 with Enns Gauthier Landscape Architects. The project series contains predominantly documents related to the 2012 renewal of the college master plan. It includes perspective drawings, landscape details and sections, irrigation plans, planting plans and grading plans. The project is also documented through correspondence with client and architects, project presentation and proposals, financial documents, documentation and products catalogs and research material on the college, including a digital version of a promotional video. The project series also includes correspondence with client, photographs and documentation related to the landscape sheme project for the administration building of 2000 and correspondence, documentation and project presentation for the GreenHome project of 2003. The project series also comprises documents related to the improvements of the Calgary House Courtyard of 2016, such as correspondence with architects and financial documents.
AP075.S1.2012.PR01
Description:
Project series documents Cornelia Hahn Oberlander's various landscaping projects for Lester B. Pearson College in Victoria, British Columbia. In the early 2000s, Oberlander worked on a project for the revitalization of the landscape scheme of the administration building of the College. Also in the early 2000s, she worked on the landscape planning for the GreenHome Project, a project of transforming the Calgary House into an ecological and sustainable building. This project was in collaboration with Matsuzaki and Associates and students of the college. Orberlander also worked on the renewal of master plan and the installation of a green roof in 2012 with DA Architects + Planners. The project series also includes Oberlander's project for the Calgary House Courtyard improvements in 2016 with Enns Gauthier Landscape Architects. The project series contains predominantly documents related to the 2012 renewal of the college master plan. It includes perspective drawings, landscape details and sections, irrigation plans, planting plans and grading plans. The project is also documented through correspondence with client and architects, project presentation and proposals, financial documents, documentation and products catalogs and research material on the college, including a digital version of a promotional video. The project series also includes correspondence with client, photographs and documentation related to the landscape sheme project for the administration building of 2000 and correspondence, documentation and project presentation for the GreenHome project of 2003. The project series also comprises documents related to the improvements of the Calgary House Courtyard of 2016, such as correspondence with architects and financial documents.
People:
Date:
1997-2016
1997-2016
Title:
Lester B. Pearson College, Victoria, British Columbia (2012)
Actions:
AP075.S1.2012.PR01
Description:
Project series documents Cornelia Hahn Oberlander's various landscaping projects for Lester B. Pearson College in Victoria, British Columbia. In the early 2000s, Oberlander worked on a project for the revitalization of the landscape scheme of the administration building of the College. Also in the early 2000s, she worked on the landscape planning for the GreenHome Project, a project of transforming the Calgary House into an ecological and sustainable building. This project was in collaboration with Matsuzaki and Associates and students of the college. Orberlander also worked on the renewal of master plan and the installation of a green roof in 2012 with DA Architects + Planners. The project series also includes Oberlander's project for the Calgary House Courtyard improvements in 2016 with Enns Gauthier Landscape Architects. The project series contains predominantly documents related to the 2012 renewal of the college master plan. It includes perspective drawings, landscape details and sections, irrigation plans, planting plans and grading plans. The project is also documented through correspondence with client and architects, project presentation and proposals, financial documents, documentation and products catalogs and research material on the college, including a digital version of a promotional video. The project series also includes correspondence with client, photographs and documentation related to the landscape sheme project for the administration building of 2000 and correspondence, documentation and project presentation for the GreenHome project of 2003. The project series also comprises documents related to the improvements of the Calgary House Courtyard of 2016, such as correspondence with architects and financial documents.
Lester B. Pearson College, Victoria, British Columbia (2012)
Actions:
AP075.S1.2012.PR01
Description:
Project series documents Cornelia Hahn Oberlander's various landscaping projects for Lester B. Pearson College in Victoria, British Columbia. In the early 2000s, Oberlander worked on a project for the revitalization of the landscape scheme of the administration building of the College. Also in the early 2000s, she worked on the landscape planning for the GreenHome Project, a project of transforming the Calgary House into an ecological and sustainable building. This project was in collaboration with Matsuzaki and Associates and students of the college. Orberlander also worked on the renewal of master plan and the installation of a green roof in 2012 with DA Architects + Planners. The project series also includes Oberlander's project for the Calgary House Courtyard improvements in 2016 with Enns Gauthier Landscape Architects. The project series contains predominantly documents related to the 2012 renewal of the college master plan. It includes perspective drawings, landscape details and sections, irrigation plans, planting plans and grading plans. The project is also documented through correspondence with client and architects, project presentation and proposals, financial documents, documentation and products catalogs and research material on the college, including a digital version of a promotional video. The project series also includes correspondence with client, photographs and documentation related to the landscape sheme project for the administration building of 2000 and correspondence, documentation and project presentation for the GreenHome project of 2003. The project series also comprises documents related to the improvements of the Calgary House Courtyard of 2016, such as correspondence with architects and financial documents.
Level of archival description:
Project
Project
Date:
1997-2016
1997-2016
People:
Form:
drawings
drawings
Title:
Landscaping plans for Esplanade de la Commune, Old Port of Montreal Master Plan, Montréal, Québec
Landscaping plans for Esplanade de la Commune, Old Port of Montreal Master Plan, Montréal, Québec
Actions:
Reference number:
AP046.S1.1983.PR02.161
Description:
This file includes landscaping plans showing planting studies, pedestrian access, and retaining walls.
AP046.S1.1983.PR02.161
Description:
This file includes landscaping plans showing planting studies, pedestrian access, and retaining walls.
People:
Date:
1983-1992
1983-1992
Title:
Landscaping plans for Esplanade de la Commune, Old Port of Montreal Master Plan, Montréal, Québec
Actions:
AP046.S1.1983.PR02.161
Description:
This file includes landscaping plans showing planting studies, pedestrian access, and retaining walls.
Landscaping plans for Esplanade de la Commune, Old Port of Montreal Master Plan, Montréal, Québec
Actions:
AP046.S1.1983.PR02.161
Description:
This file includes landscaping plans showing planting studies, pedestrian access, and retaining walls.
Form:
drawings
drawings
Date:
1983-1992
1983-1992
People:
Form:
drawings
drawings
Actions:
Reference number:
AP046.S1.1983.PR01.421
Description:
This file includes grading plans, Shaughnessy court plans, planting plan and landscape details.
AP046.S1.1983.PR01.421
Description:
This file includes grading plans, Shaughnessy court plans, planting plan and landscape details.
People:
Date:
1988
1988
Title:
Landscaping plans, Canadian Centre for Architecture, Montréal, Québec
Actions:
AP046.S1.1983.PR01.421
Description:
This file includes grading plans, Shaughnessy court plans, planting plan and landscape details.
Landscaping plans, Canadian Centre for Architecture, Montréal, Québec
Actions:
AP046.S1.1983.PR01.421
Description:
This file includes grading plans, Shaughnessy court plans, planting plan and landscape details.
Form:
drawings
drawings
Date:
1988
1988
People:
Form:
drawings
drawings
Actions:
Reference number:
AP046.S1.1983.PR01.477
Description:
This file includes technical description of lots, topographic survey, layout, grading and planting plans.
AP046.S1.1983.PR01.477
Description:
This file includes technical description of lots, topographic survey, layout, grading and planting plans.
People:
Date:
1983-1987
1983-1987
Title:
Landscape plans, Canadian Centre for Architecture, Montréal, Québec
Actions:
AP046.S1.1983.PR01.477
Description:
This file includes technical description of lots, topographic survey, layout, grading and planting plans.
Landscape plans, Canadian Centre for Architecture, Montréal, Québec
Actions:
AP046.S1.1983.PR01.477
Description:
This file includes technical description of lots, topographic survey, layout, grading and planting plans.
Form:
drawings
drawings
Date:
1983-1987
1983-1987
People:
Actions:
Reference number:
ARCH264094
Description:
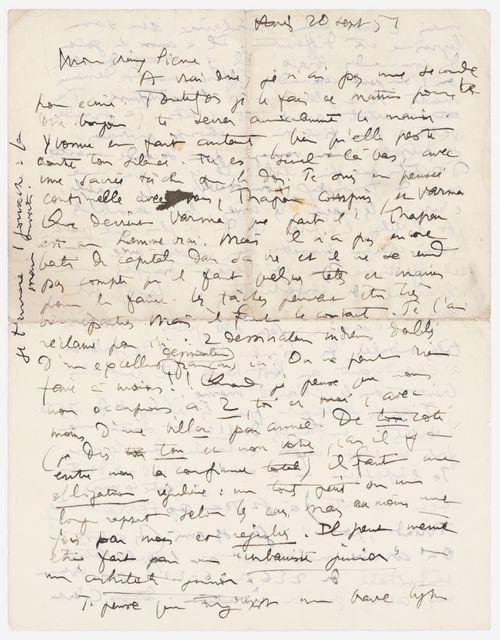
La lettre fait référence à Prem Nath Thapar, Parmeshwari Lal Varma et Yvonne Gallis, la femme de Le Corbusier. Comprend également une esquisse d'une plante.
ARCH264094
Description:
La lettre fait référence à Prem Nath Thapar, Parmeshwari Lal Varma et Yvonne Gallis, la femme de Le Corbusier. Comprend également une esquisse d'une plante.
People:
Date:
20 septembre 1951
20 septembre 1951
Title:
Lettre de Le Corbusier à Pierre Jeanneret relative à l'Inde
Actions:
ARCH264094
Description:
La lettre fait référence à Prem Nath Thapar, Parmeshwari Lal Varma et Yvonne Gallis, la femme de Le Corbusier. Comprend également une esquisse d'une plante.
Lettre de Le Corbusier à Pierre Jeanneret relative à l'Inde
Actions:
ARCH264094
Description:
La lettre fait référence à Prem Nath Thapar, Parmeshwari Lal Varma et Yvonne Gallis, la femme de Le Corbusier. Comprend également une esquisse d'une plante.
Date:
20 septembre 1951
20 septembre 1951
People:
Form:
photographs
photographs
Actions:
Reference number:
ARCH256322
Description:
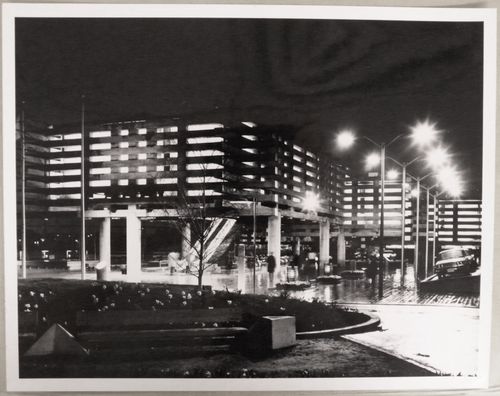
"Pavillon du Japon / Le pavillon du Japon allie le passé au présent sous le thème: "Le Japon en progrès"[.] On y sert le thé dans un décor de plantes tropicales et de jeux d'eau. / Japanese Pavilion at Expo 67 / This modern interpretation of traditional Japanese architecture contains exhibits of the life, art, and industry of Japan. Three exhibit buildings at descending levels lead down to a Japanese garden and restaurant. The pavilion is on the Ile Sainte-Helene riverbank facing the Montreal skyline."--Description.
ARCH256322
Description:
"Pavillon du Japon / Le pavillon du Japon allie le passé au présent sous le thème: "Le Japon en progrès"[.] On y sert le thé dans un décor de plantes tropicales et de jeux d'eau. / Japanese Pavilion at Expo 67 / This modern interpretation of traditional Japanese architecture contains exhibits of the life, art, and industry of Japan. Three exhibit buildings at descending levels lead down to a Japanese garden and restaurant. The pavilion is on the Ile Sainte-Helene riverbank facing the Montreal skyline."--Description.
People:
Date:
1967
1967
Title:
Night view of the Pavilion of Japan, Expo 67, Montréal, Québec
Actions:
ARCH256322
Description:
"Pavillon du Japon / Le pavillon du Japon allie le passé au présent sous le thème: "Le Japon en progrès"[.] On y sert le thé dans un décor de plantes tropicales et de jeux d'eau. / Japanese Pavilion at Expo 67 / This modern interpretation of traditional Japanese architecture contains exhibits of the life, art, and industry of Japan. Three exhibit buildings at descending levels lead down to a Japanese garden and restaurant. The pavilion is on the Ile Sainte-Helene riverbank facing the Montreal skyline."--Description.
Night view of the Pavilion of Japan, Expo 67, Montréal, Québec
Actions:
ARCH256322
Description:
"Pavillon du Japon / Le pavillon du Japon allie le passé au présent sous le thème: "Le Japon en progrès"[.] On y sert le thé dans un décor de plantes tropicales et de jeux d'eau. / Japanese Pavilion at Expo 67 / This modern interpretation of traditional Japanese architecture contains exhibits of the life, art, and industry of Japan. Three exhibit buildings at descending levels lead down to a Japanese garden and restaurant. The pavilion is on the Ile Sainte-Helene riverbank facing the Montreal skyline."--Description.
Form:
photographs
photographs
Date:
1967
1967
People:
Form:
photographs
photographs
Actions:
Reference number:
PH1985:0302
Description:
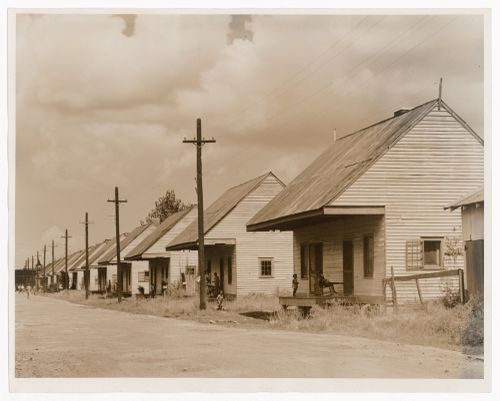
Destrehan was the location of a former plantation that housed a number of enslaved people working in the sugar crop production. The plantation was sold in 1910. African American residents can be seen outside their house on porches. The street is lined with utility poles.
PH1985:0302
Description:
Destrehan was the location of a former plantation that housed a number of enslaved people working in the sugar crop production. The plantation was sold in 1910. African American residents can be seen outside their house on porches. The street is lined with utility poles.
People:
Date:
September 1938
September 1938
Title:
Street view of row of wooden houses with overhangs and porches, near the former Destrehan Plantation, Louisiana, United States
Actions:
PH1985:0302
Description:
Destrehan was the location of a former plantation that housed a number of enslaved people working in the sugar crop production. The plantation was sold in 1910. African American residents can be seen outside their house on porches. The street is lined with utility poles.
Street view of row of wooden houses with overhangs and porches, near the former Destrehan Plantation, Louisiana, United States
Actions:
PH1985:0302
Description:
Destrehan was the location of a former plantation that housed a number of enslaved people working in the sugar crop production. The plantation was sold in 1910. African American residents can be seen outside their house on porches. The street is lined with utility poles.
Form:
photographs
photographs
Date:
September 1938
September 1938
People:
Form:
drawings
drawings
Actions:
Reference number:
AP046.S1.1983.PR02.078
Description:
This file includes sections for planting and grading at different locations in the Esplanade de la Commune park.
AP046.S1.1983.PR02.078
Description:
This file includes sections for planting and grading at different locations in the Esplanade de la Commune park.
People:
Date:
1983-1992
1983-1992
Title:
Sections with proposed grading for portions of Esplanade de la Commune park, Old Port of Montreal Master Plan, Montréal, Québec
Actions:
AP046.S1.1983.PR02.078
Description:
This file includes sections for planting and grading at different locations in the Esplanade de la Commune park.
Sections with proposed grading for portions of Esplanade de la Commune park, Old Port of Montreal Master Plan, Montréal, Québec
Actions:
AP046.S1.1983.PR02.078
Description:
This file includes sections for planting and grading at different locations in the Esplanade de la Commune park.
Form:
drawings
drawings
Date:
1983-1992
1983-1992
People:
Form:
drawings
drawings
Actions:
Reference number:
ARCH279998
Description:
Panel 3, with planting plan for the Walter Ward Garden, Trent University, Durham, Ontario, Canada.
ARCH279998
Description:
Panel 3, with planting plan for the Walter Ward Garden, Trent University, Durham, Ontario, Canada.
People:
Date:
1994
1994
Title:
Presentation panel for the Environmental Science Building and Walter Ward Garden, Trent University, Durham, Ontario
Actions:
ARCH279998
Description:
Panel 3, with planting plan for the Walter Ward Garden, Trent University, Durham, Ontario, Canada.
Presentation panel for the Environmental Science Building and Walter Ward Garden, Trent University, Durham, Ontario
Actions:
ARCH279998
Description:
Panel 3, with planting plan for the Walter Ward Garden, Trent University, Durham, Ontario, Canada.
Form:
drawings
drawings
Date:
1994
1994
People:
Form:
drawings
drawings
Title:
Design development drawings for the Terminal City (Bentall) Tower, Vancouver, British Columbia
Design development drawings for the Terminal City (Bentall) Tower, Vancouver, British Columbia
Actions:
Reference number:
AP075.S1.1984.PR03.001
Description:
site plan, ground floor planting plan, levels 3 and 4 floor plans, sections
AP075.S1.1984.PR03.001
Description:
site plan, ground floor planting plan, levels 3 and 4 floor plans, sections
People:
Date:
1984
1984
Title:
Design development drawings for the Terminal City (Bentall) Tower, Vancouver, British Columbia
Actions:
AP075.S1.1984.PR03.001
Description:
site plan, ground floor planting plan, levels 3 and 4 floor plans, sections
Design development drawings for the Terminal City (Bentall) Tower, Vancouver, British Columbia
Actions:
AP075.S1.1984.PR03.001
Description:
site plan, ground floor planting plan, levels 3 and 4 floor plans, sections
Form:
drawings
drawings
Date:
1984
1984
People:


