


5804 Results
Form:
articles
articles
Title:
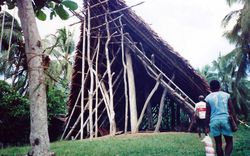
The Sensory Interior
The Sensory Interior
Actions:
Presentation by David Howes
Issue:
The rest of your senses
The rest of your senses
Form:
exhibitions
exhibitions
Title:
Arrivals
Arrivals
Actions:
Description:
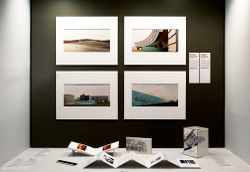
Arrivals features gifts to the collection received in honour of Phyllis Lambert’s eightieth birthday. It includes original prints by acclaimed photographers and artists experimenting with the language of photography: Dieter Appelt, Robert Burley, Edward Burtynsky, Giovanni Chiaramonte, Thomas Florschuetz, John Gossage, Guido Guidi, Gordon Matta-Clark (donated by Jane(...)
Arrivals features gifts to the collection received in honour of Phyllis Lambert’s eightieth birthday. It includes original prints by acclaimed photographers and artists experimenting with the language of photography: Dieter Appelt, Robert Burley, Edward Burtynsky, Giovanni Chiaramonte, Thomas Florschuetz, John Gossage, Guido Guidi, Gordon Matta-Clark (donated by Jane(...)
Location:
Hall cases
Hall cases
Date:
24 January 2008 to 23 March 2008
24 January 2008 to 23 March 2008
Title:
Arrivals
Actions:
Description:
Arrivals features gifts to the collection received in honour of Phyllis Lambert’s eightieth birthday. It includes original prints by acclaimed photographers and artists experimenting with the language of photography: Dieter Appelt, Robert Burley, Edward Burtynsky, Giovanni Chiaramonte, Thomas Florschuetz, John Gossage, Guido Guidi, Gordon Matta-Clark (donated by Jane(...)
Arrivals
Actions:
Description:
Arrivals features gifts to the collection received in honour of Phyllis Lambert’s eightieth birthday. It includes original prints by acclaimed photographers and artists experimenting with the language of photography: Dieter Appelt, Robert Burley, Edward Burtynsky, Giovanni Chiaramonte, Thomas Florschuetz, John Gossage, Guido Guidi, Gordon Matta-Clark (donated by Jane(...)
Form:
exhibitions
exhibitions
Date:
24 January 2008 to
23 March 2008
24 January 2008 to
23 March 2008
Location:
Hall cases
Hall cases
Form:
textual records
textual records
Actions:
Reference number:
DR2001:0030
Description:
documents include lectures, 1989-1992; travel files, 1991-1992; letters of recommendation, 1991-1992. Lecture file schedule: Ching (Chinese community lectures) 11/29 - 11/30, lecture requests rejected.File folder "lectures 1989 - finished": miscellaneous papers concerning planning, contacts, travel, etc. File folder "lectures 1991":Wiesbaden 1991, Seton Hill / Philip Johnson, 09/14/91 lecture, santander (University) Barcelona 8/19 lecture honorarium, Western Mountain Region (AIA) Salt Lake (City) 09/21/91, Mississippi State Lecture Honorarium 09/16/91, Central States Regional AIA Convention, Des Moines, 10/10-11, University of Michigan Lecture Honorarium 11/22/91, San Francisco Museum of Modern Art, Lecture Honoraria, University of Minnesota Lecture Honoraria, College of Architecture, Clemson, S.C. (1990), Museum of Contemporary Art (Chicago, 1990), The Savannah College (of Art and Design, 1990), The University of Michigan, Clemson University, Atlanta ADAC (Decorative Arts Center) July 22-23/91. PDE - Keynote Speaker. Contact Susan Fite, Ando - Century Club, Oct. 1/91. RSVP and Invitations: Georgia Tech. 01/14/92. File Folder - "Travel", 1991-1992:Naples, Germany Trip 12/15-12/18, Atlanta > Frankfurt > Berlin, Frankfurt Trip, Spain 1992, Japan Trip, Frankfurt Trip with Schwan & kreis(berg), Berlin Frank(furt) Trip. PDE, CCD, SCE, 05/20/92 Germany France Trip, Germany 6/29-30, Germany 3/24, memorabilia. File Folder - "letters of recommendation / reference," 1991-1992: Robert Montray Thesis, Georgia Institute of Technology, Raphael Mone, David Niland, Office for Metro. Arch., Sarah Whiting, Recommendation - Milanini, letter of Reference - J. Ben Gianni, letters of Reference, reference letters and Friedrich K.M. Bohm.
DR2001:0030
Description:
documents include lectures, 1989-1992; travel files, 1991-1992; letters of recommendation, 1991-1992. Lecture file schedule: Ching (Chinese community lectures) 11/29 - 11/30, lecture requests rejected.File folder "lectures 1989 - finished": miscellaneous papers concerning planning, contacts, travel, etc. File folder "lectures 1991":Wiesbaden 1991, Seton Hill / Philip Johnson, 09/14/91 lecture, santander (University) Barcelona 8/19 lecture honorarium, Western Mountain Region (AIA) Salt Lake (City) 09/21/91, Mississippi State Lecture Honorarium 09/16/91, Central States Regional AIA Convention, Des Moines, 10/10-11, University of Michigan Lecture Honorarium 11/22/91, San Francisco Museum of Modern Art, Lecture Honoraria, University of Minnesota Lecture Honoraria, College of Architecture, Clemson, S.C. (1990), Museum of Contemporary Art (Chicago, 1990), The Savannah College (of Art and Design, 1990), The University of Michigan, Clemson University, Atlanta ADAC (Decorative Arts Center) July 22-23/91. PDE - Keynote Speaker. Contact Susan Fite, Ando - Century Club, Oct. 1/91. RSVP and Invitations: Georgia Tech. 01/14/92. File Folder - "Travel", 1991-1992:Naples, Germany Trip 12/15-12/18, Atlanta > Frankfurt > Berlin, Frankfurt Trip, Spain 1992, Japan Trip, Frankfurt Trip with Schwan & kreis(berg), Berlin Frank(furt) Trip. PDE, CCD, SCE, 05/20/92 Germany France Trip, Germany 6/29-30, Germany 3/24, memorabilia. File Folder - "letters of recommendation / reference," 1991-1992: Robert Montray Thesis, Georgia Institute of Technology, Raphael Mone, David Niland, Office for Metro. Arch., Sarah Whiting, Recommendation - Milanini, letter of Reference - J. Ben Gianni, letters of Reference, reference letters and Friedrich K.M. Bohm.
People:
Title:
Documents include lectures, 1989-1992
Actions:
DR2001:0030
Description:
documents include lectures, 1989-1992; travel files, 1991-1992; letters of recommendation, 1991-1992. Lecture file schedule: Ching (Chinese community lectures) 11/29 - 11/30, lecture requests rejected.File folder "lectures 1989 - finished": miscellaneous papers concerning planning, contacts, travel, etc. File folder "lectures 1991":Wiesbaden 1991, Seton Hill / Philip Johnson, 09/14/91 lecture, santander (University) Barcelona 8/19 lecture honorarium, Western Mountain Region (AIA) Salt Lake (City) 09/21/91, Mississippi State Lecture Honorarium 09/16/91, Central States Regional AIA Convention, Des Moines, 10/10-11, University of Michigan Lecture Honorarium 11/22/91, San Francisco Museum of Modern Art, Lecture Honoraria, University of Minnesota Lecture Honoraria, College of Architecture, Clemson, S.C. (1990), Museum of Contemporary Art (Chicago, 1990), The Savannah College (of Art and Design, 1990), The University of Michigan, Clemson University, Atlanta ADAC (Decorative Arts Center) July 22-23/91. PDE - Keynote Speaker. Contact Susan Fite, Ando - Century Club, Oct. 1/91. RSVP and Invitations: Georgia Tech. 01/14/92. File Folder - "Travel", 1991-1992:Naples, Germany Trip 12/15-12/18, Atlanta > Frankfurt > Berlin, Frankfurt Trip, Spain 1992, Japan Trip, Frankfurt Trip with Schwan & kreis(berg), Berlin Frank(furt) Trip. PDE, CCD, SCE, 05/20/92 Germany France Trip, Germany 6/29-30, Germany 3/24, memorabilia. File Folder - "letters of recommendation / reference," 1991-1992: Robert Montray Thesis, Georgia Institute of Technology, Raphael Mone, David Niland, Office for Metro. Arch., Sarah Whiting, Recommendation - Milanini, letter of Reference - J. Ben Gianni, letters of Reference, reference letters and Friedrich K.M. Bohm.
Documents include lectures, 1989-1992
Actions:
DR2001:0030
Description:
documents include lectures, 1989-1992; travel files, 1991-1992; letters of recommendation, 1991-1992. Lecture file schedule: Ching (Chinese community lectures) 11/29 - 11/30, lecture requests rejected.File folder "lectures 1989 - finished": miscellaneous papers concerning planning, contacts, travel, etc. File folder "lectures 1991":Wiesbaden 1991, Seton Hill / Philip Johnson, 09/14/91 lecture, santander (University) Barcelona 8/19 lecture honorarium, Western Mountain Region (AIA) Salt Lake (City) 09/21/91, Mississippi State Lecture Honorarium 09/16/91, Central States Regional AIA Convention, Des Moines, 10/10-11, University of Michigan Lecture Honorarium 11/22/91, San Francisco Museum of Modern Art, Lecture Honoraria, University of Minnesota Lecture Honoraria, College of Architecture, Clemson, S.C. (1990), Museum of Contemporary Art (Chicago, 1990), The Savannah College (of Art and Design, 1990), The University of Michigan, Clemson University, Atlanta ADAC (Decorative Arts Center) July 22-23/91. PDE - Keynote Speaker. Contact Susan Fite, Ando - Century Club, Oct. 1/91. RSVP and Invitations: Georgia Tech. 01/14/92. File Folder - "Travel", 1991-1992:Naples, Germany Trip 12/15-12/18, Atlanta > Frankfurt > Berlin, Frankfurt Trip, Spain 1992, Japan Trip, Frankfurt Trip with Schwan & kreis(berg), Berlin Frank(furt) Trip. PDE, CCD, SCE, 05/20/92 Germany France Trip, Germany 6/29-30, Germany 3/24, memorabilia. File Folder - "letters of recommendation / reference," 1991-1992: Robert Montray Thesis, Georgia Institute of Technology, Raphael Mone, David Niland, Office for Metro. Arch., Sarah Whiting, Recommendation - Milanini, letter of Reference - J. Ben Gianni, letters of Reference, reference letters and Friedrich K.M. Bohm.
Form:
textual records
textual records
People:
Form:
textual records, photographs
textual records, photographs
Actions:
Reference number:
AP197.S2.025
Description:
This box contains various research files organized in alphabetical order by either author's last name or subject, from I-K. The box is divided into two main sections : Japanese architecture and Louis Kahn.
AP197.S2.025
Description:
This box contains various research files organized in alphabetical order by either author's last name or subject, from I-K. The box is divided into two main sections : Japanese architecture and Louis Kahn.
People:
Date:
1961-2010
1961-2010
Title:
Research files organized by author's last name or subject from I-K
Actions:
AP197.S2.025
Description:
This box contains various research files organized in alphabetical order by either author's last name or subject, from I-K. The box is divided into two main sections : Japanese architecture and Louis Kahn.
Research files organized by author's last name or subject from I-K
Actions:
AP197.S2.025
Description:
This box contains various research files organized in alphabetical order by either author's last name or subject, from I-K. The box is divided into two main sections : Japanese architecture and Louis Kahn.
Form:
textual records, photographs
textual records, photographs
Date:
1961-2010
1961-2010
People:
Form:
photographs
photographs
Actions:
Reference number:
ARCH256021
Description:
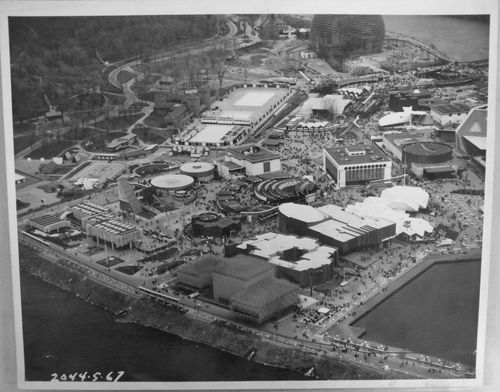
"Aerial - Ile Ste. Helene. Foreground from left to right - Japanese Pavilion, Nederlands Pavilion; then Belgium, Switzerland and Austria; In front of Austria is Iran Pavilion (square) Other Pavilions can be identified, but this caption would be too complicated to read."--Description.
ARCH256021
Description:
"Aerial - Ile Ste. Helene. Foreground from left to right - Japanese Pavilion, Nederlands Pavilion; then Belgium, Switzerland and Austria; In front of Austria is Iran Pavilion (square) Other Pavilions can be identified, but this caption would be too complicated to read."--Description.
People:
Date:
12 June 1967
12 June 1967
Title:
Aerial view of the Île Sainte-Hélène site, Expo 67, Montréal, Québec
Actions:
ARCH256021
Description:
"Aerial - Ile Ste. Helene. Foreground from left to right - Japanese Pavilion, Nederlands Pavilion; then Belgium, Switzerland and Austria; In front of Austria is Iran Pavilion (square) Other Pavilions can be identified, but this caption would be too complicated to read."--Description.
Aerial view of the Île Sainte-Hélène site, Expo 67, Montréal, Québec
Actions:
ARCH256021
Description:
"Aerial - Ile Ste. Helene. Foreground from left to right - Japanese Pavilion, Nederlands Pavilion; then Belgium, Switzerland and Austria; In front of Austria is Iran Pavilion (square) Other Pavilions can be identified, but this caption would be too complicated to read."--Description.
Form:
photographs
photographs
Date:
12 June 1967
12 June 1967
People:
Level of archival description:
Series
Series
Reference number:
AP168.S1
Description:
The Project records from Neil Denari series, 1994 – 2004, consists of records produced by Denari for his show “Interrupted Projections” at Gallery MA in Tokyo, Japan. It documents the development and final design for the principal architectural installation built on the third level of the gallery, as well as related materials displayed on the gallery’s fourth floor. The series also contains photographic and video documentation of the exhibit, the show catalogue, and promotional materials. The series includes 4003 digital files (1 GB), 53 slides, 21 transparencies, seven drawings and/or reprographic copies, two VHS video cassettes, one exhibition catalogue, and a small amount of promotional material comprising one large and two small posters, one postcard, and one t-shirt. The majority of records date from 1994-1996. Denari used a combination of physical drawings and digital modelling to draft the design for Interrupted Projections. The series contains one ink drawing and one transfer print with plans and sections of the third floor gallery space, two reprographic copies of drawings with elevations and plans of existing conditions of the third and fourth floors at Gallery MA, and three graphite hand drawings of the installation. Digital files in the series include two original Softimage databases containing full and partial 3D models of the installation, as well as one forward-migrated database containing models compiled from the two original databases. The original models were created in Softimage ’95 on Windows NT and will not open in contemporary versions of Autodesk Softimage. The forward-migrated model database was created by members of Autodesk’s Montreal office for the Archaeology of the Digital exhibition Complexity and Convention and will open in Softimage 2014. Each Softimage model database is made up of several directories that contain information necessary to render all models and their animation into a “scene” (such as textures, lighting, camera movements, etc.). When the Interrupted Projections models were migrated, the information from all directories in both original databases was compiled into the Scenes directory of a single database. These updated scene files (SCN) contain all the elements needed to render the models without the need for additional directories. Each scene file has a corresponding scene TOC file (scene table of content), which can be used to further modify the information in the scene. Scene files in the migrated database contain full and partial models for Interrupted Projections, including one animated scene that follows a camera path through the interior and exterior of the final model. These files document the various stages of design work for the project, as well as Denari’s use of animation features in Softimage to visualize and study the spatial character of his drawings. Project collaborator Duks Koschitz created additional animations of the model that were edited and shown on the fourth floor of the exhibition. A compilation of his work is included on a VHS tape in the archive. The video, which spans one minute 16 seconds, contains four animations that move around the 3D gallery space. Koschitz attempted to reflect the concerns of the project in the movements of the camera, focusing on details such as the fictional company logos or curvatures in the surface of the model. The majority of photographic materials in the series are digital renderings of the model, comprising 38 slides, 14 diapositives, and seven digital images. Photographic materials also include images of the completed show, including seven diapositives that document the built work from various views on the third floor of Gallery MA, as well as the exhibition of materials on the fourth floor. A small number of slides document the exhibit open to the public, and include images of visitors interacting with the Sony Navicam. Most of the diapositive photographs and a small number of slides were taken by Fujitsuka Mitsumasa, a photographer of architecture based in Tokyo. A second VHS tape in the archive provides in-depth documentation of the Interrupted Projections exhibition, containing 45 minutes of raw video footage that explores Gallery MA and surrounding areas of Tokyo. The Interrupted Projections book contains in print the text and images from the installation and website. It was written by Denari and designed by Michiharu Shimoda, a graphic designer and underground trip-hop artist who was also responsible for the design of the fictional logos used in the exhibit. The book acts as an extension of the content of the show, as well as exhibition catalogue, and covers Denari’s other projects represented in the show. The series also contains a small amount of promotional media for Interrupted Projections, including one large and two small posters, a postcard, and a t-shirt.
AP168.S1
Description:
The Project records from Neil Denari series, 1994 – 2004, consists of records produced by Denari for his show “Interrupted Projections” at Gallery MA in Tokyo, Japan. It documents the development and final design for the principal architectural installation built on the third level of the gallery, as well as related materials displayed on the gallery’s fourth floor. The series also contains photographic and video documentation of the exhibit, the show catalogue, and promotional materials. The series includes 4003 digital files (1 GB), 53 slides, 21 transparencies, seven drawings and/or reprographic copies, two VHS video cassettes, one exhibition catalogue, and a small amount of promotional material comprising one large and two small posters, one postcard, and one t-shirt. The majority of records date from 1994-1996. Denari used a combination of physical drawings and digital modelling to draft the design for Interrupted Projections. The series contains one ink drawing and one transfer print with plans and sections of the third floor gallery space, two reprographic copies of drawings with elevations and plans of existing conditions of the third and fourth floors at Gallery MA, and three graphite hand drawings of the installation. Digital files in the series include two original Softimage databases containing full and partial 3D models of the installation, as well as one forward-migrated database containing models compiled from the two original databases. The original models were created in Softimage ’95 on Windows NT and will not open in contemporary versions of Autodesk Softimage. The forward-migrated model database was created by members of Autodesk’s Montreal office for the Archaeology of the Digital exhibition Complexity and Convention and will open in Softimage 2014. Each Softimage model database is made up of several directories that contain information necessary to render all models and their animation into a “scene” (such as textures, lighting, camera movements, etc.). When the Interrupted Projections models were migrated, the information from all directories in both original databases was compiled into the Scenes directory of a single database. These updated scene files (SCN) contain all the elements needed to render the models without the need for additional directories. Each scene file has a corresponding scene TOC file (scene table of content), which can be used to further modify the information in the scene. Scene files in the migrated database contain full and partial models for Interrupted Projections, including one animated scene that follows a camera path through the interior and exterior of the final model. These files document the various stages of design work for the project, as well as Denari’s use of animation features in Softimage to visualize and study the spatial character of his drawings. Project collaborator Duks Koschitz created additional animations of the model that were edited and shown on the fourth floor of the exhibition. A compilation of his work is included on a VHS tape in the archive. The video, which spans one minute 16 seconds, contains four animations that move around the 3D gallery space. Koschitz attempted to reflect the concerns of the project in the movements of the camera, focusing on details such as the fictional company logos or curvatures in the surface of the model. The majority of photographic materials in the series are digital renderings of the model, comprising 38 slides, 14 diapositives, and seven digital images. Photographic materials also include images of the completed show, including seven diapositives that document the built work from various views on the third floor of Gallery MA, as well as the exhibition of materials on the fourth floor. A small number of slides document the exhibit open to the public, and include images of visitors interacting with the Sony Navicam. Most of the diapositive photographs and a small number of slides were taken by Fujitsuka Mitsumasa, a photographer of architecture based in Tokyo. A second VHS tape in the archive provides in-depth documentation of the Interrupted Projections exhibition, containing 45 minutes of raw video footage that explores Gallery MA and surrounding areas of Tokyo. The Interrupted Projections book contains in print the text and images from the installation and website. It was written by Denari and designed by Michiharu Shimoda, a graphic designer and underground trip-hop artist who was also responsible for the design of the fictional logos used in the exhibit. The book acts as an extension of the content of the show, as well as exhibition catalogue, and covers Denari’s other projects represented in the show. The series also contains a small amount of promotional media for Interrupted Projections, including one large and two small posters, a postcard, and a t-shirt.
People:
Date:
1994 - 2004
1994 - 2004
Title:
Project records from Neil Denari
Actions:
AP168.S1
Description:
The Project records from Neil Denari series, 1994 – 2004, consists of records produced by Denari for his show “Interrupted Projections” at Gallery MA in Tokyo, Japan. It documents the development and final design for the principal architectural installation built on the third level of the gallery, as well as related materials displayed on the gallery’s fourth floor. The series also contains photographic and video documentation of the exhibit, the show catalogue, and promotional materials. The series includes 4003 digital files (1 GB), 53 slides, 21 transparencies, seven drawings and/or reprographic copies, two VHS video cassettes, one exhibition catalogue, and a small amount of promotional material comprising one large and two small posters, one postcard, and one t-shirt. The majority of records date from 1994-1996. Denari used a combination of physical drawings and digital modelling to draft the design for Interrupted Projections. The series contains one ink drawing and one transfer print with plans and sections of the third floor gallery space, two reprographic copies of drawings with elevations and plans of existing conditions of the third and fourth floors at Gallery MA, and three graphite hand drawings of the installation. Digital files in the series include two original Softimage databases containing full and partial 3D models of the installation, as well as one forward-migrated database containing models compiled from the two original databases. The original models were created in Softimage ’95 on Windows NT and will not open in contemporary versions of Autodesk Softimage. The forward-migrated model database was created by members of Autodesk’s Montreal office for the Archaeology of the Digital exhibition Complexity and Convention and will open in Softimage 2014. Each Softimage model database is made up of several directories that contain information necessary to render all models and their animation into a “scene” (such as textures, lighting, camera movements, etc.). When the Interrupted Projections models were migrated, the information from all directories in both original databases was compiled into the Scenes directory of a single database. These updated scene files (SCN) contain all the elements needed to render the models without the need for additional directories. Each scene file has a corresponding scene TOC file (scene table of content), which can be used to further modify the information in the scene. Scene files in the migrated database contain full and partial models for Interrupted Projections, including one animated scene that follows a camera path through the interior and exterior of the final model. These files document the various stages of design work for the project, as well as Denari’s use of animation features in Softimage to visualize and study the spatial character of his drawings. Project collaborator Duks Koschitz created additional animations of the model that were edited and shown on the fourth floor of the exhibition. A compilation of his work is included on a VHS tape in the archive. The video, which spans one minute 16 seconds, contains four animations that move around the 3D gallery space. Koschitz attempted to reflect the concerns of the project in the movements of the camera, focusing on details such as the fictional company logos or curvatures in the surface of the model. The majority of photographic materials in the series are digital renderings of the model, comprising 38 slides, 14 diapositives, and seven digital images. Photographic materials also include images of the completed show, including seven diapositives that document the built work from various views on the third floor of Gallery MA, as well as the exhibition of materials on the fourth floor. A small number of slides document the exhibit open to the public, and include images of visitors interacting with the Sony Navicam. Most of the diapositive photographs and a small number of slides were taken by Fujitsuka Mitsumasa, a photographer of architecture based in Tokyo. A second VHS tape in the archive provides in-depth documentation of the Interrupted Projections exhibition, containing 45 minutes of raw video footage that explores Gallery MA and surrounding areas of Tokyo. The Interrupted Projections book contains in print the text and images from the installation and website. It was written by Denari and designed by Michiharu Shimoda, a graphic designer and underground trip-hop artist who was also responsible for the design of the fictional logos used in the exhibit. The book acts as an extension of the content of the show, as well as exhibition catalogue, and covers Denari’s other projects represented in the show. The series also contains a small amount of promotional media for Interrupted Projections, including one large and two small posters, a postcard, and a t-shirt.
Project records from Neil Denari
Actions:
AP168.S1
Description:
The Project records from Neil Denari series, 1994 – 2004, consists of records produced by Denari for his show “Interrupted Projections” at Gallery MA in Tokyo, Japan. It documents the development and final design for the principal architectural installation built on the third level of the gallery, as well as related materials displayed on the gallery’s fourth floor. The series also contains photographic and video documentation of the exhibit, the show catalogue, and promotional materials. The series includes 4003 digital files (1 GB), 53 slides, 21 transparencies, seven drawings and/or reprographic copies, two VHS video cassettes, one exhibition catalogue, and a small amount of promotional material comprising one large and two small posters, one postcard, and one t-shirt. The majority of records date from 1994-1996. Denari used a combination of physical drawings and digital modelling to draft the design for Interrupted Projections. The series contains one ink drawing and one transfer print with plans and sections of the third floor gallery space, two reprographic copies of drawings with elevations and plans of existing conditions of the third and fourth floors at Gallery MA, and three graphite hand drawings of the installation. Digital files in the series include two original Softimage databases containing full and partial 3D models of the installation, as well as one forward-migrated database containing models compiled from the two original databases. The original models were created in Softimage ’95 on Windows NT and will not open in contemporary versions of Autodesk Softimage. The forward-migrated model database was created by members of Autodesk’s Montreal office for the Archaeology of the Digital exhibition Complexity and Convention and will open in Softimage 2014. Each Softimage model database is made up of several directories that contain information necessary to render all models and their animation into a “scene” (such as textures, lighting, camera movements, etc.). When the Interrupted Projections models were migrated, the information from all directories in both original databases was compiled into the Scenes directory of a single database. These updated scene files (SCN) contain all the elements needed to render the models without the need for additional directories. Each scene file has a corresponding scene TOC file (scene table of content), which can be used to further modify the information in the scene. Scene files in the migrated database contain full and partial models for Interrupted Projections, including one animated scene that follows a camera path through the interior and exterior of the final model. These files document the various stages of design work for the project, as well as Denari’s use of animation features in Softimage to visualize and study the spatial character of his drawings. Project collaborator Duks Koschitz created additional animations of the model that were edited and shown on the fourth floor of the exhibition. A compilation of his work is included on a VHS tape in the archive. The video, which spans one minute 16 seconds, contains four animations that move around the 3D gallery space. Koschitz attempted to reflect the concerns of the project in the movements of the camera, focusing on details such as the fictional company logos or curvatures in the surface of the model. The majority of photographic materials in the series are digital renderings of the model, comprising 38 slides, 14 diapositives, and seven digital images. Photographic materials also include images of the completed show, including seven diapositives that document the built work from various views on the third floor of Gallery MA, as well as the exhibition of materials on the fourth floor. A small number of slides document the exhibit open to the public, and include images of visitors interacting with the Sony Navicam. Most of the diapositive photographs and a small number of slides were taken by Fujitsuka Mitsumasa, a photographer of architecture based in Tokyo. A second VHS tape in the archive provides in-depth documentation of the Interrupted Projections exhibition, containing 45 minutes of raw video footage that explores Gallery MA and surrounding areas of Tokyo. The Interrupted Projections book contains in print the text and images from the installation and website. It was written by Denari and designed by Michiharu Shimoda, a graphic designer and underground trip-hop artist who was also responsible for the design of the fictional logos used in the exhibit. The book acts as an extension of the content of the show, as well as exhibition catalogue, and covers Denari’s other projects represented in the show. The series also contains a small amount of promotional media for Interrupted Projections, including one large and two small posters, a postcard, and a t-shirt.
Level of archival description:
Series
Series
Date:
1994 - 2004
1994 - 2004
People:
Form:
textual records
textual records
Actions:
Reference number:
AP197.S1.SS9.015
Description:
The box contains drafts, final copies, correspondence and notes for various articles, book projects, interviews, keynote addresses, and lectures by Kenneth Frampton. The materials are organized in alphabetical order, from I-K. The largest portion of this box consists of: drafts and transcripts of interviews with Kenneth Frampton; drafts, articles, correspondence and research materials for an unpublished book project on Japanese Building Practices/Japanese Contemporary Architecture; correspondence and drafts for the Jerusalem Seminar in Architecture; and correspondence and notes for a Panos Koulermos book project. Other subjects and architects explored in these texts include Arata Isozaki, Kritsin Jaramund, Michael Kagan, Louis Kahn, Rem Koolhaas, Kengo Kuma, and Kisho Kurakawa.
AP197.S1.SS9.015
Description:
The box contains drafts, final copies, correspondence and notes for various articles, book projects, interviews, keynote addresses, and lectures by Kenneth Frampton. The materials are organized in alphabetical order, from I-K. The largest portion of this box consists of: drafts and transcripts of interviews with Kenneth Frampton; drafts, articles, correspondence and research materials for an unpublished book project on Japanese Building Practices/Japanese Contemporary Architecture; correspondence and drafts for the Jerusalem Seminar in Architecture; and correspondence and notes for a Panos Koulermos book project. Other subjects and architects explored in these texts include Arata Isozaki, Kritsin Jaramund, Michael Kagan, Louis Kahn, Rem Koolhaas, Kengo Kuma, and Kisho Kurakawa.
People:
Date:
1985-2016
1985-2016
Title:
Kenneth Frampton writings (I-K)
Actions:
AP197.S1.SS9.015
Description:
The box contains drafts, final copies, correspondence and notes for various articles, book projects, interviews, keynote addresses, and lectures by Kenneth Frampton. The materials are organized in alphabetical order, from I-K. The largest portion of this box consists of: drafts and transcripts of interviews with Kenneth Frampton; drafts, articles, correspondence and research materials for an unpublished book project on Japanese Building Practices/Japanese Contemporary Architecture; correspondence and drafts for the Jerusalem Seminar in Architecture; and correspondence and notes for a Panos Koulermos book project. Other subjects and architects explored in these texts include Arata Isozaki, Kritsin Jaramund, Michael Kagan, Louis Kahn, Rem Koolhaas, Kengo Kuma, and Kisho Kurakawa.
Kenneth Frampton writings (I-K)
Actions:
AP197.S1.SS9.015
Description:
The box contains drafts, final copies, correspondence and notes for various articles, book projects, interviews, keynote addresses, and lectures by Kenneth Frampton. The materials are organized in alphabetical order, from I-K. The largest portion of this box consists of: drafts and transcripts of interviews with Kenneth Frampton; drafts, articles, correspondence and research materials for an unpublished book project on Japanese Building Practices/Japanese Contemporary Architecture; correspondence and drafts for the Jerusalem Seminar in Architecture; and correspondence and notes for a Panos Koulermos book project. Other subjects and architects explored in these texts include Arata Isozaki, Kritsin Jaramund, Michael Kagan, Louis Kahn, Rem Koolhaas, Kengo Kuma, and Kisho Kurakawa.
Form:
textual records
textual records
Date:
1985-2016
1985-2016
People:
Form:
textual records
textual records
Actions:
Reference number:
AP197.S2.013
Description:
These files are comprised of clippings and writings about various architectural subjects, including the Swedish Central bank in Stockholm and Japanese urbanism, as well as writings by or about Gottfried Semper, Gunter Nitschke, H.P. Berlage, Albert Eide Parr, Tomás Maldonado, Fumihiko Maki, Le Corbusier and Richard Neutra.
AP197.S2.013
Description:
These files are comprised of clippings and writings about various architectural subjects, including the Swedish Central bank in Stockholm and Japanese urbanism, as well as writings by or about Gottfried Semper, Gunter Nitschke, H.P. Berlage, Albert Eide Parr, Tomás Maldonado, Fumihiko Maki, Le Corbusier and Richard Neutra.
People:
Date:
circa 1964-1990
circa 1964-1990
Title:
Architect and other research files
Actions:
AP197.S2.013
Description:
These files are comprised of clippings and writings about various architectural subjects, including the Swedish Central bank in Stockholm and Japanese urbanism, as well as writings by or about Gottfried Semper, Gunter Nitschke, H.P. Berlage, Albert Eide Parr, Tomás Maldonado, Fumihiko Maki, Le Corbusier and Richard Neutra.
Architect and other research files
Actions:
AP197.S2.013
Description:
These files are comprised of clippings and writings about various architectural subjects, including the Swedish Central bank in Stockholm and Japanese urbanism, as well as writings by or about Gottfried Semper, Gunter Nitschke, H.P. Berlage, Albert Eide Parr, Tomás Maldonado, Fumihiko Maki, Le Corbusier and Richard Neutra.
Form:
textual records
textual records
Date:
circa 1964-1990
circa 1964-1990
People:
Form:
textual records
textual records
Actions:
Reference number:
DR2012:0012:085:010
Description:
Assorted documents in English, French (predominant), and Japanese, including contracts, invitations, press releases, newspaper clippings, notes, sketches, and waybills related to the group exhibition, Pour la suite du monde, at the Musée d'art contemporain de Montréal. Original folder inscribed in graphite: MUSEE D'ART CONTEMPORAIN, MTL. 1992.
DR2012:0012:085:010
Description:
Assorted documents in English, French (predominant), and Japanese, including contracts, invitations, press releases, newspaper clippings, notes, sketches, and waybills related to the group exhibition, Pour la suite du monde, at the Musée d'art contemporain de Montréal. Original folder inscribed in graphite: MUSEE D'ART CONTEMPORAIN, MTL. 1992.
People:
Date:
1990-1992
1990-1992
Title:
Contracts, invitations, press releases, newspaper clippings, notes, sketches, and waybills related to the group exhibition "Pour la suite du monde"
Actions:
DR2012:0012:085:010
Description:
Assorted documents in English, French (predominant), and Japanese, including contracts, invitations, press releases, newspaper clippings, notes, sketches, and waybills related to the group exhibition, Pour la suite du monde, at the Musée d'art contemporain de Montréal. Original folder inscribed in graphite: MUSEE D'ART CONTEMPORAIN, MTL. 1992.
Contracts, invitations, press releases, newspaper clippings, notes, sketches, and waybills related to the group exhibition "Pour la suite du monde"
Actions:
DR2012:0012:085:010
Description:
Assorted documents in English, French (predominant), and Japanese, including contracts, invitations, press releases, newspaper clippings, notes, sketches, and waybills related to the group exhibition, Pour la suite du monde, at the Musée d'art contemporain de Montréal. Original folder inscribed in graphite: MUSEE D'ART CONTEMPORAIN, MTL. 1992.
Form:
textual records
textual records
Date:
1990-1992
1990-1992
People:
Form:
drawings
drawings
Actions:
Reference number:
DR1986:0325
Description:
- This drawing is an incomplete design identified by the more finished woodcut print reproduced in Drexler (plate 52) as model C3. While the bookshelves, cupboards, and drawers, and the table and chair are drawn to near-completion, the top right area of the drawing is unfinished. Drawn in two-point perspective, the strong diagonals and flat areas recall the influence of Japanese prints.
DR1986:0325
Description:
- This drawing is an incomplete design identified by the more finished woodcut print reproduced in Drexler (plate 52) as model C3. While the bookshelves, cupboards, and drawers, and the table and chair are drawn to near-completion, the top right area of the drawing is unfinished. Drawn in two-point perspective, the strong diagonals and flat areas recall the influence of Japanese prints.
People:
Subject:
architecture, interior design
architecture, interior design
Date:
1911-1916
1911-1916
Title:
Interior perspective of the living room for the American System Ready-Cut House model C3
Actions:
DR1986:0325
Description:
- This drawing is an incomplete design identified by the more finished woodcut print reproduced in Drexler (plate 52) as model C3. While the bookshelves, cupboards, and drawers, and the table and chair are drawn to near-completion, the top right area of the drawing is unfinished. Drawn in two-point perspective, the strong diagonals and flat areas recall the influence of Japanese prints.
Interior perspective of the living room for the American System Ready-Cut House model C3
Actions:
DR1986:0325
Description:
- This drawing is an incomplete design identified by the more finished woodcut print reproduced in Drexler (plate 52) as model C3. While the bookshelves, cupboards, and drawers, and the table and chair are drawn to near-completion, the top right area of the drawing is unfinished. Drawn in two-point perspective, the strong diagonals and flat areas recall the influence of Japanese prints.
Form:
drawings
drawings
Date:
1911-1916
1911-1916
People:
Subject:
architecture, interior design
architecture, interior design


